- Overview
- Description
- Property Details
- Location
- HOA Management
- Facts & Features
- Getting Around
- Nearby Homes

Street View
$565,000
Monthly Est:$2,812
 3 Beds
 4 Baths
3 full baths + 1 half bath
 2,232sqft
272 Tree House Trl, Dunlap, TN 37327
$565,000
$2,812/moEst:
Get Pre-Approved
Single Family Residence
Built in 2005
$208.33/mo HOA
3.53 acres lot
$253/sq.ft
Description
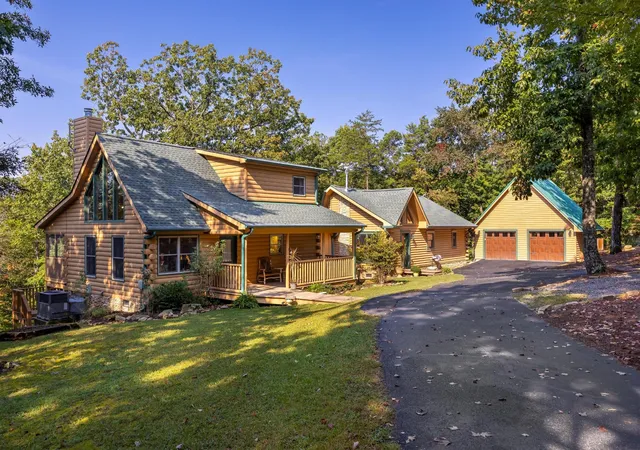
Mountain living at its best...Charming Dunlap Tn.
Gated Community. The Resort Natures Reserve....atop of Fredonia Mountain.
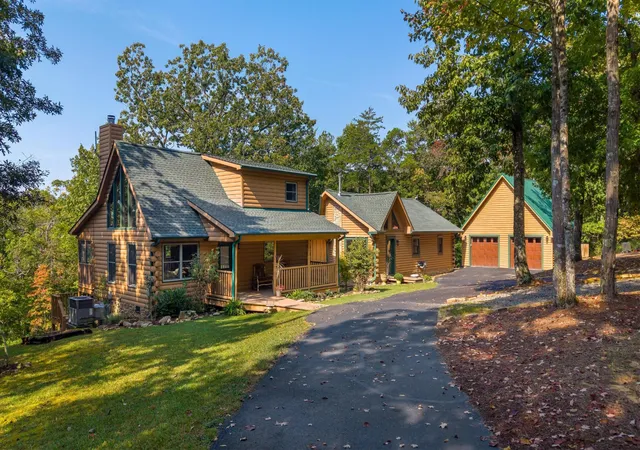
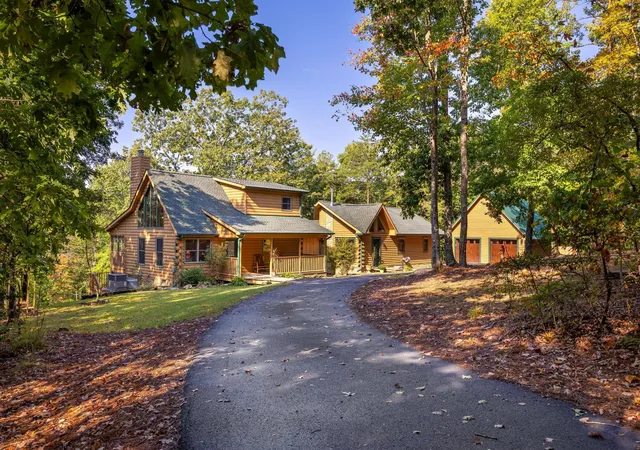
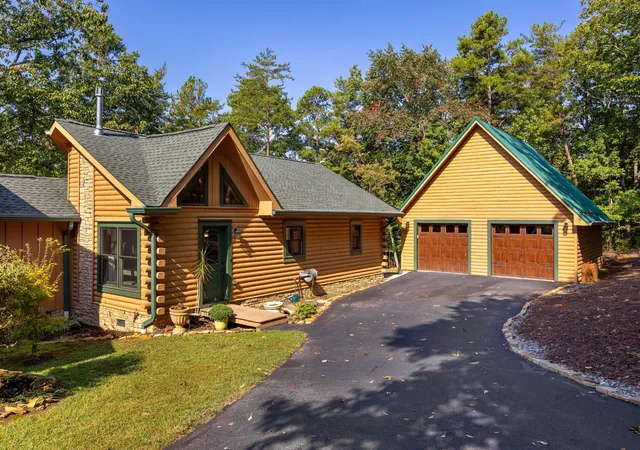
This modern Log cabin architecture is
two(2) houses in One. Ideal for separate in-law quarters and/or attached guest house with separate entrances. One side features an open floor plan, Gourmet eat-in Kitchen combined with Great Room with cathedral ceiling (14ft. high)with a charming Franklin wood stove, Dining area, along with 1/2 bath(powder room)for guest. Also a luxurious primary suite with walk-in closet and primary bath.
The other side of the subject house features a great room with cathedral ceiling and Mountain Stone wood burning fireplace (lots of windows) with a Hardwood staircase leading up to the second level. Master bedroom and master bath is in on the main level along with a full second kitchen. The laundry room is between both sections. The Separate living quarters can be closed off with a dividing door shut. Both kitchens features Custom cabinets granite countertops, stainless steel appliances, and Gas cook top. Tankless gas water heater on demand.
This house is in excellent condition...HVAC features of maintenance contract.
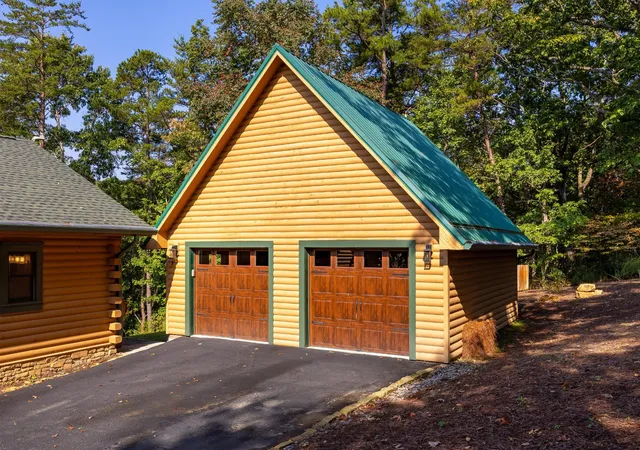
Totals 3 bedrooms, 3.5 baths. Large two car garage features a workshop. House and neighborhood features wildlife galore. Fredonia Mountain Nature Resort, also known as "The Resort," encompasses 3,500 acres and comprises five distinct neighborhoods, all gated within the guarded and gated community. The resort features a staffed security office at the main entrance. Each property owner has exclusive access to the resort's amenities, including parks, trails, lakes, ponds, and The Lodge at Lake George, all conveniently accessible via short hikes, golf carts, UTVs, or horseback rides. The surrounding property owners enjoy ample privacy due to their respective acreages.
The community hosts a monthly potluck gathering.
- Houzeo last checked: 10 hours ago
- Listing updated: September 26, 2026 at 12:07 pm
- Listing Provided by: James Perry (423) 400-2424 DRE #228482 | The James Company Real Estate Brokers and Devel. (423) 499-9999
- Source: Nashville (RealTracs Mid) MLS-TN | MLS#: 3601284

Property Details
Status
Active
Type
Single Family Residence
No. of Stories
2
County
City
Neighborhood
--
Year Built
2005
HOA Fees
$208.33/mo
Finished Area
2,232 sqft
Lot Size
3.53 acres lot
Basement Area
- sqft
MLS Name
Nashville (RealTracs Mid) MLS
MLS Number
3601284
MLS Status
Active
Days on Market
14

Continue Your Journey in App
Find your dream home, receive real-time updates, and many more!
Download App
Continue Your Journey in App
Find your dream home, receive real-time updates, and many more!
Location
HOA Management
N/A
HOA Fees
$2,500/ Annually
Amenities
 Amenities and services may be covered by one or multiple associations and service providers.
 Club House
Disclaimer: Amenities are based on third-party information and may vary; buyers must independently verify all amenities, as information is deemed reliable but not guaranteed.
Facts & Features
Rooms
Bedrooms & bathrooms
Bedrooms: 3
Bathrooms: 4
Interior
Sewer
Septic Tank
Interior Features
High Ceilings, Open Floorplan, Walk In Closet(s)
Appliances
Microwave, Gas Range, Electric Range, Dishwasher
Flooring
Wood, Tile
Cooling
Central Air, Electric
Heating
Central, Electric
Construction
Year Built
Year Built: 2005
Home type
Single Family Residence
Foundation Details
Block
Roof
Metal
Construction Materials
Log, Other
Utilities & Energy
Security Features
Security Guard
Water Source
Public
Laundry Features
Electric Dryer Hookup, Gas Dryer Hookup, Washer Hookup
Fireplace Features
Wood Burning, Great Room
Utilities
Electricity Available, Water Available
Association Amenities
Clubhouse
Basement
None
Parking Features
Garage Door Opener, Detached
Other Features
Patio And Porch Features
Deck, Covered, Patio, Porch
Lot Features
Sloped, Wooded, Other
Subdivision Name
Stone Creek Cabins
Price History
| Date | Event | Price |
|---|---|---|
09/25/2026 Source: | Listed for Sale | $565,000 $253/sqft |


Nearby Homes




Find Homes by Property Features in Dunlap, TN
Nearby New Homes For Sale

Based on information from Realtracs® through Oct 09, 2026, 02:31PM. Data courtesy of Realtracs® MLS as distributed by MLS GRID. Some IDX listings have been excluded from this website. All data is obtained from various sources and may not have been verified by the broker or MLS GRID. Supplied Open House Information is subject to change without notice. All information should be independently reviewed and verified for accuracy. Properties may or may not be listed by the office/agent presenting the information. IDX information is provided exclusively for consumers’ personal, noncommercial use. It may not be used for any purpose other than to identify prospective properties consumers may be interested in purchasing. The data is deemed reliable but is not guaranteed by MLS GRID. The use of the MLS GRID Data may be subject to an end-user license agreement prescribed by Realtracs® MLS. © 2026 RealTracs Solutions. All Rights Reserved. Angela Fowler Real Estate, LLC | 423.320.4620 | afowler@catt.com Mailing Address: 452 Kailors Cove Cir, Ringgold, GA 30736
 Advertising Broker: Angela Fowler | Angela Fowler Real Estate, LLC.