
- 0
- 7
- Overview
- Description
- Property Details
- Location
- Facts & Features
- Getting Around
- Nearby Homes
 No HOA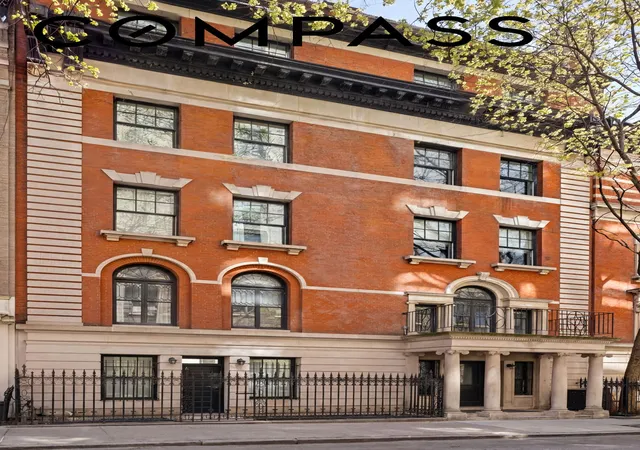

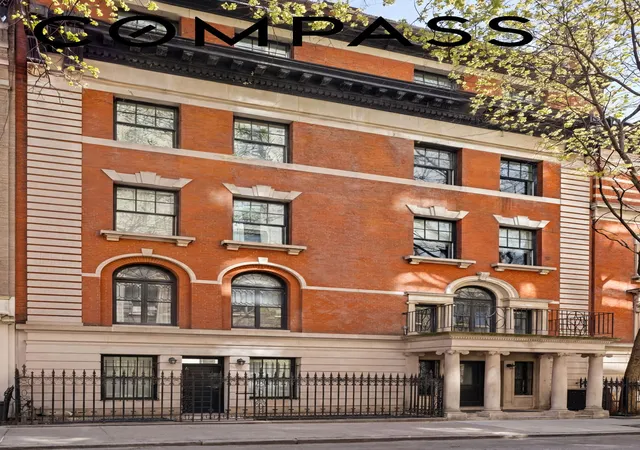
Street View
$8,995,000
Monthly Est:$44,771
 6 Beds
 6 Baths
4 full baths + 3 half baths
 6,072sqft
272 W 91st Street, New York, NY 10024
$8,995,000
Get Pre-Approved
Single Family Residence
Built in 1889
$-- HOA
1,060 sqft lot
$1,481/sq.ft
Description
Located on a quiet, tree lined block just off West End Avenue and moments from Riverside Park, this five bedroom townhouse with four full baths and three half baths offers a rare combination of architectural clarity, modern infrastructure, and understated luxury in one of the Upper West Side’s most established settings. Gut renovated in 2021, its rare 42 foot width and reimagined layout evoke the openness and sophistication of a downtown loft while preserving the privacy and scale of an Upper West Side townhouse.
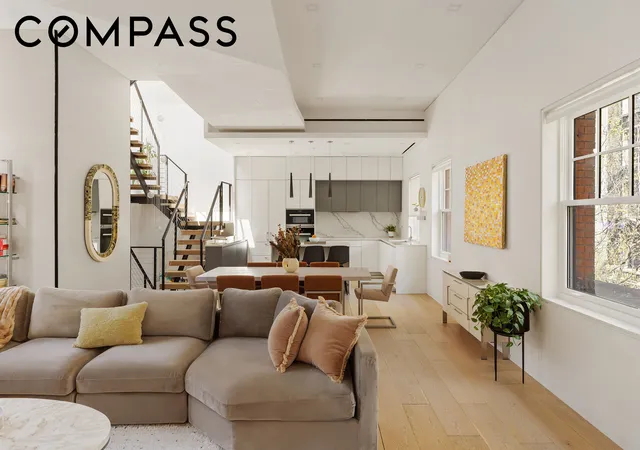
Designed with a focus on livability, the home offers spaces that feel both expressive and highly functional. Most notably, the primary entertaining level was elevated to the fifth floor, where a sunlit great room and kitchen overlook surrounding gardens and open directly onto a full width roof terrace for seamless indoor-outdoor living.
Entry is through the garden level into a striking formal receiving room finished with black Porcelanosa tile, sculptural asymmetrical stairs, and access to a newly installed elevator. Adjacent, with its own private street entrance, is a spacious in-law or guest suite with full kitchen, full bath, ideal for guests, private office use, or an independent residence within the home.
The second floor offers a thoughtful mix of shared and private spaces, including a home office or media room with full bath, three restored picture windows with semicircular stained glass, two bedrooms, and an additional full bath. The third floor continues this balance with a den or homework station, powder room, two more bedrooms, a full bath, and dedicated laundry room.
The fourth floor is reserved for the primary suite, featuring a serene bedroom, walk-in closet, spa-like bath with double vanity, separate shower, and enclosed water closet, along with an adjoining media room or library.
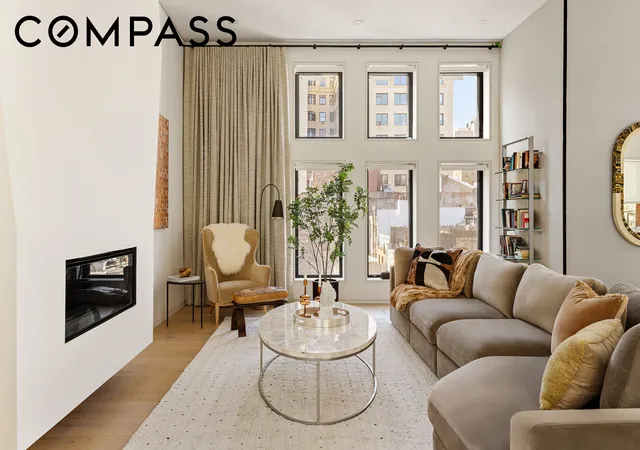
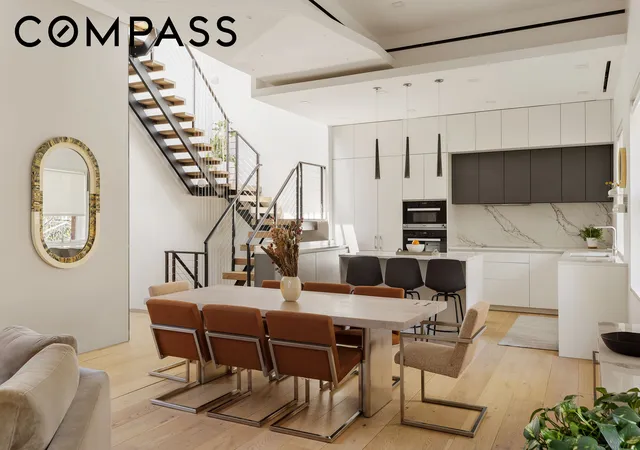
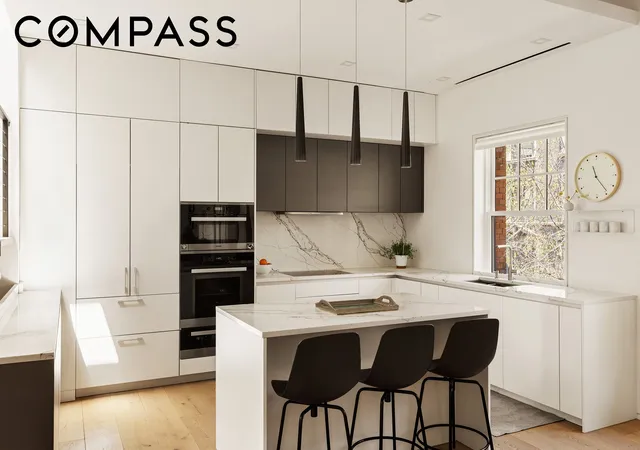
Above, the fifth floor serves as the centerpiece of the home. A dramatic full width great room with north and south exposures is anchored by a steam fireplace and custom ceiling detail. The Poggenpohl kitchen with Miele appliances and central island integrates seamlessly into the space, while a powder room completes the level. Just beyond, the roof terrace offers porcelain pavers, cable railings, and open garden views.
Throughout, radiant hydronic heated floors, engineered wood flooring, energy efficient windows, soundproofing, multi zone Lutron lighting, Kohler electronic showers, full sprinklering, and multiple HVAC zones reflect the depth of the renovation.
Set within the historic Riverside West End Avenue district, the home is moments from Riverside Park and surrounded by the timeless character, architecture, and neighborhood charm that define this coveted Upper West Side enclave.
- Houzeo last checked: 12 hours ago
- Listing updated: June 11, 2026 at 12:10 pm
- Listing Provided by: Ugo Russino (347) 701-9969 , Nicholas H Gavin (646) 610-3055 | Compass (212) 913-9058
- Source: Rebny MLS-NY | MLS#: RLS20086407

Property Details
Status
Active
Type
Single Family Residence
No. of Stories
5
County
City
Neighborhood
Year Built
1889
HOA Fees
-
Finished Area
6,072 sqft
Lot Size
1,060 sqft lot
Basement Area
- sqft
MLS Name
Rebny MLS
MLS Number
RLS20086407
Days on Market
165

Continue Your Journey in App
Find your dream home, receive real-time updates, and many more!
Download App
Continue Your Journey in App
Find your dream home, receive real-time updates, and many more!
Location
Facts & Features
Rooms
Bedrooms & bathrooms
Bedrooms: 6
Bathrooms: 6
Interior
Appliances
Dishwasher
Interior Features
Wet Bar, High Ceilings, Bar, Walk In Closets
Window Features
Skylights
Exterior Features
Private Outdoor Space Over60sqft
Cooling
Central Air, Other
Utilities & Energy
Laundry Features
Common On Floor, See Remarks
Fireplace Features
Other
Basement
Full
Other Features
Subdivision Name
Upper West Side
Patio And Porch Features
Terrace, Rooftop
Price History
| Date | Event | Price |
|---|---|---|
04/23/2026 Source: | Listed for Sale | $8,995,000 $1,481/sqft |

Upper West Side Ranks # in New York, NY


Homes

Rental Prices

Median Home Price
Nearby Homes




Find Homes by Property Features in New York, NY


The real estate listing data marked with this icon comes from the IDX program of the RLS at REBNY Listing Service (RLS). Listing information for certain New York City properties provided courtesy of the Real Estate Board of New York's Residential Listing Service (the "RLS") through Oct 05, 2026, 03:01PM. Information deemed reliable but not guaranteed. Information is provided exclusively for consumers' personal, non-commercial use, and may not be used for any purpose other than the identification of potential properties for purchase. The information contained in this listing has not been verified by the RLS and should be verified by the consumer. The listing information provided here is for the consumer's personal, non-commercial use. Retransmission, redistribution or copying of this listing information is strictly prohibited except in connection with a consumer's consideration of the purchase and/or sale of an individual property. This listing information is not verified for authenticity or accuracy and is not guaranteed and may not reflect all real estate activity in the market. Buyer to verify all information. © 2026 The Real Estate Board of New York, Inc. All rights reserved.
 Advertising Broker: Mark Karten | Karten Real Estate Services