- Overview
- Description
- Property Details
- Location
- Facts & Features
- Getting Around
- Nearby Homes

Street View
Listed by: Linda Winter | KW Vermont - Montpelier (802) 654-8500
$650,000
Monthly Est:$3,235
 4 Beds
 3 Baths
2 full baths + 1 half bath
 2,704sqft
272 West Hill Rd, Worcester, VT 05682
$650,000
$3,235/moEst:
Get Pre-Approved
Single Family Residence
Built in 1989
$-- HOA
11.75 acres lot
$240/sq.ft
Description
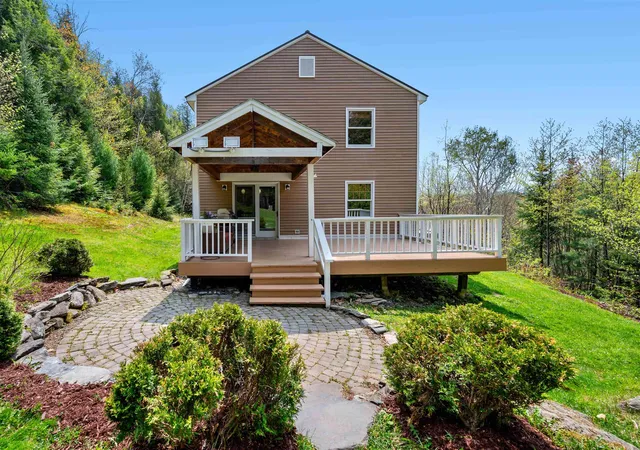
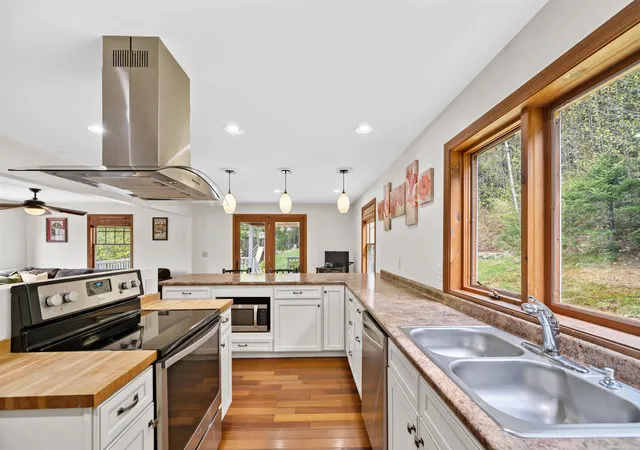
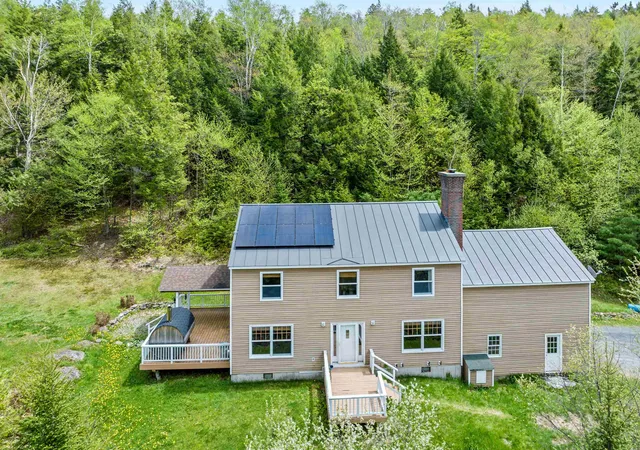
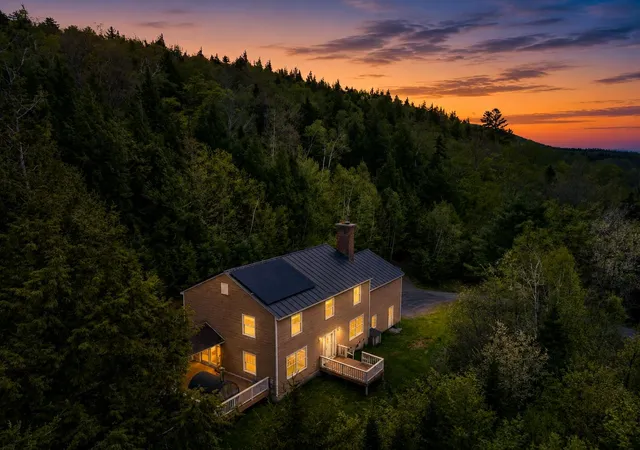
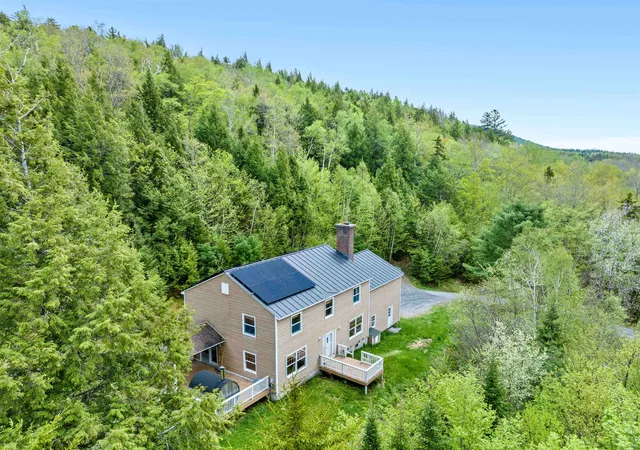
Breathtaking mountain views, private lawn space, trails, and 11.75 acres make this exceptional country home NOT to be missed! Thoughtfully updated and meticulously maintained, this property blends comfort, efficiency, and timeless Vermont style. Step in from the spacious garage into the tiled foyer and continue through an elegant arched doorway into the heart of the home. Rich Brazilian Walnut hardwood floors lead you through the beautifully designed kitchen featuring stainless steel appliances, a center island with range, breakfast bar, and pellet stove for cozy Vermont evenings. The open living room and formal dining room provide wonderful spaces for entertaining and everyday living. Cherry wood stairs lead upstairs to four spacious bedrooms with bamboo hardwood flooring and bathrooms featuring granite counters and tiled showers. Over the garage, nearly 600 finished square feet offer a versatile family room with generous side room used as a playroom. Modern upgrades include an owned solar system with Tesla battery backup, providing energy efficiency, peace of mind, and long-term savings. After a day outdoors, relax and unwind in your private extra wide outdoor redwood barrel sauna with a woodstove, that accommodates 6 people. Outdoor living is equally impressive with two large decks and a breezy covered porch perfect for grilling, entertaining, or simply enjoying the stunning mountain scenery. Additional features include new hardwood floors, high-capacity oil storage, redundant systems for both heat and hot water, and a rarely used 5500kw generator. Conveniently located just 11 miles to Montpelier and approximately 53 minutes to Burlington International Airport, this remarkable property offers the perfect blend of privacy, luxury, and convenience. Seller is motivated!
- Houzeo last checked: 12 hours ago
- Listing updated: October 31, 2026 at 1:53 pm
- Source: NEREN/Prime MLS-NH | MLS#: 5090164

Property Details
Status
Active
Type
Single Family Residence
No. of Stories
-
County
City
Neighborhood
--
Year Built
1989
HOA Fees
-
Finished Area
2,704 sqft
Lot Size
11.75 acres lot
Basement Area
- sqft
MLS Name
NEREN/Prime MLS
MLS Number
5090164
MLS Status
(10) Active - Active
Days on Market
165

Continue Your Journey in App
Find your dream home, receive real-time updates, and many more!
Continue Your Journey in App
Find your dream home, receive real-time updates, and many more!
Location
Facts & Features
Rooms
Bedrooms & bathrooms
Bedrooms: 4
Bathrooms: 3
Interior
Flooring
Carpet, Hardwood, Tile
Sewer
1000 Gallon
Heating
Oil, Pellet Stove
Exterior Features
Deck, Covered Porch, Sauna, Shed
Interior Features
Ceiling Fan(s), Dining Area, Kitchen/living, Laundry Hook Ups, Natural Light, Natural Woodwork
Appliances
Dishwasher, Dryer, Range Hood, Microwave, Refrigerator, Washer, Electric Water Heater
Cooling
None
Construction
Year Built
Year Built: 1989
Home type
Single Family Residence
Foundation Details
Concrete
Architectural Style
Colonial
Property Condition
Existing
Roof
Standing Seam
Construction Materials
Wood Frame
Utilities & Energy
Water Source
Drilled Well
Utilities
Cable At Site
Basement
Unfinished
Electric
Circuit Breakers, Combo, Generator
Other Features
Lot Features
Country Setting, Mountain View, Views, Walking Trails
Price History
| Date | Event | Price |
|---|---|---|
09/18/2026 Source: | Price Decreased | $650,000 -2.26% $240/sqft |
09/18/2026 Source: | Price Decreased | $665,000 -3.62% $246/sqft |
06/09/2026 Source: | Listed for Sale | $690,000 +4.86% $255/sqft |
06/29/2023 Source: | Sold | $658,000 $243/sqft |

Nearby Homes
Find Homes by Property Features in Worcester, VT


Based on information from PrimeMLS Inc. through Nov 02, 2026, 02:16PM. This display of listings may or may not be the entire Compilation from the PrimeMLS database, and PrimeMLS does not guarantee the accuracy of such information. The listing broker's offer of compensation is made only to other real estate licensees who are participant members of PrimeMLS. This information is deemed reliable, but not guaranteed. The data relating to real estate displayed on this display comes in part from the IDX Program of PrimeMLS. The information being provided is for consumers' personal, non- commercial use and may not be used for any purpose other than to identify prospective properties consumers may be interested in purchasing. Data last updated Nov 02, 2026, 02:16PM. © 2026 PrimeMLS, Inc. All Rights Reserved.
 Advertising Broker: Derek Greene | The Greene Realty Group
