- Overview
- Description
- Property Details
- Location
- Facts & Features
- Getting Around
- Nearby Homes
 No HOA
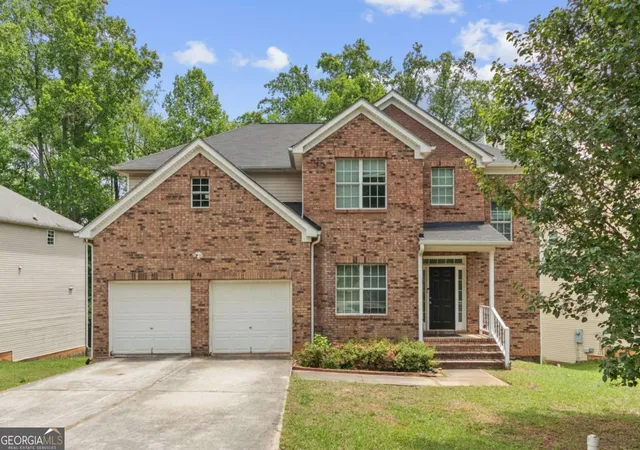
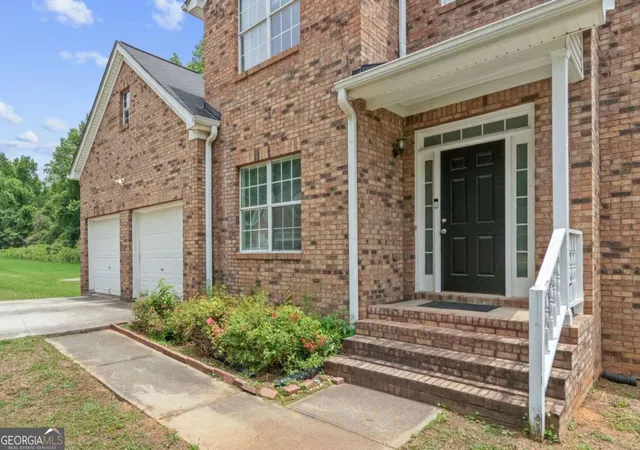
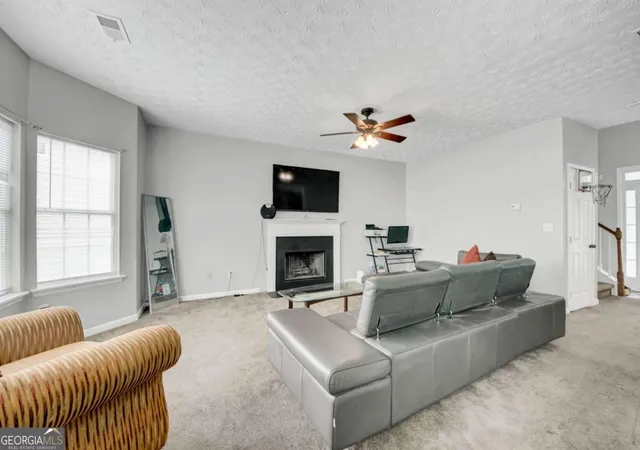

Street View
$345,000
Monthly Est:$1,717
 5 Beds
 3 Baths
3 full baths
 2,420sqft
272 Wood Sage Dr, Riverdale, GA 30274
$345,000
$1,717/moEst:
Get Pre-Approved
Single Family Residence
Built in 2007
$-- HOA
13,939.2 sqft lot
$143/sq.ft
Description
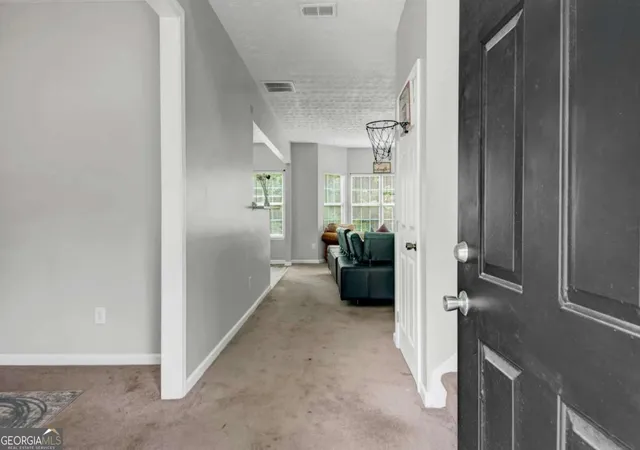
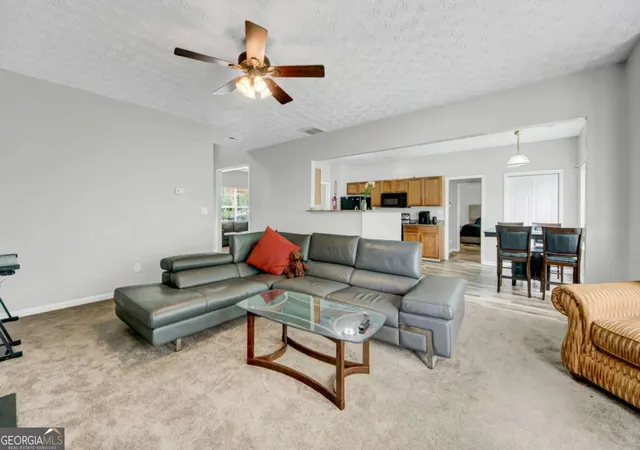
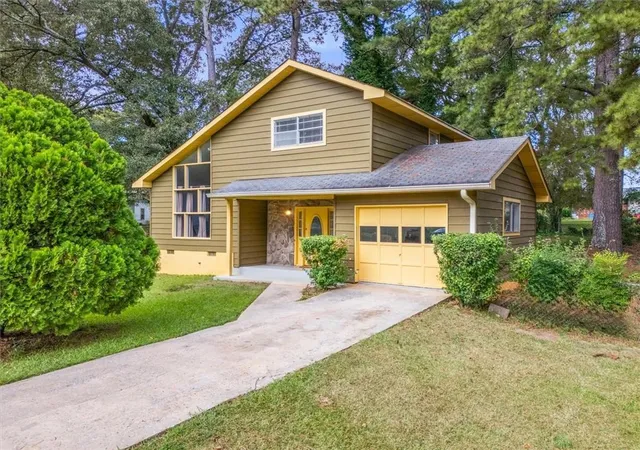
Welcome Home to your spacious 2 story Brick Front Home with a full unfinished basement. Enter the front door on the main floor to the foyer and formal Dining Room. The Family Room with fireplace is opened to Kitchen and Breakfast Room. This Opened Floor Plan is perfect for Entertaining, cooking and sharing! The Guest Room and full Bath are on the main floor. 2 Car Garage with mud room completes the main floor. Up stairs to an additional 4 bedrooms with 2 additional full baths. Laundry room is included and the Owner's spacious suite is on the far end of the 2nd floor with a spacious Bath Room and large closet to complete this floor. Downstairs to the unfinished basement that is opened for your personal design as it is the full size of the other 2 floors. Both an interior and exterior entrance for the basement. This gives all the needed space for everything, the She Shed or Man Cave! Large unfinished basement with private access welcoming opportunities for private living income property. Welcome Home!
- Houzeo last checked: 10 minutes ago
- Listing updated: September 17, 2026 at 5:07 am
- Listing Provided by: | GG Sells Atlanta Inc. (770) 374-7870
- Source: Georgia MLS-GA | MLS#: 10838871

Property Details
Status
Active
Type
Single Family Residence
No. of Stories
-
County
City
Neighborhood
--
Year Built
2007
HOA Fees
-
Finished Area
2,420 sqft
Lot Size
13,939.2 sqft lot
Basement Area
- sqft
MLS Name
Georgia MLS
MLS Number
10838871
MLS Status
Active
Days on Market
56
Cumulative Days on Market
14

Continue Your Journey in App
Find your dream home, receive real-time updates, and many more!
Continue Your Journey in App
Find your dream home, receive real-time updates, and many more!
Location
Facts & Features
Rooms
Bedrooms & bathrooms
Bedrooms: 5
Bathrooms: 3
Interior
Interior Features
Bookcases, Double Vanity, High Ceilings, In Law Floorplan, Roommate Plan, Separate Shower, Soaking Tub, Split Bedroom Plan, Walk In Closet(s)
Window Features
Double Pane Windows
Cooling
Ceiling Fan(s), Central Air, Electric, Zoned
Appliances
Dishwasher, Disposal, Dryer, Electric Water Heater, Microwave
Heating
Central, Electric
Sewer
Public Sewer
Flooring
Carpet, Laminate, Vinyl
Construction
Year Built
Year Built: 2007
Home type
Single Family Residence
Property Condition
Resale
Architectural Style
Traditional
Foundation Details
Block
Roof
Composition
Construction Materials
Vinyl Siding
Utilities & Energy
Fireplace Features
Factory Built, Family Room, Gas Starter
Electric
220 Volts
Basement
Bath/stubbed, Exterior Entry, Full, Interior Entry, Unfinished
Parking Features
Garage, Kitchen Level
Security Features
Smoke Detector(s)
Laundry Features
In Hall, Upper Level
Water Source
Public
Utilities
Cable Available, Electricity Available, High Speed Internet, Phone Available, Sewer Available, Sewer Connected, Underground Utilities, Water Available
Other Features
Lot Features
Private
Subdivision Name
Wood Sage
Community Features
Sidewalks, Street Lights
Patio And Porch Features
Porch
Vegetation
Grassed, Partially Wooded
Price History
| Date | Event | Price |
|---|---|---|
09/06/2026 Source: | Listed for Sale | $345,000 $143/sqft |
09/05/2026 Source: | Listing Removed | $345,000 $143/sqft |
09/02/2026 Source: | Off Market | $345,000 +13.11% $143/sqft |
06/29/2024 Source: | Sold | $305,000 $126/sqft |


Nearby Homes
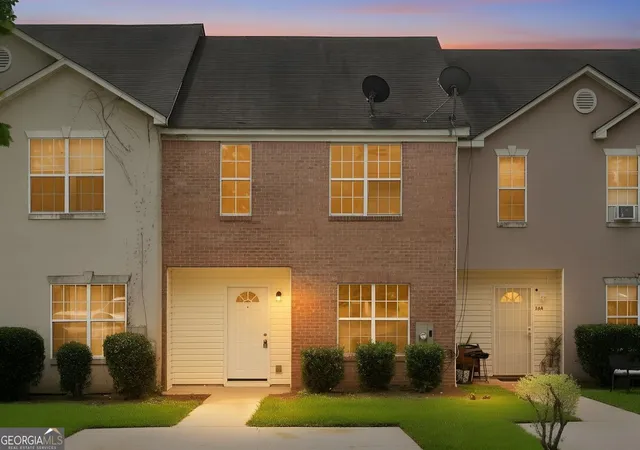


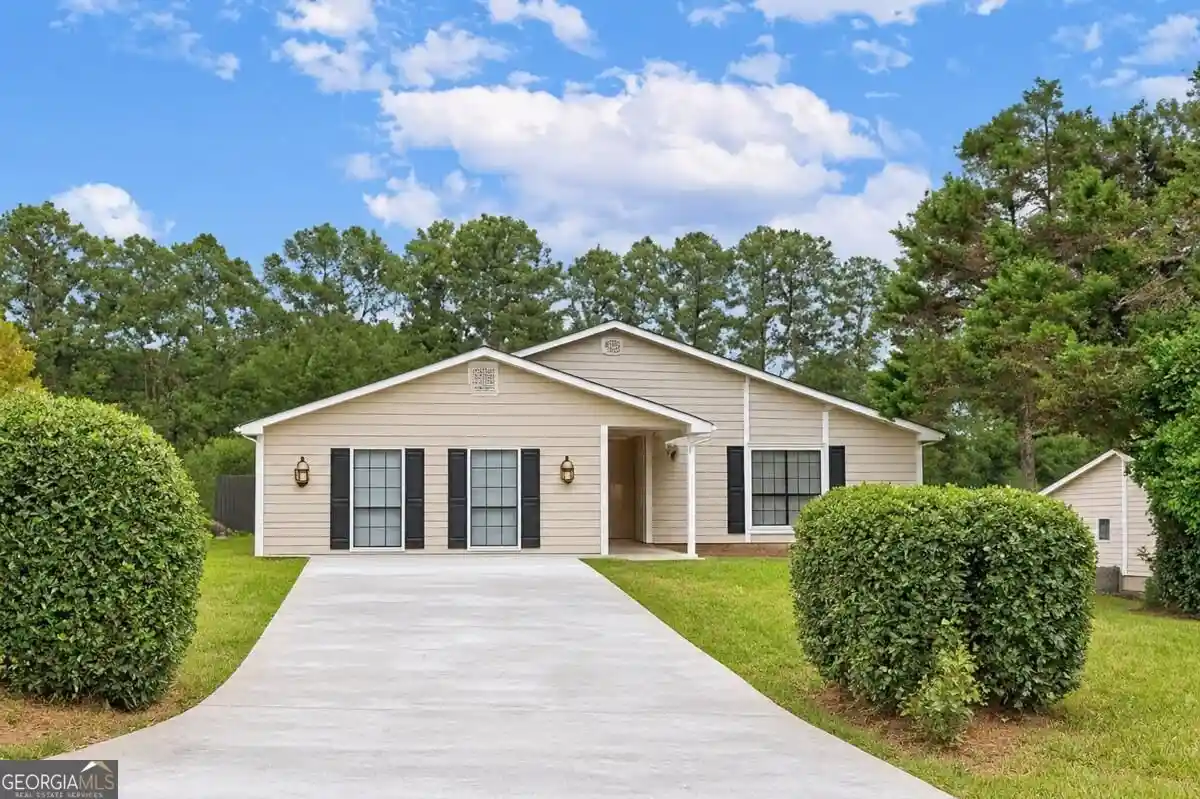
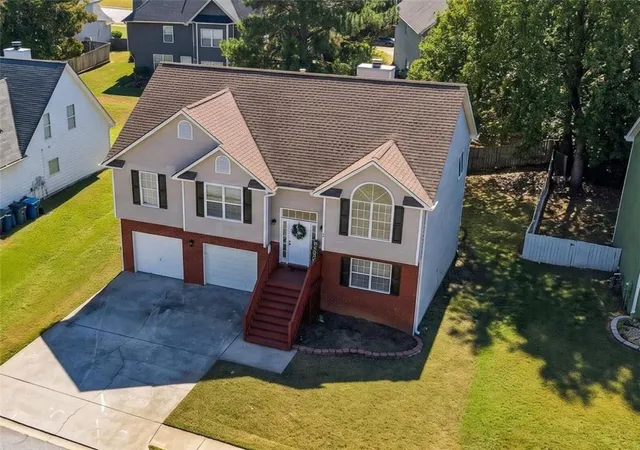



Find Homes by Property Features in Riverdale, GA
Nearby New Homes For Sale


Information Deemed Reliable But Not Guaranteed. © 2026 Georgia Multiple Listing Service. All Rights Reserved.
 Advertising Broker: Fred McGill | Simple Showing, Inc
