Savvy Avenue
Powered by 
- 0
- 5
- Overview
- Description
- Property Details
- Location
- Facts & Features
- Getting Around
- Nearby Homes


$765,000
Monthly Est:$3,808
 4 Beds
 3 Baths
1 full bath
 2,687sqft
2720 Sandpiper Trl, Excelsior, MN 55331
$765,000
$3,808/moEst:
Get Pre-Approved
Single Family Residence
Built in 1959
$-- HOA
0.46 acre lot
$285/sq.ft
Description
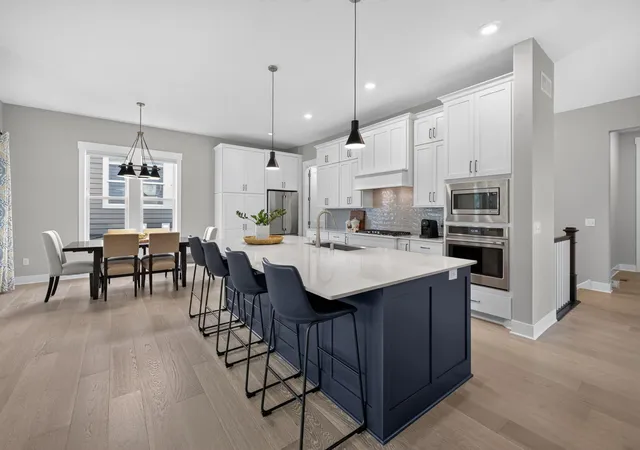
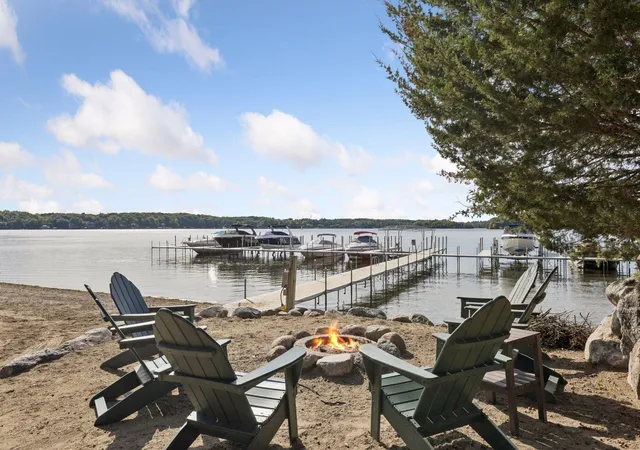
Stunning modern mid-century 4BR 3BA with association access to fully recreational Lake Minnewashta! A brand new $400K remodel just completed - situated on a near half acre lot in the desirable Minnetonka school district. This standout home is in a quiet established neighborhood close to all of the amenities Excelsior, Chanhassen, Minnetonka and the lakes area has to offer. High-end finishes & thoughtful design throughout with everything revitalized for years to come. New roof, siding, garage doors, windows, driveway, retaining wall, plumbing, electrical, lighting, mechanicals, trim, paint, flooring, tile, kitchen, bathrooms, deck and more. The upstairs ceiling was vaulted to the roof line with a stunning double sided fireplace as the centerpiece. Large picture windows on all sides fill the space with natural light and offers an elevated view of the neighborhood. Warm white oak flooring upstairs - cabinetry added in the living room along with multiple accent walls for depth and visual appeal. Amazing white chef's kitchen with honed granite countertops, matching backsplash, large island, Kitchen Aid pro stainless appliance, Forno gas range, and black fixtures. A perfect dining space sits in front of your brand new dark composite deck with access to the backyard. Three bedrooms upstairs including a primary suite with dual closets, accent wall, and hotel-inspired private bath with heated basalt tile. A sparkling new hallway bath was added between the other two bedrooms upstairs - heated chevron marble floor, striped wall tile, double vanity, and LED mirror. A new entry portico was added with double glass front door - leading to a striking fully tiled floor and staircase with custom metal railing + accent wall. Lower level family room with matching honed granite bar, box pattern carpet, fourth bedroom or office, plus another modern bath with heated hexagon and wave tile walk-in shower. A large combination laundry mudroom was created at the front door and garage entry with direct access to a spotless finished two car garage. Front load washer dryer set, matching honed granite with sink, and under stair storage next to the utility room. Huge driveway with room for plenty of extra vehicles and space to play. Close to shopping, restaurants and just 5 minutes from downtown Excelsior & Lake Minnetonka. One of a kind homes like this rarely come up for sale - don't miss the opportunity!
- Houzeo last checked: 12 hours ago
- Listing updated: September 18, 2026 at 10:05 pm
- Listing Provided by: Brandon C Anderson (612) 987-6541 | Dwell Realty Partners, LLC (952) 451-1859
- Source: Northstar MLS-MN | MLS#: 7087992

Property Details
Status
Active
Type
Single Family Residence
No. of Stories
-
County
City
Neighborhood
--
Year Built
1959
HOA Fees
-
Finished Area
2,687 sqft
Lot Size
0.46 acre lot
Basement Area
- sqft
MLS Name
Northstar MLS
MLS Number
7087992
Days on Market
114

Continue Your Journey in App
Find your dream home, receive real-time updates, and many more!
Download App
Continue Your Journey in App
Find your dream home, receive real-time updates, and many more!
Location
Facts & Features
Rooms
Bedrooms & bathrooms
Bedrooms: 4
Bathrooms: 3
Dining Room
Level: Main
Area: 108.00 Square Feet
Dimensions: 13.5X8
Family Room
Level: Lower
Area: 286.00 Square Feet
Dimensions: 22X13
Bedroom
Level: Main
Area: 138.00 Square Feet
Dimensions: 12X11.5
Bedroom 4
Level: Lower
Area: 110.00 Square Feet
Dimensions: 11X10
Kitchen
Level: Main
Area: 128.00 Square Feet
Dimensions: 16X8
Laundry
Level: Lower
Area: 70.00 Square Feet
Dimensions: 7X10
Living Room
Level: Main
Area: 585.75 Square Feet
Dimensions: 35.5X16.5
Bedroom 2
Level: Main
Area: 156.00 Square Feet
Dimensions: 12X13
Bedroom 3
Level: Main
Area: 110.00 Square Feet
Dimensions: 11X10
Interior
Appliances
Dishwasher, Dryer, Microwave, Range, Refrigerator, Washer
Sewer
City Sewer/connected
Heating
Forced Air
Cooling
Central Air
Exterior Features
Vinyl
Construction
Year Built
Year Built: 1959
Home type
Single Family Residence
Foundation Details
Block
Construction Materials
Block, Frame
Roof
Age 8 Years Or Less, Asphalt, Pitched
Utilities & Energy
Pool Features
None
Electric
Circuit Breakers
Laundry Features
Electric Dryer Hookup, Lower Level, Laundry Room, Sink, Washer Hookup
Fireplace Features
Two Sided, Living Room, Wood Burning
Parking Features
Attached Garage, Asphalt, Finished Garage, Garage Door Opener, Tuckunder Garage
Basement
Block, Drain Tiled, Egress Window(s), Finished, Full, Sump Pump, Walkout
Water Source
City Water/connected
Other Features
Subdivision Name
Minnewashta Manor
Lot Features
Tree Coverage Medium
Price History
| Date | Event | Price |
|---|---|---|
09/18/2026 Source: | Price Decreased | $765,000 -2.54% $285/sqft |
07/30/2026 Source: | Listed for Sale | $784,900 $292/sqft |

Nearby Homes
Find Homes by Property Features in Excelsior, MN
Nearby New Homes For Sale

Based on information submitted to the MLS GRID from the REGIONAL MULTIPLE LISTING SERVICE OF MINNESOTA, INC through Oct 09, 2026, 02:31PM. IDX information is provided exclusively for consumers’ personal, non-commercial use. It may not be used for any purpose other than to identify prospective properties consumers may be interested in purchasing. The data is deemed reliable but is not guaranteed by MLS GRID. The use of the MLS GRID Data may be subject to an end-user license agreement prescribed by the Member Participant’s applicable MLS, if any and as amended from time to time. All data is obtained from various sources and may not have been verified by the broker or MLS GRID. Supplied Open House Information is subject to change without notice. All information should be independently reviewed and verified for accuracy. Properties may or may not be listed by the office/agent presenting the information.
Information deemed reliable but not guaranteed. The property data presented reflects information otherwise available from public records. The real estate broker participating in MLS and providing this information may not have represented the buyer or seller in some or all of the transactions. Listings courtesy of Northstar MLS as distributed by MLS GRID. © 2026 Regional Multiple Listing Service of Minnesota, Inc. All Rights Reserved.
 Advertising Broker: Moe Mossa (Savvy Avenue) (612) 490-1268 | Savvy Avenue, LLC