- Overview
- Description
- Property Details
- Location
- Facts & Features
- Getting Around
- Nearby Homes


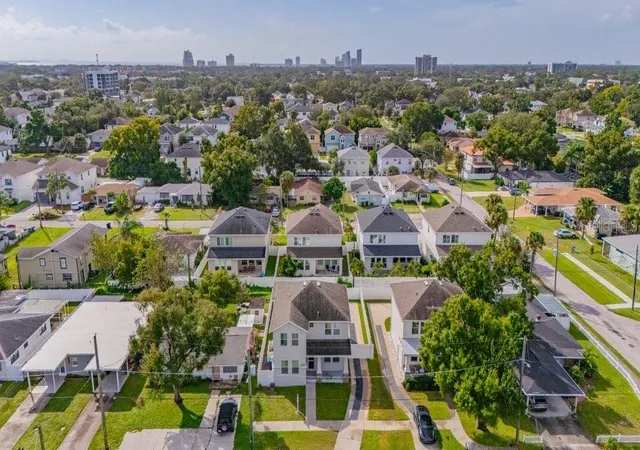


$799,000
Monthly Est:$3,977
 4 Beds
 3 Baths
3 full baths
 2,192sqft
2720 W Cass St, Tampa, FL 33609
$799,000
$3,977/moEst:
Get Pre-Approved
Single Family Residence
Built in 2015
$-- HOA
4,800 sqft lot
$365/sq.ft
Description
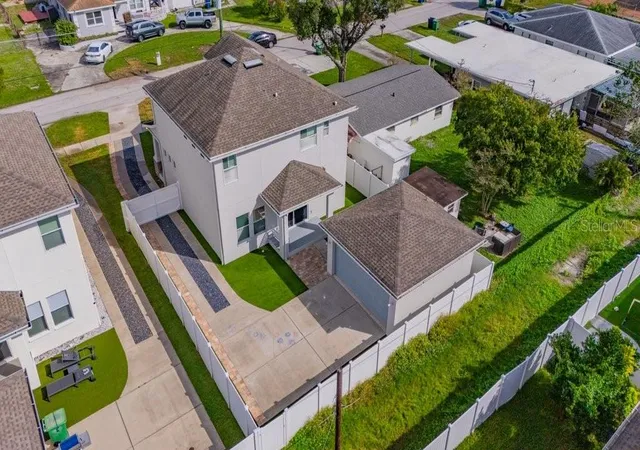
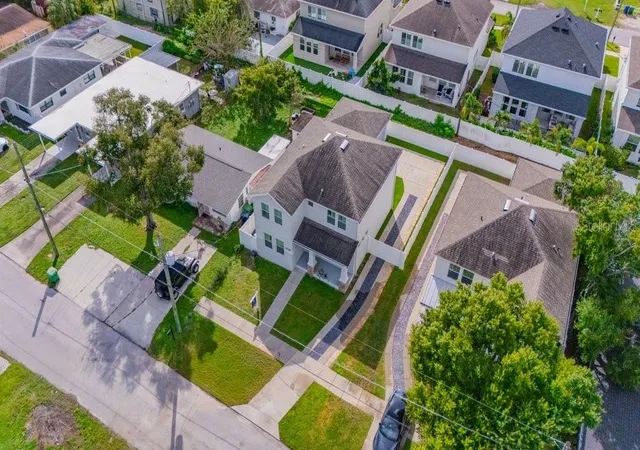
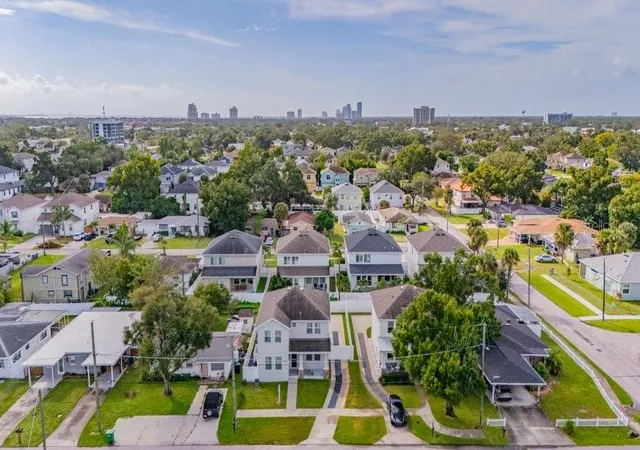
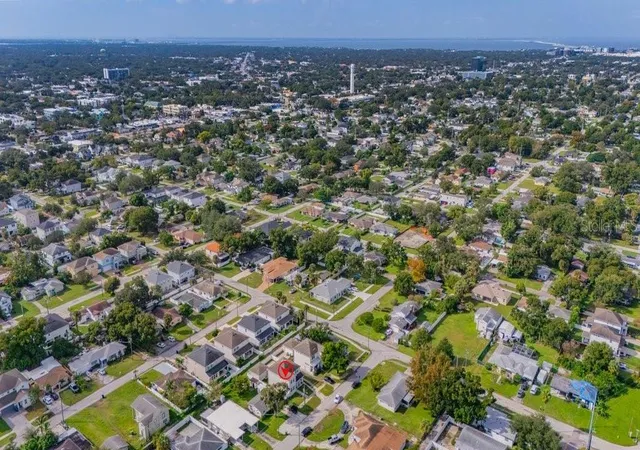
PRIME SOUTH TAMPA LOCATION! Situated within the highly sought-after Plant High School district, this 2015-built residence offers an exceptional combination of newer construction, established neighborhood charm and access to Tampa’s most desirable destinations. Just minutes from Tampa International Airport, with convenient access to I-275, making travel remarkably easy. Equally close to the thriving Midtown Tampa district, featuring Whole Foods Market, acclaimed restaurants, boutique shopping, fitness and wellness destinations, and an expanding collection of upscale retail and business spaces. Major supermarkets, including Publix, are nearby, making everyday errands effortless. Enjoy easy access to Hyde Park Village, International Plaza, Westshore’s business district, the University of Tampa, Downtown, Water Street, Tampa Riverwalk, museums, Straz Center and Tampa’s celebrated dining scene. Quick connections to St. Petersburg and the Gulf beaches add to this outstanding central location. Inside, high ceilings and freshly painted interiors create a bright, inviting atmosphere. The first floor features wood flooring, a separate formal dining room and a spacious kitchen with wood cabinetry, a dedicated breakfast area and breakfast bar opening seamlessly to the living room. A versatile first-floor office with storage offers potential for a fourth bedroom. Upstairs, three bedrooms include a generous primary suite with a spacious walk-in closet and an expansive bath featuring dual vanities, an oversized soaking tub, separate walk-in shower and private enclosed water closet. A beautifully maintained backyard offers outdoor enjoyment, with gated side access leading to a rear garage. Additional highlights and improvements include recently replaced exterior sewer lines around the home, a whole-house water softening system, annually maintained and flushed A/C and boiler systems, and an installed security alarm system with original provider information available for reactivation. A rare opportunity to enjoy the benefits of South Tampa’s coveted school district, exceptional airport accessibility and proximity to the city’s most exciting growth corridors, all from the comfort of a well-established residential neighborhood.
- Houzeo last checked: 29 minutes ago
- Listing updated: November 6, 2026 at 6:01 am
- Listing Provided by: Rimma Magdessian (407) 489-2624 | COLDWELL BANKER REALTY (813) 253-2444
- Source: Stellar MLS-FL as distributed by MLS GRID | MLS#: TB8564962

Property Details
Status
Active
Type
Single Family Residence
No. of Stories
2
County
City
Neighborhood
Year Built
2015
HOA Fees
-
Finished Area
2,192 sqft
Lot Size
4,800 sqft lot
Basement Area
- sqft
MLS Name
Stellar MLS
MLS Number
TB8564962
MLS Status
Active
Days on Market
1

Continue Your Journey in App
Find your dream home, receive real-time updates, and many more!
Continue Your Journey in App
Find your dream home, receive real-time updates, and many more!
Location
Facts & Features
Rooms
Bedrooms & bathrooms
Bedrooms: 4
Bathrooms: 3
Primary Bedroom
Level: Second
Living Room
Level: First
Kitchen
Level: First
Interior
Cooling
Central Air
Flooring
Carpet, Tile, Wood
Interior Features
Eat In Kitchen, High Ceilings, Kitchen/family Room Combo, Primary Bedroom Upstairs, Solid Wood Cabinets, Walk In Closet(s)
Sewer
Public Sewer
Exterior Features
Private Yard, Sidewalk, Storage
Appliances
Built In Oven, Cooktop, Dishwasher, Dryer, Microwave, Refrigerator, Washer
Heating
Central
Construction
Year Built
Year Built: 2015
Home type
Single Family Residence
Roof
Other
Construction Materials
Stucco
Foundation Details
Block
Utilities & Energy
Laundry Features
Laundry Room
Water Source
Public
Utilities
Public
Other Features
Subdivision Name
West Pines Rev Map
Price History
| Date | Event | Price |
|---|---|---|
11/05/2026 Source: | Listed for Sale | $799,000 +119.42% $365/sqft |
08/31/2015 Source: | Price Increased | $364,145 +142.76% $166/sqft |
02/24/2015 Source: | Price Decreased | $150,000 -14.29% $68/sqft |
02/24/2015 Source: | Sold | $175,000 $80/sqft |

Nearby Homes
Find Homes by Property Features in Tampa, FL
Nearby New Homes For Sale

Based on information from Stellar MLS® through Nov 06, 2026, 09:30AM as submitted to and distributed by MLS GRID. All data is obtained from various sources and may not have been verified by the broker or MLS GRID. Supplied Open House Information is subject to change without notice. All information should be independently reviewed and verified for accuracy. Properties may or may not be listed by the office/agent presenting the information. IDX information is provided exclusively for consumers’ personal non-commercial use. It may not be used for any purpose other than to identify prospective properties consumers may be interested in purchasing. The data is deemed reliable but is not guaranteed by MLS GRID. The use of the MLS GRID Data may be subject to an end-user license agreement prescribed by the Member Participant’s applicable MLS, if any, and as amended from time to time. © 2026 Stellar MLS. All Rights Reserved.
 Advertising Broker: Fred McGill | Simple Showing, Inc
