- Overview
- Description
- Property Details
- Location
- Facts & Features
- Getting Around
- Nearby Homes


Street View
$1,795,000
Monthly Est:$8,934
 4 Beds
 4 Baths
4 full baths
 3,710sqft
2720 W Linden Ave, Nashville, TN 37212
$1,795,000
$8,934/moEst:
Get Pre-Approved
Single Family Residence
Built in 1925
$-- HOA
0.16 acre lot
$484/sq.ft
Description
NEW PRICE! Welcome to 2720 W Linden Avenue, a beautifully restored 1925 Tudor in the heart of Nashville’s sought-after Hillsboro Village. Thoughtfully renovated while preserving its architectural character, this exceptional three-level home blends storybook charm with sophisticated modern living.
With more than 3,700 square feet, the home offers 4 bedrooms and 4 full baths, including two luxurious primary suites. The main level features an inviting entry, two bedrooms, full bath, enclosed sun porch, gracious dining room, and custom kitchen with charming banquette. The dramatic great room boasts soaring ceilings, a stacked-stone fireplace, and direct access to a screened porch—an inviting setting for everyday living and entertaining.
The private upper-level primary retreat offers a beautifully appointed travertine bath with double vanity, marble countertops and generous walk-in shower. The adjoining dressing area features an extraordinary walk-in closet with crystal chandelier, custom built-ins, marble-top dresser and abundant storage.
The lower level adds exceptional flexibility with extensive utility, storage and workshop space, a daylight walkout area, and a professionally designed in-home music studio. The studio includes an office, control room and recording booth, with extensive acoustic insulation, floating-floor construction, laminated angled viewing glass and sound-absorbing panels—an exceptional space for musicians, producers or creative pursuits.
An attached two-car garage provides convenience and abundant storage, while approximately 600 square feet of living space above the garage offers a private suite with wet bar, beautiful walk-in tumbled-travertine shower and flexible living space. A lift connects the garage to the suite, making it ideal for guests, extended family, a home office, nanny or in-law suite.
Thoughtful craftsmanship, luxurious finishes and charming details create a distinctive blend of historic character and modern comfort.
- Houzeo last checked: 8 minutes ago
- Listing updated: September 20, 2026 at 9:02 pm
- Listing Provided by: Latina Davis (615) 509-8900 DRE #358381 | Compass (615) 383-6964
- Source: Nashville (RealTracs Mid) MLS-TN as distributed by MLS GRID | MLS#: 3243405

Property Details
Status
Active
Type
Single Family Residence
No. of Stories
3
County
City
Neighborhood
Year Built
1925
HOA Fees
-
Finished Area
3,710 sqft
Lot Size
0.16 acre lot
Basement Area
- sqft
MLS Name
Nashville (RealTracs Mid) MLS
MLS Number
3243405
MLS Status
Active
Days on Market
138

Continue Your Journey in App
Find your dream home, receive real-time updates, and many more!
Continue Your Journey in App
Find your dream home, receive real-time updates, and many more!
Location
Facts & Features
Rooms
Bedrooms & bathrooms
Bedrooms: 4
Bathrooms: 4
Interior
Heating
Natural Gas
Cooling
Central Air
Interior Features
High Speed Internet
Appliances
Electric Oven, Built In Gas Range, Dishwasher, Disposal, Dryer, Freezer, Ice Maker, Microwave, Refrigerator, Stainless Steel Appliance(s), Washer
Flooring
Carpet, Concrete, Wood, Marble, Tile
Sewer
Public Sewer
Construction
Year Built
Year Built: 1925
Home type
Single Family Residence
Construction Materials
Brick
Utilities & Energy
Basement
Full
Water Source
Public
Parking Features
Garage Faces Side
Utilities
Natural Gas Available, Water Available
Other Features
Subdivision Name
Sunset Park
Price History
| Date | Event | Price |
|---|---|---|
06/18/2026 Source: | Listed for Sale | $1,859,000 +3.57% $501/sqft |
06/18/2026 Source: | Price Decreased | $1,795,000 -3.44% $484/sqft |
06/15/2026 Source: | Coming Soon | $1,859,000 $501/sqft |

Hillsboro-West End Ranks #4 in Nashville, TN

Homes

Rental Prices

Median Home Price
Nearby Homes
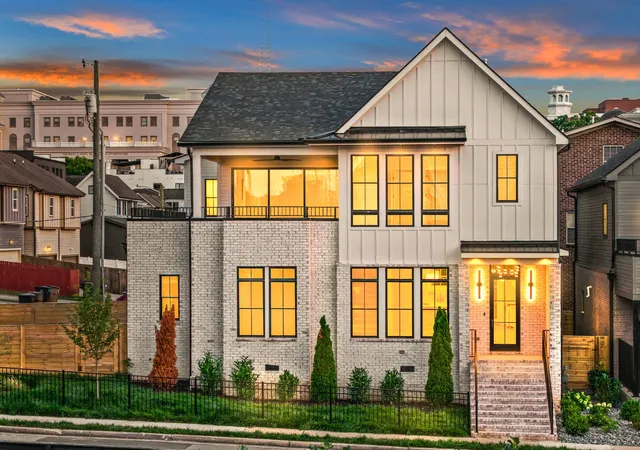
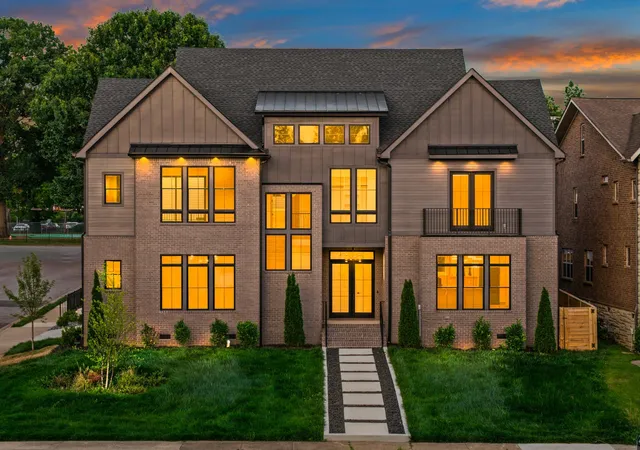
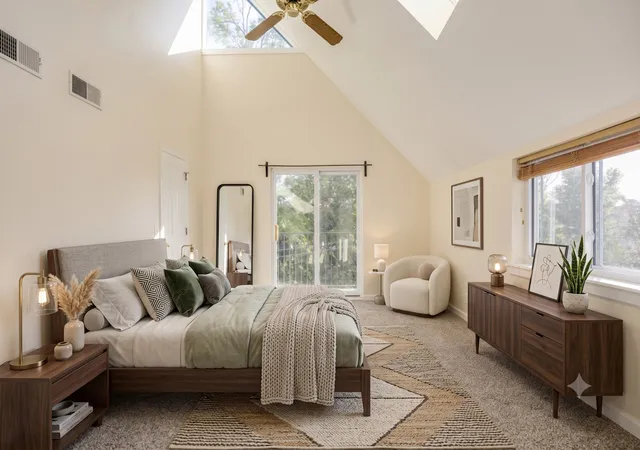
Find Homes by Property Features in Nashville, TN
Nearby New Homes For Sale

Based on information from Realtracs® through Nov 04, 2026, 05:45AM. Data courtesy of Realtracs® MLS as distributed by MLS GRID. Some IDX listings have been excluded from this website. All data is obtained from various sources and may not have been verified by the broker or MLS GRID. Supplied Open House Information is subject to change without notice. All information should be independently reviewed and verified for accuracy. Properties may or may not be listed by the office/agent presenting the information. IDX information is provided exclusively for consumers’ personal, noncommercial use. It may not be used for any purpose other than to identify prospective properties consumers may be interested in purchasing. The data is deemed reliable but is not guaranteed by MLS GRID. The use of the MLS GRID Data may be subject to an end-user license agreement prescribed by Realtracs® MLS. © 2026 RealTracs Solutions. All Rights Reserved. Angela Fowler Real Estate, LLC | 423.320.4620 | afowler@catt.com Mailing Address: 452 Kailors Cove Cir, Ringgold, GA 30736
 Advertising Broker: Angela Fowler | Angela Fowler Real Estate, LLC.
