- Overview
- Description
- Property Details
- Location
- HOA Management
- Facts & Features
- Getting Around
- Nearby Homes
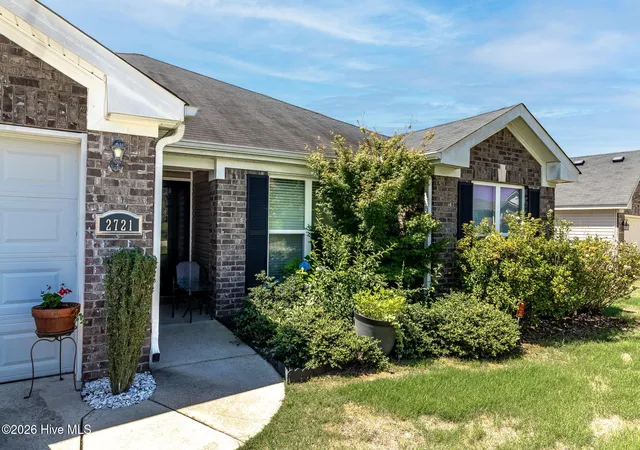

Street View
$260,000
Monthly Est:$1,294
 3 Beds
 2 Baths
2 full baths
 1,606sqft
2721 Ardwick Dr, Hephzibah, GA 30815
$260,000
$1,294/moEst:
Get Pre-Approved
Single Family Residence
Built in 2017
$13/mo HOA
0.24 acre lot
$162/sq.ft
Description
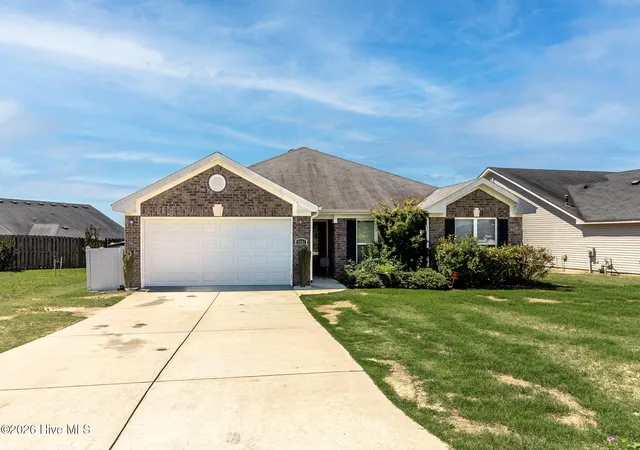
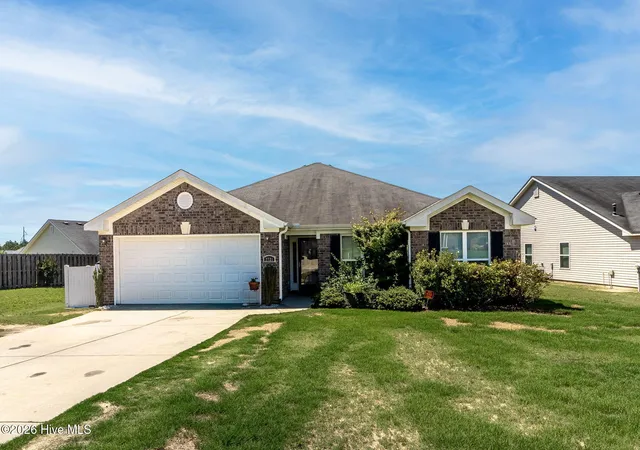
BIG LOT, GREAT LOCATION & READY TO FEEL LIKE HOME!
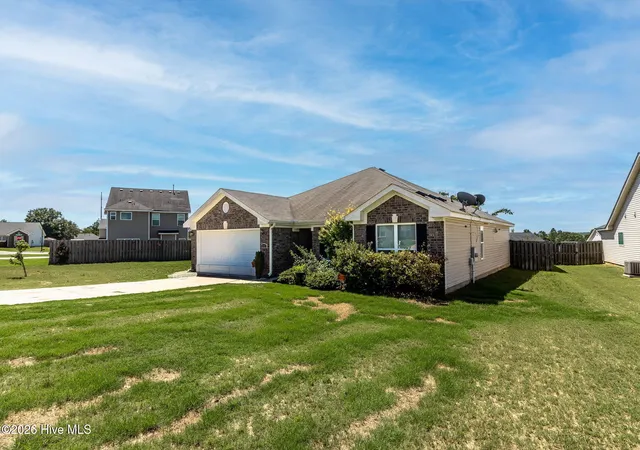
Reduced $10000! And a buffer from higher interest rates! Come on over and take a second look at this delightful 3-bedroom, 2-bath home sitting pretty on one of the larger lots in the established Southampton community!
This popular split-bedroom floor plan gives everyone a little breathing room, while the spacious owner's suite offers a private retreat with an ensuite bath and large walk-in closet. And here's the best part--this home gives you the feel and features of a newer home without that new-home price tag!
When it's time to gather, everyone will naturally find their way to the spacious great room, which flows right into a generously sized kitchen with a center island just waiting for sweet tea, Sunday suppers, homework, holiday baking, and plenty of good conversation.
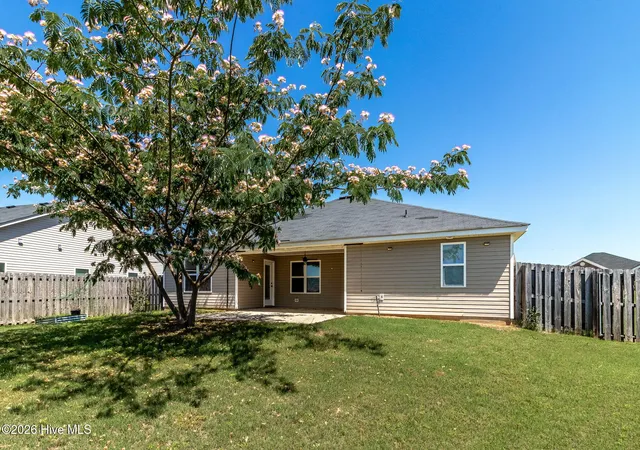
Step outside to the covered patio and large backyard, where there's room for cookouts, a garden, kids and pets to play, or simply a comfortable chair and a quiet Georgia afternoon.
And the location? Hard to beat! Diamond Lakes Regional Park is less than a mile away, with walking trails, racquetball courts, picnic areas, and plenty of outdoor fun. You're also just a short drive from Fort Gordon, shopping, restaurants, medical facilities, and area golf courses.
With fall just around the corner, imagine the pumpkins on the porch, football Saturdays in the great room, and family and friends gathering around the kitchen island. 🍂
This one is ready for its next chapter--and that chapter could be yours!
Come take a look, kick off your shoes, picture where the furniture will go, and see how quickly this house starts feeling like HOME.
Don't just scroll past this one--call today and schedule your private showing! This is your second chance; don't let it pass you by!
- Houzeo last checked: 12 hours ago
- Listing updated: September 29, 2026 at 2:19 pm
- Listing Provided by: Debra Spencer (706) 394-8581 DRE #132252 | Blanchard & Calhoun - Evans (706) 868-1000
- Source: Hive MLS-NC | MLS#: 100579228

Property Details
Status
Active
Type
Single Family Residence
No. of Stories
1
County
City
Neighborhood
--
Year Built
2017
HOA Fees
$13/mo
Finished Area
1,606 sqft
Lot Size
0.24 acre lot
Basement Area
- sqft
MLS Name
Hive MLS
MLS Number
100579228
MLS Status
Active
Days on Market
151

Continue Your Journey in App
Find your dream home, receive real-time updates, and many more!
Continue Your Journey in App
Find your dream home, receive real-time updates, and many more!
Location
HOA Management
Southampton
HOA Fees
$156/ Annually
Disclaimer: Amenities are based on third-party information and may vary; buyers must independently verify all amenities, as information is deemed reliable but not guaranteed.
Facts & Features
Rooms
Bedrooms & bathrooms
Bedrooms: 3
Bathrooms: 2
Kitchen
Level: Main
Area: Square Feet
Dimensions: 288.00
Bedroom 3
Level: Main
Area: Square Feet
Dimensions: 120.00
Master Bedroom
Level: Main
Area: Square Feet
Dimensions: 210.00
Bedroom 2
Level: Main
Area: Square Feet
Dimensions: 120.00
Great Room
Level: Main
Area: Square Feet
Dimensions: 323.00
Interior
Flooring
Carpet, Tile, Vinyl
Interior Features
Walk In Closet(s), Entrance Foyer, Kitchen Island, Ceiling Fan(s), Walk In Closet(s)
Appliances
Refrigerator, Dishwasher, Electric Range
Window Features
Storm Window(s)
Heating
Heat Pump, Electric, Forced Air
Cooling
Central Air, Heat Pump
Construction
Year Built
Year Built: 2017
Home type
Single Family Residence
Foundation Details
Slab
Construction Materials
Brick Veneer, Vinyl Siding, Wood Frame
Property Condition
Completed
Roof
Composition
Utilities & Energy
Security Features
Smoke Detector(s)
Utilities
Cable Available, Natural Gas Available, Sewer Available, Sewer Connected, Underground Utilities
Water Source
Public
Basement
None
Laundry Features
Dryer Hookup, Washer Hookup
Parking Features
Concrete
Other Features
Subdivision Name
Southampton
Lot Features
Level
Patio And Porch Features
Covered, Porch
Price History
| Date | Event | Price |
|---|---|---|
08/21/2026 Source: | Listed for Sale | $269,900 +3.81% $168/sqft |
08/21/2026 Source: | Price Decreased | $260,000 -3.67% $162/sqft |
08/14/2026 Source: | Contingent (Active Under Contract) | $269,900 +43.64% $168/sqft |
04/02/2021 Source: #463459 | Sold | $187,900 -1.05% $117/sqft |
04/02/2021 Source: #463459 | Price Increased | $189,900 +1.06% $118/sqft |

Show more
Nearby Homes
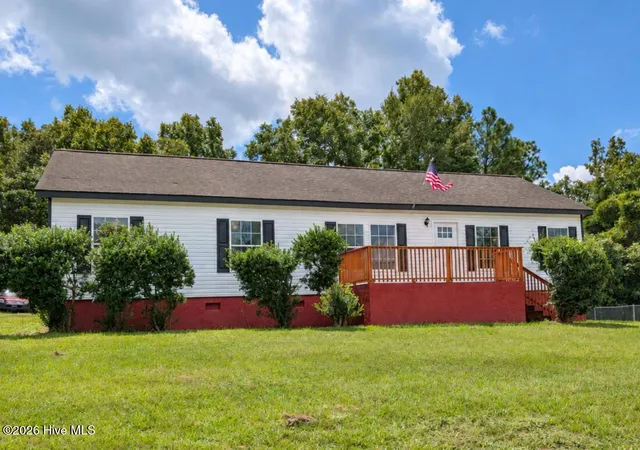
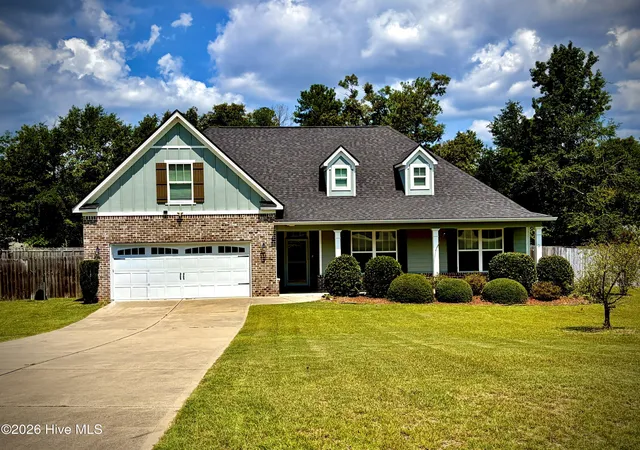

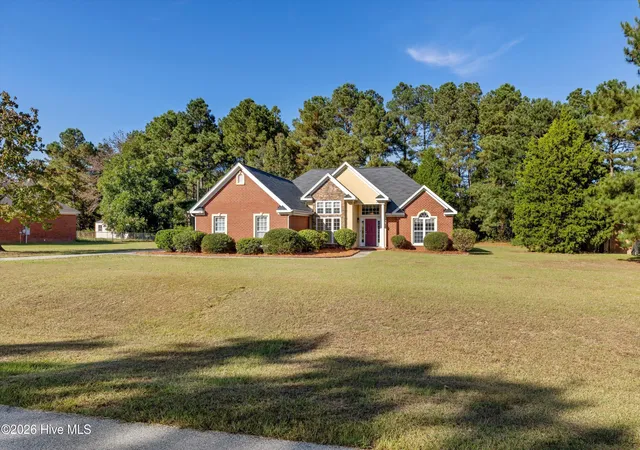
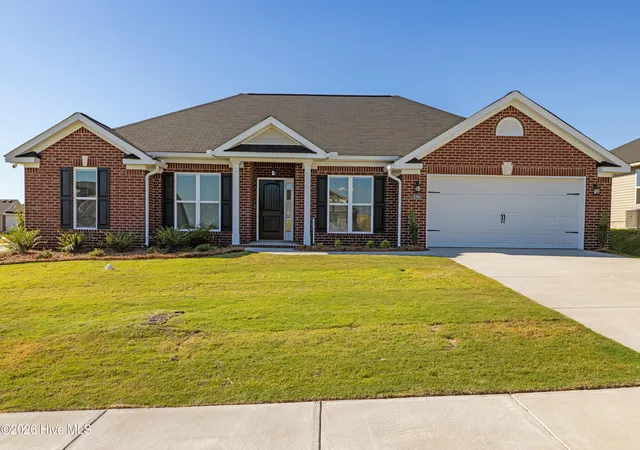
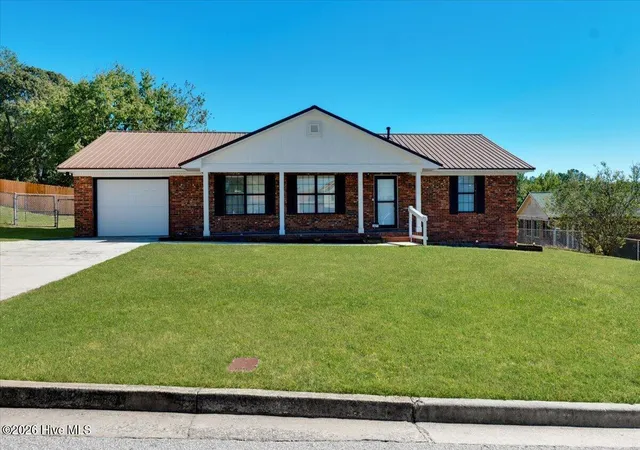
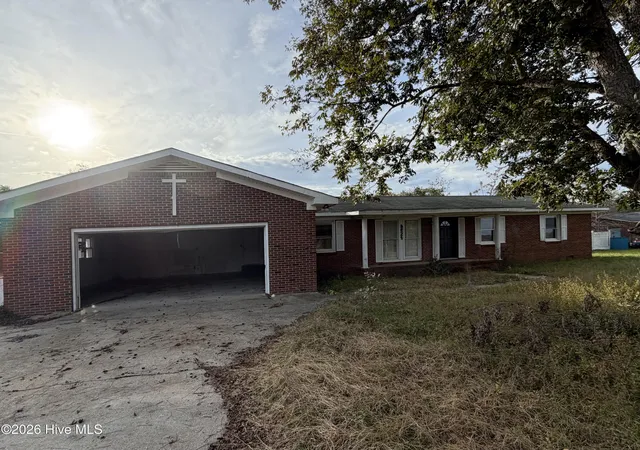
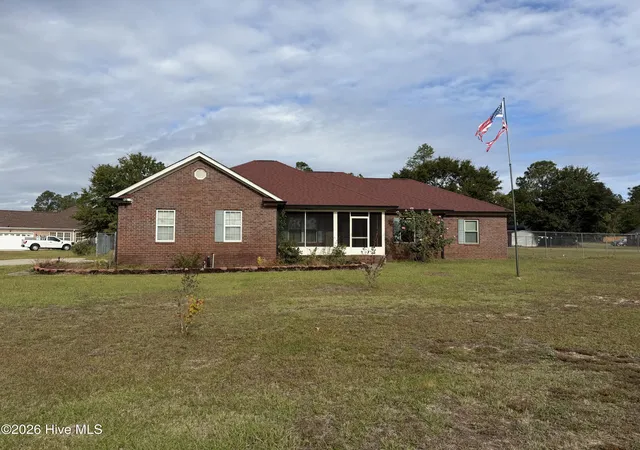
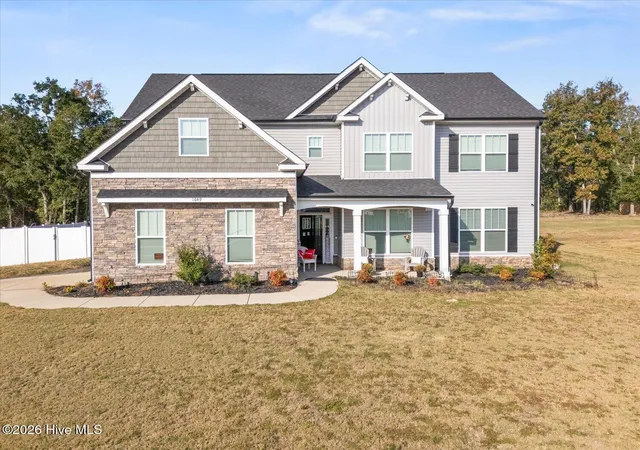
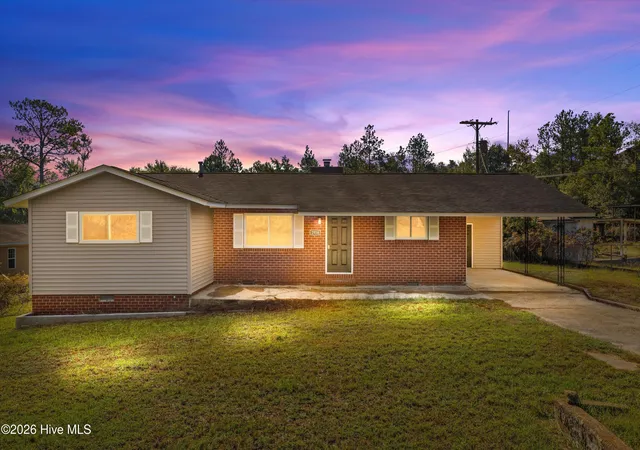
Find Homes by Property Features in Hephzibah, GA
Nearby New Homes For Sale

Based on information from the Hive MLS, through Nov 02, 2026, 02:15PM. This website may not include listings or property addresses of sellers who have directed their listing brokers to withhold their listing or their property address from display on the Internet. The data relating to real estate on this web site comes in part from the Internet Data Exchange program of Hive MLS, and is updated as of Nov 02, 2026, 02:15PM. All information is deemed reliable but not guaranteed and should be independently verified. All properties are subject to prior sale, change, or withdrawal. Neither listing broker(s) nor Chosen Realty LLC nor Houzeo shall be responsible for any typographical errors, misinformation, or misprints, and shall be held totally harmless from any damages arising from reliance upon these data. IDX information is provided exclusively for personal, non-commercial use, and may not be used for any purpose other than to identify prospective properties consumers may be interested in purchasing. © 2026 Hive MLS. All Rights Reserved.
 Advertising Broker: Nicholas Huscroft | Chosen Realty
