- Overview
- Description
- Property Details
- Location
- Facts & Features
- Getting Around
- Nearby Homes



$1,700,000
Monthly Est:$8,462
 5 Beds
 4 Baths
4 full baths
 3,810sqft
2721 N Royal Ct, Tampa, FL 33602
$1,700,000
$8,462/moEst:
Get Pre-Approved
Single Family Residence
Built in 2006
$-- HOA
6,500 sqft lot
$446/sq.ft
Description
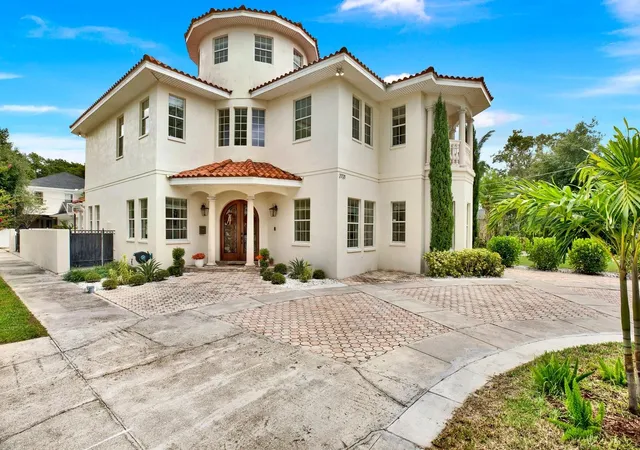
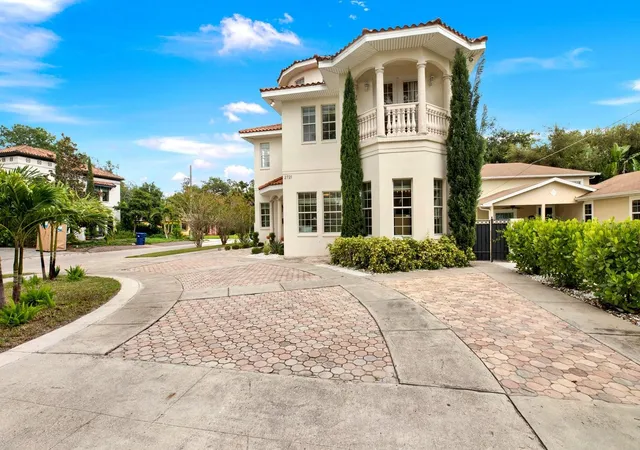
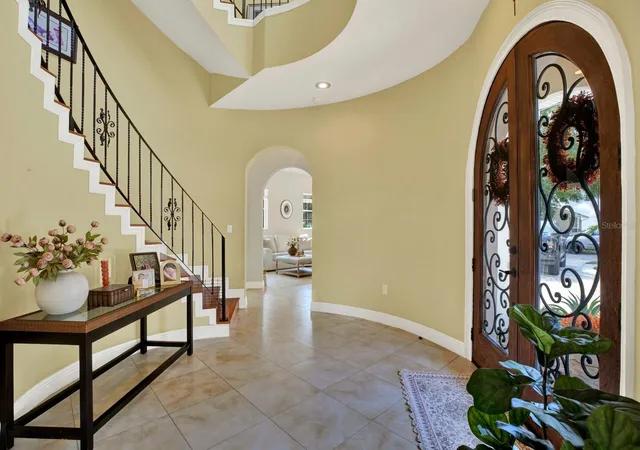
TAMPA AT YOUR DOORSTEP. Welcome to 2721 N Royal Ct, an impressive contemporary residence offering an exceptional opportunity to experience the energy, convenience and lifestyle of central Tampa. This three-story home sits on an approximately 6,500-square-foot lot and combines generous 3810sqft of living space with a private residential setting in the 33602 area.
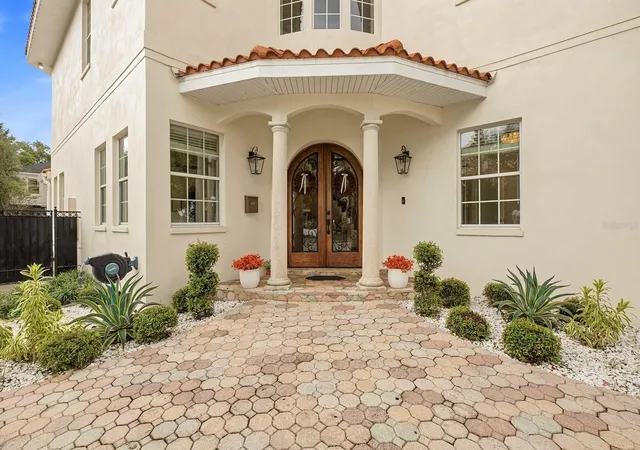
The property showcases contemporary design, masonry/stucco construction, garage parking and a private spa/pool feature. Plans to convert garage to mother-n-law suite are available. Inside and out, the scale and location create an ideal canvas for a buyer seeking a substantial Tampa urban lifestyle residence close to the city’s premier attractions.
Step beyond your front door and enjoy remarkable proximity to the Tampa Riverwalk, Armature Works, Curtis Hixon Waterfront Park, Water Street, the Florida Aquarium, Tampa Bay History Center and an outstanding collection of restaurants, entertainment and cultural destinations. Downtown Tampa’s dining, waterfront and business districts are all part of the lifestyle.
This is more than an address—it is an opportunity to place yourself in the center of Tampa’s urban experience while enjoying the privacy of a residential setting. Schedule your private showing and experience 2721 N Royal Ct in pers
- Houzeo last checked: 12 minutes ago
- Listing updated: September 27, 2026 at 10:47 am
- Listing Provided by: Charles Ford, Jr (813) 531-4678 | BROOKS REALTY GROUP LLC (813) 653-7291
- Source: Stellar MLS-FL | MLS#: TB8549876

Property Details
Status
Active
Type
Single Family Residence
No. of Stories
3
County
City
Neighborhood
Year Built
2006
HOA Fees
-
Finished Area
3,810 sqft
Lot Size
6,500 sqft lot
Basement Area
- sqft
MLS Name
Stellar MLS
MLS Number
TB8549876
MLS Status
Active
Days on Market
14
Cumulative Days on Market
3

Continue Your Journey in App
Find your dream home, receive real-time updates, and many more!
Download App
Continue Your Journey in App
Find your dream home, receive real-time updates, and many more!
Location
Facts & Features
Rooms
Bedrooms & bathrooms
Bedrooms: 5
Bathrooms: 4
Kitchen
Level: First
Family Room
Level: First
Primary Bedroom
Level: Second
Bathroom 1
Level: First
Bathroom 2
Level: Second
Bedroom 2
Level: Second
Bedroom 3
Level: Second
Bathroom 4
Level: Second
Bathroom 5
Level: Third
Interior
Appliances
Dishwasher, Disposal, Dryer, Electric Water Heater, Range, Refrigerator, Washer
Interior Features
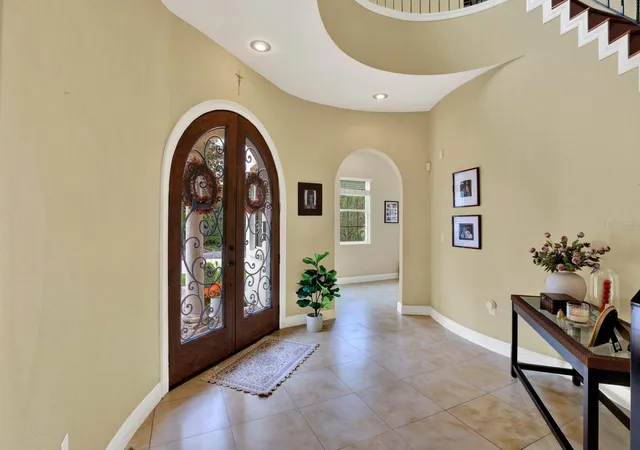
Built In Features, Cathedral Ceiling(s), Ceiling Fans(s), Central Vaccum, Crown Molding, Eat In Kitchen, High Ceilings, Kitchen/family Room Combo, L Dining, Living Room/dining Room Combo, Open Floorplan, Primary Bedroom Upstairs, Solid Wood Cabinets, Stone Counters, Vaulted Ceiling(s), Walk In Closet(s), Wet Bar
Heating
Central
Exterior Features
Balcony, Courtyard
Cooling
Central Air, Attic Fan
Sewer
Public Sewer
Flooring
Ceramic Tile, Wood
Construction
Year Built
Year Built: 2006
Home type
Single Family Residence
Construction Materials
Block, Concrete, Stucco
Foundation Details
Block, Concrete Perimeter
Roof
Tile
Utilities & Energy
Water Source
Public
Utilities
Bb/hs Internet Available, Cable Available, Electricity Available, Electricity Connected, Public
Laundry Features
Electric Dryer Hookup, Inside
Pool Features
In Ground
Other Features
Subdivision Name
Suburb Royal
Price History
| Date | Event | Price |
|---|---|---|
09/24/2026 Source: | Listed for Sale | $1,700,000 +30.77% $446/sqft |
04/24/2023 Source: | Price Increased | $1,300,000 +141.19% $341/sqft |
01/08/2017 Source: | Price Increased | $539,000 +41.88% $141/sqft |
11/13/2009 Source: | Listing Removed | $379,900 $100/sqft |

Nearby Homes

Find Homes by Property Features in Tampa, FL
Nearby New Homes For Sale

Based on information from Stellar MLS® through Oct 09, 2026, 04:45AM as submitted to and distributed by MLS GRID. All data is obtained from various sources and may not have been verified by the broker or MLS GRID. Supplied Open House Information is subject to change without notice. All information should be independently reviewed and verified for accuracy. Properties may or may not be listed by the office/agent presenting the information. IDX information is provided exclusively for consumers’ personal non-commercial use. It may not be used for any purpose other than to identify prospective properties consumers may be interested in purchasing. The data is deemed reliable but is not guaranteed by MLS GRID. The use of the MLS GRID Data may be subject to an end-user license agreement prescribed by the Member Participant’s applicable MLS, if any, and as amended from time to time. © 2026 Stellar MLS. All Rights Reserved.
 Advertising Broker: Fred McGill | Simple Showing, Inc