Andover RE
Powered by 
- 0
- 7
- Overview
- Description
- Property Details
- Location
- Facts & Features
- Getting Around
- Nearby Homes


Street View
$3,990,000
Monthly Est:$19,860
 5 Beds
 6 Baths
4 full baths + 2 half baths
 6,945sqft
2721 Nelson Rd, Traverse City, MI 49686
$3,990,000
$19,860/moEst:
Get Pre-Approved
Single Family Residence
Built in 1996
$-- HOA
8.44 acres lot
$575/sq.ft
Description
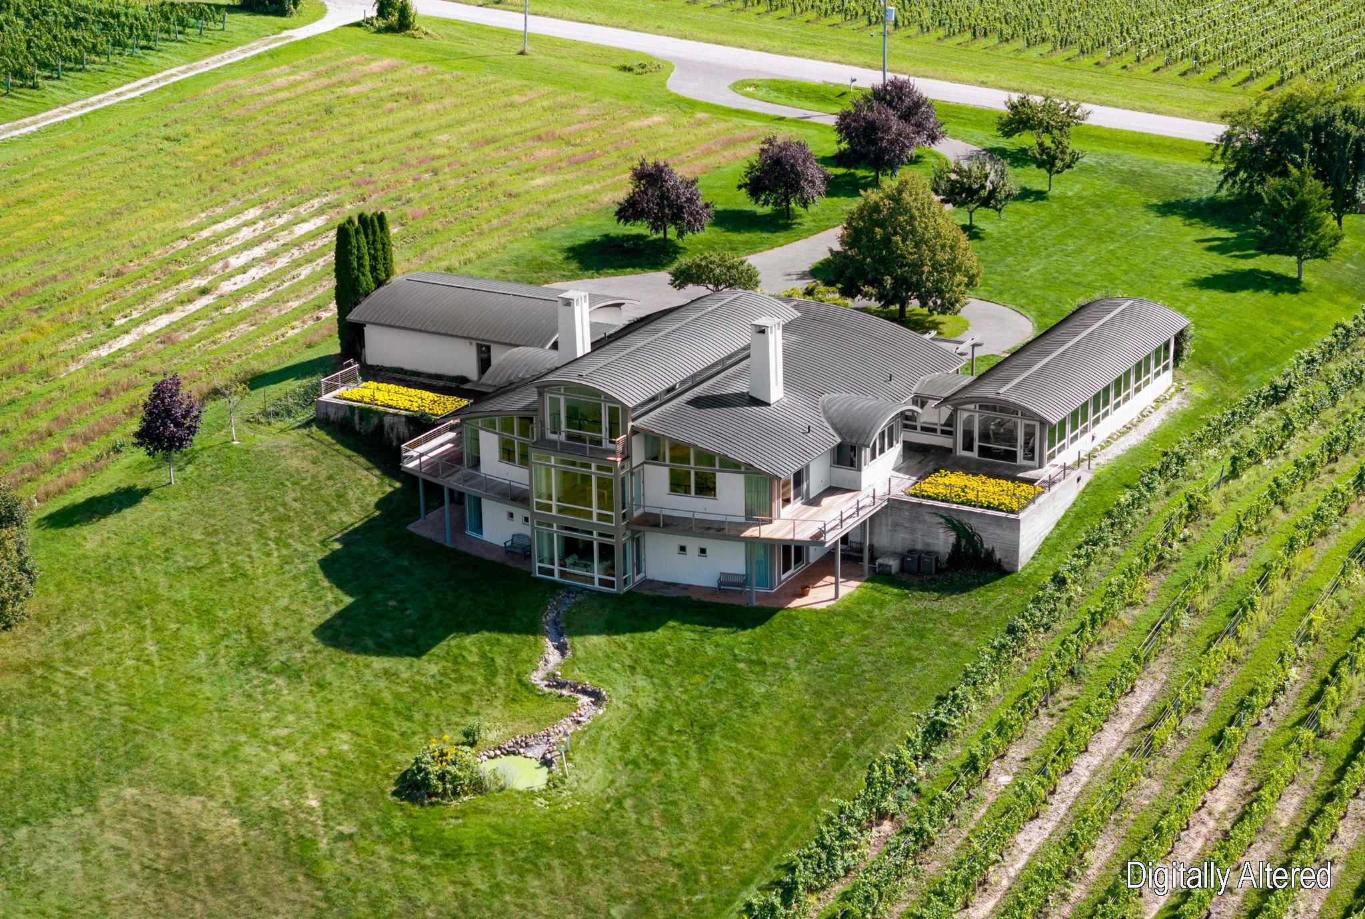
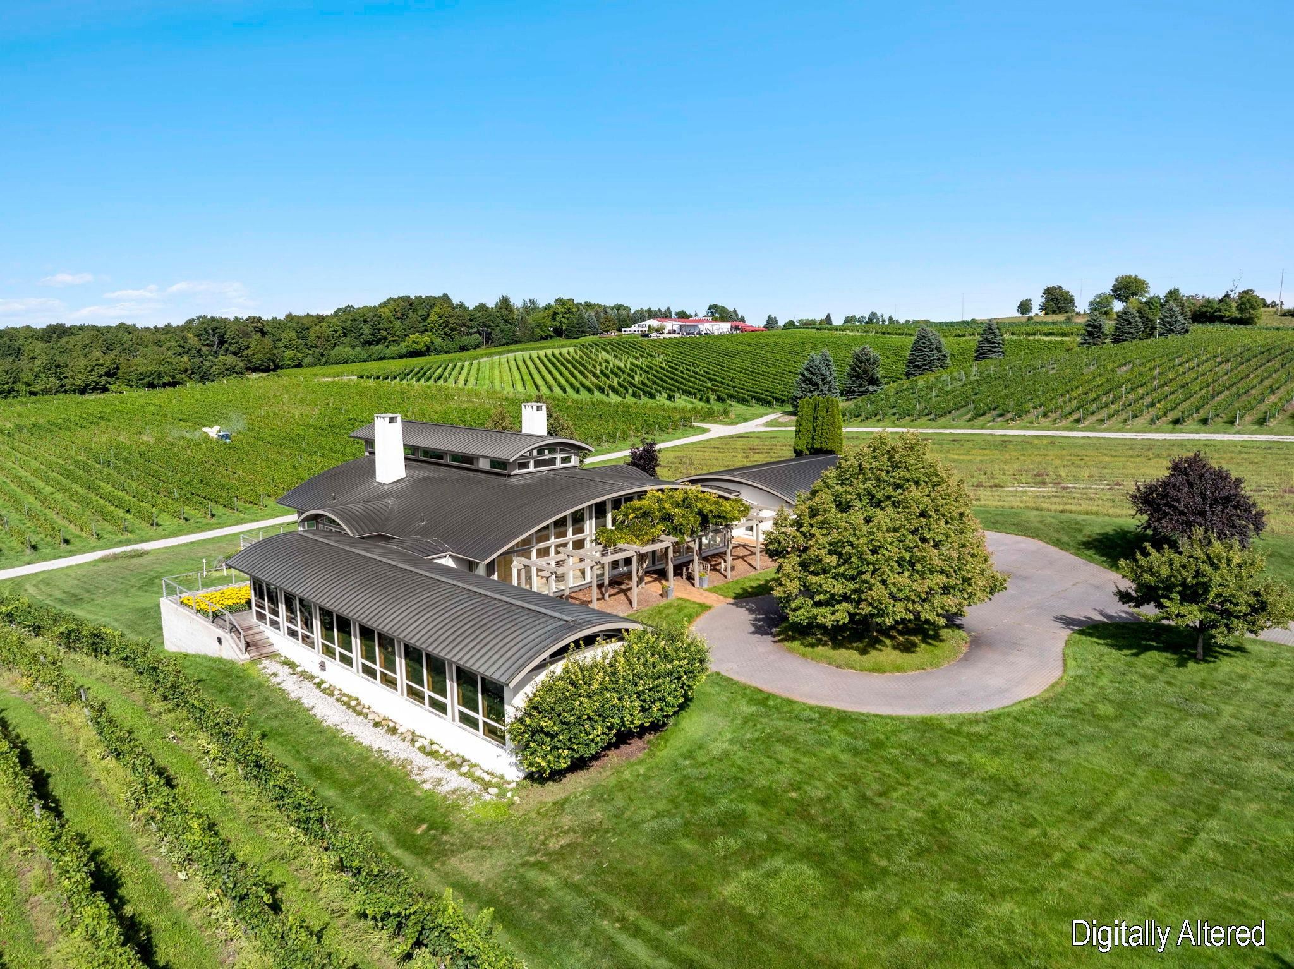
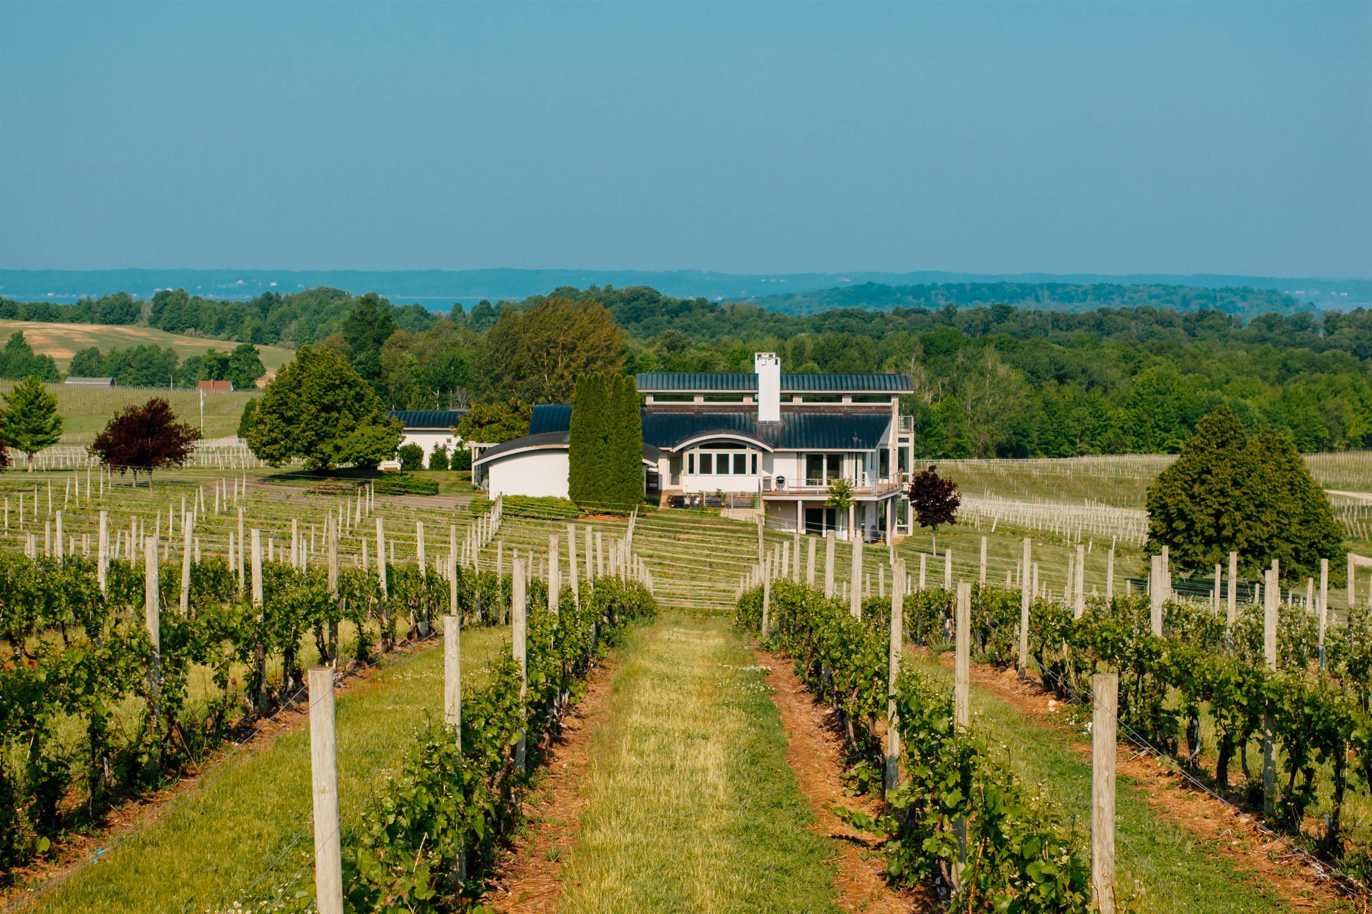
A rare opportunity to own a celebrated architectural masterpiece, Old Mission Peninsulas Most Unique offering. Truly irreplaceable, this fully custom construction home offers breathtaking views and possibility of a boat slip at Bowers Harbor Marina. This one-of-a-kind estate has 360‚ ° of development protected views overlooking Grand Traverse Bay, vineyards, and orchards. Designed by world-renowned green architect William McDonough, this 5-bed, 6-bath home offers environmentally conscious luxury across 8.44 acres with producing vineyards (Chardonnay and Riesling). Features include a passive solar entry, indoor lap pool with panoramic windows, main floor art gallery, main floor master with en suite, and loft office with deck and bay views. Lower-level gallery with kitchenette, game room, and 4 bedrooms, 3 with en-suite baths, and stunning 50-ft underground wine cellar with redwood racks. Designed for entertaining and family gatherings. Exquisite craftsmanship throughout: curved copper rooflines, steel columns with custom wood saddles, radiant floor heating, dual-zone HVAC, smart home system, 3 fireplaces, ADA-accessible 1‚ ¾" solid birch doors, granite countertops, Baldwin/Kohler fixtures, and custom cabinetry. Updates made spring 2026 including 4 new sliding doors and more. Professionally landscaped with river and pond features. Two gardens could be re-imagined as additional decking with views. Sale of vineyard grapes to Black Star Farms can be negotiated. Additional 11.5-acre vineyard parcel available across the road. Ready for the next visionary to make it theirs.
- Houzeo last checked: 7 minutes ago
- Listing updated: September 25, 2026 at 2:22 pm
- Listing Provided by: Shawn Schmidt , Carly Petrucci | Coldwell Banker Schmidt Traverse City (231) 922-2350
- Source: Realcomp MLS-MI | MLS#: 78080057590

- Originating MLS: Aspire North REALTORS
Property Details
Status
Active
Type
Single Family Residence
No. of Stories
-
County
City
Neighborhood
--
Year Built
1996
HOA Fees
-
Finished Area
6,945 sqft
Lot Size
8.44 acres lot
Basement Area
- sqft
MLS Name
Realcomp MLS
MLS Number
78080057590
MLS Status
Active
Days on Market
502
Cumulative Days on Market
490

Continue Your Journey in App
Find your dream home, receive real-time updates, and many more!
Download App
Continue Your Journey in App
Find your dream home, receive real-time updates, and many more!
Location
Facts & Features
Rooms
Bedrooms & bathrooms
Bedrooms: 5
Bathrooms: 6
Interior
Cooling
Attic Fan, Ceiling Fans, Central Air, Exhaust Fan
Heating
Electric, Forced Air, Humidity Control, Natural Gas, Radiant
Interior Features
Cathedral Ceilings, Entrance Foyer, Jetted Tub, Pantry, Walk In Closets
Exterior Features
Balcony
Appliances
Dishwasher, Disposal, Dryer, Freezer, Microwave, Oven, Refrigerator, Range, Washer, Water Softener Owned
Window Features
Egress Windows, Window Treatments
Sewer
Septic Tank
Construction
Year Built
Year Built: 1996
Home type
Single Family Residence
Architectural Style
Morethan2stories, Contemporary
Foundation Details
Basement
Construction Materials
Brick, Stucco
Utilities & Energy
Parking Features
Three Car Garage, Attached, Garage, Heated Garage, Garage Door Opener
Basement
Concrete, Daylight, Exterior Entry, Finished, Full, Interior Entry, Partially Finished, Walk Out Access
Water Source
Well
Fireplace Features
Gas
Security Features
Security System
Pool Features
Indoor
Other Features
Lot Features
Farm, Water View, Sloped, Split Possible, Sprinklers
Patio And Porch Features
Deck, Patio
Subdivision Name
Na
Price History
| Date | Event | Price |
|---|---|---|
05/21/2026 Source: | Price Decreased | $3,990,000 -4.98% $575/sqft |
12/01/2025 Source: | Price Decreased | $4,199,000 -4.55% $605/sqft |
05/24/2025 Source: | Listed for Sale | $4,399,000 $633/sqft |


Nearby Homes



Find Homes by Property Features in Traverse City, MI
Nearby New Homes For Sale


Based on information from the Board/Association of REALTORS® (alternatively, from the Realcomp II Ltd. MLS) through Oct 09, 2026, 07:00AM. All information provided is deemed reliable, but is not guaranteed to be accurate and should be independently verified. IDX provided courtesy of Realcomp II Ltd. via Andover Real Estate & Houzeo, Copyright 2026 Realcomp II Ltd. Shareholders Any use of search facilities of data on the site, other than by a consumer looking to purchase real estate, is prohibited. IDX information is provided exclusively for consumers' personal, noncommercial use and may not be used for any purpose other than to identify prospective properties consumers may be interested in purchasing. The accuracy of all information, regardless of source, is not guaranteed or warranted. All information should be independently verified. Listing Information presented by local MLS brokerage: Andover Real Estate, local REALTOR®- Scott Rubin - (248)206-3666 . Any use of search facilities of data on the site, other than by a consumer looking to purchase real estate, is prohibited. © 2024 Realcomp II Ltd. MLS. All Rights Reserved.
 Advertising Broker: Andover Real Estate | Andover Real Estate