
- 0
- 2
- Overview
- Description
- Property Details
- Location
- Facts & Features
- Getting Around
- Nearby Homes




Listed by: Terry L Wollam (360) 798-5820 | RE/MAX Equity Group (360) 882-6000
$1,049,900
Monthly Est:$5,226
 4 Beds
 3 Baths
2 full baths + 1 half bath
 3,457sqft
2721 NW 140th Street, Vancouver, WA 98685
$1,049,900
$5,226/moEst:
Get Pre-Approved
Single Family Residence
Built in 2002
$-- HOA
9,081 sqft lot
$304/sq.ft
Description
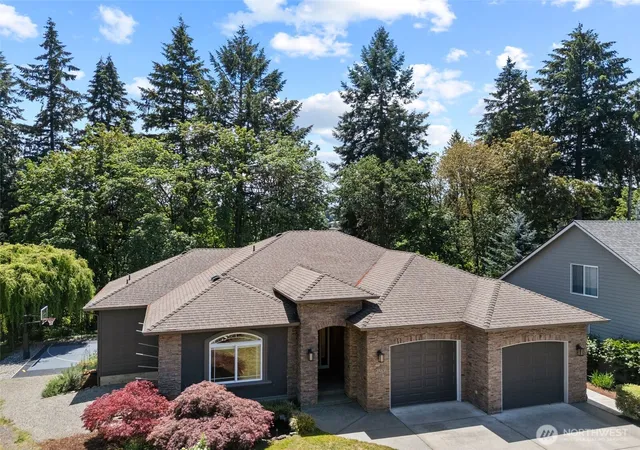
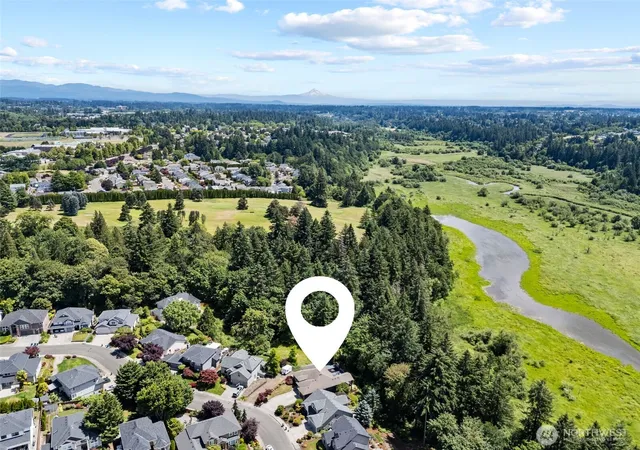
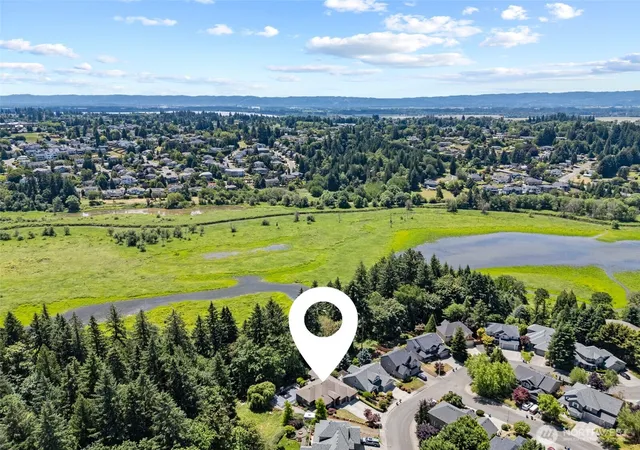
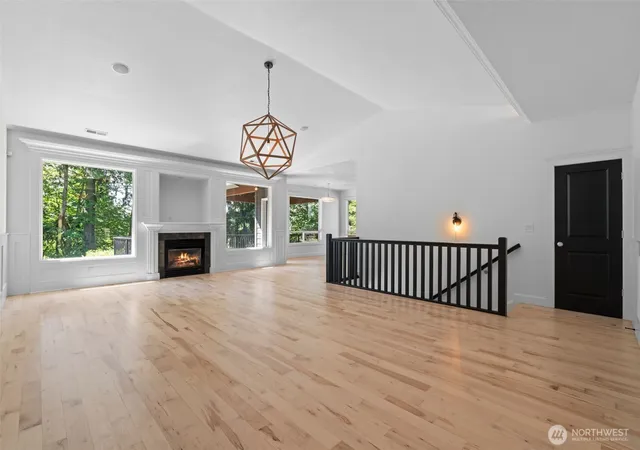
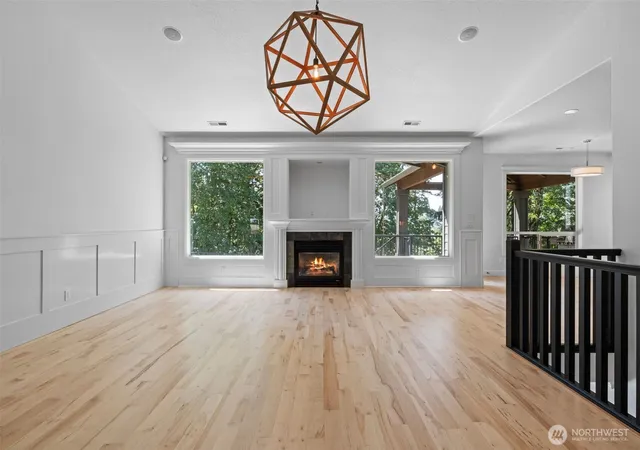
This is one of those rare homes that truly offers it all. Set in an exceptional location with top-rated schools, estuary views, abundant green space, and thoughtfully designed indoor and outdoor living spaces, it’s a place where you can put down roots, gather often, and make memories for years to come. Located on a green belt lot, this home has been recently updated with new quartz countertops, refinished wood floors, freshly painted interior rooms, all new carpet, and new appliances, including refrigerator, range and dishwasher. The vaulted great room, spacious with picture windows, is the hub between the primary bedroom, office/den and kitchen and dining. Estuary views can be seen from all main floor windows, with easy access to the upper concrete outdoor living area from the dining nook. The primary suite offers vaulted ceilings, a full bathroom with cabinetry, and walk-in closet. The extra large lower level recreation room with full bathroom, wet bar with beverage fridge, media room, and three bedrooms provides access to the lower level grounds, including covered outdoor living area, fireplace, garden area, forest and animal trails leading to the estuary, and full size sports court. The two car garage features an extra deep bay and long driveway. All appliances are included!
- Houzeo last checked: 3 minutes ago
- Listing updated: October 8, 2026 at 12:02 pm
- Source: Northwest Multiple Listing Service | MLS#: NWM2592047

Property Details
Status
Active
Type
Single Family Residence
No. of Stories
-
County
City
Neighborhood
--
Year Built
2002
HOA Fees
-
Finished Area
3,457 sqft
Lot Size
9,081 sqft lot
Basement Area
- sqft
MLS Name
Northwest Multiple Listing Service
MLS Number
NWM2592047
MLS Status
Active
Days on Market
2
Cumulative Days on Market
1

Continue Your Journey in App
Find your dream home, receive real-time updates, and many more!
Download App
Continue Your Journey in App
Find your dream home, receive real-time updates, and many more!
Location
Facts & Features
Rooms
Bedrooms & bathrooms
Bedrooms: 4
Bathrooms: 3
Kitchen With Eating Space
Level: Main
Area: 196.00 Square Feet
Dimensions: 14.00 x 14.00
Dining Room
Level: Main
Area: 112.00 Square Feet
Dimensions: 14.00 x 8.00
Family Room
Level: Lower
Area: 600.00 Square Feet
Dimensions: 25.00 x 24.00
Great Room
Level: Main
Area: 480.00 Square Feet
Dimensions: 24.00 x 20.00
Primary Bedroom
Level: Main
Area: 299.00 Square Feet
Dimensions: 23.00 x 13.00
Utility Room
Level: Main
Area: 66.00 Square Feet
Dimensions: 11.00 x 6.00
Bedroom
Level: Lower
Area: 140.00 Square Feet
Dimensions: 14.00 x 10.00
Bedroom
Level: Lower
Area: 154.00 Square Feet
Dimensions: 14.00 x 11.00
Bedroom
Level: Lower
Area: 165.00 Square Feet
Dimensions: 15.00 x 11.00
Den/Office
Level: Main
Area: 156.00 Square Feet
Dimensions: 13.00 x 12.00
Bathroom Full
Level: Main
Bathroom Half
Level: Main
Bathroom Full
Level: Lower
Interior
Interior Features
Fireplace, Jetted Tub
Sewer
Sewer Connected
Exterior Features
Cement/concrete, Stone
Appliances
Dishwasher, Refrigerator, Stove(s)/range(s)
Heating
Forced Air
Cooling
Central Air
Construction
Year Built
Year Built: 2002
Home type
Single Family Residence
Roof
Composition
Construction Materials
Cement, Stone
Utilities & Energy
Basement
Daylight
Water Source
Public
Parking Features
Attached Garage
Other Features
Subdivision Name
Felida
Price History
| Date | Event | Price |
|---|---|---|
10/07/2026 Source: | Listed for Sale | $1,049,900 +79.47% $304/sqft |
08/18/2021 Source: | Price Increased | $585,000 +53.95% $169/sqft |
03/17/2015 Source: | Sold | $380,000 $110/sqft |


Nearby Homes

Find Homes by Property Features in Vancouver, WA
Nearby New Homes For Sale

Based on information submitted to the MLS GRID by Northwest Multiple Listing Service as of Oct 09, 2026, 09:31AM. All data is obtained from various sources and may not have been verified by broker or MLS GRID. Supplied Open House Information is subject to change without notice. All information should be independently reviewed and verified for accuracy. Properties may or may not be listed by the office/agent presenting the information.
IDX information is provided exclusively for consumers’ personal, noncommercial use; it may not be used for any purpose other than to identify prospective properties that consumers may be interested in purchasing, that the data is deemed reliable, but is not guaranteed by MLS GRID, and that the use of the MLS GRID Data may be subject to an end-user license agreement prescribed by the Member Participant’s applicable MLS, if any and as amended from time to time. © 2025 Northwest Multiple Listing Service. All Rights Reserved.
 Advertising Broker: Christy Lee-Naumann (267) 341-8337 | Houzeo Brokerage LLC