
- 6
- Overview
- Description
- Property Details
- Location
- HOA Management
- Facts & Features
- Getting Around
- Nearby Homes

Street View
Listed by: Vlad Popach (425) 232-6804 | COMPASS (425) 242-6440
$6,500,000
Monthly Est:$32,353
 5 Beds
 4 Baths
3 full baths + 1 half bath
 5,350sqft
27232 SE Grand Ridge Dr, Issaquah, WA 98029
$6,500,000
$32,353/moEst:
Get Pre-Approved
Single Family Residence
Built in 2021
$228/mo HOA
2.54 acres lot
$1,215/sq.ft
Description
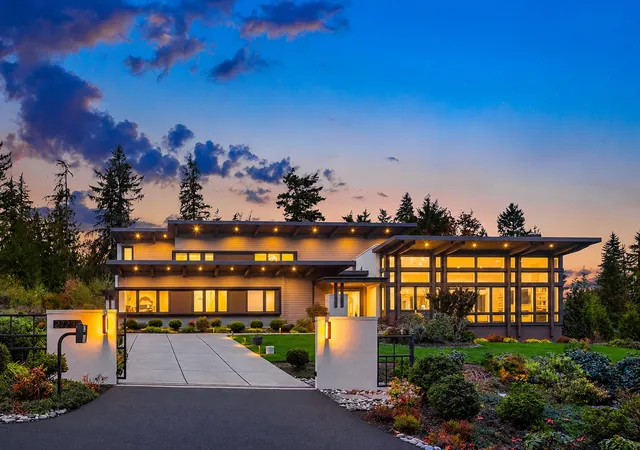
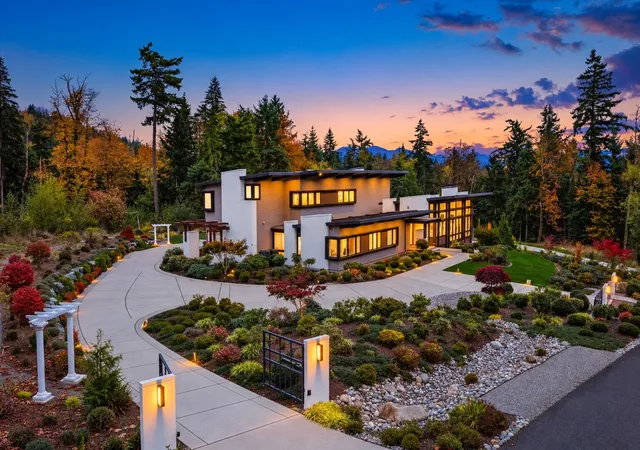
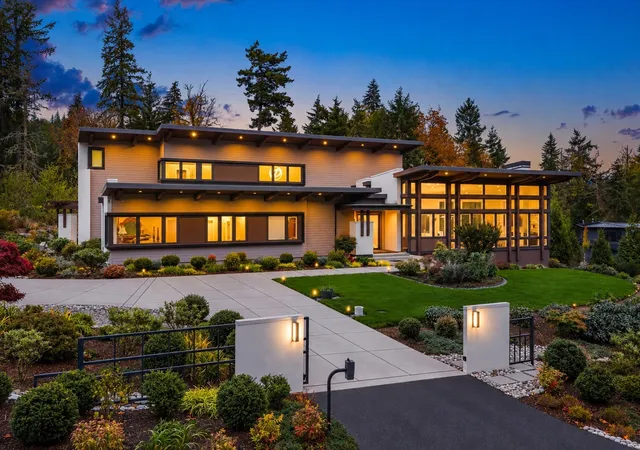
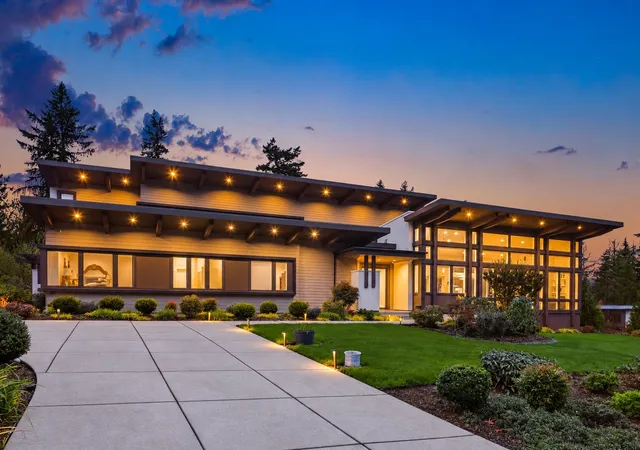
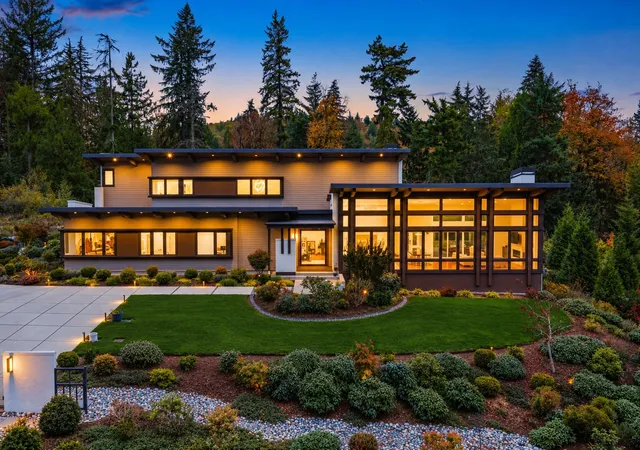
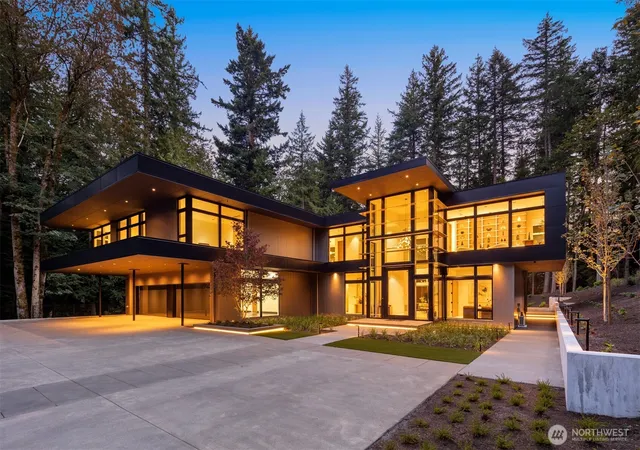
A bold expression of modern luxury in Issaquah’s prestigious Grand Ridge. Designed by renowned Stannard Architects, this exceptional estate unfolds across 2.5 professionally landscaped acres with commanding Mount Si views. Two gated entrances reveal a sweeping motor court surrounded by sculpted gardens, architectural lighting, and a tapestry of seasonal color. Dramatic rooflines and towering walls of glass establish an unmistakable presence. Inside, soaring ceilings, expansive glazing, and rich wood floors create a gallery-like setting, with the landscape becoming part of every gathering. A monumental fireplace wall and sculptural lighting define the great room, while the kitchen makes its own statement with sleek contrasting cabinetry, an expansive island, and striking veined surfaces. Outdoor entertaining spans multiple levels, from the elevated view terrace to generous patios and a covered outdoor kitchen. A private sauna offers a restorative retreat, and six-car garaging delivers the capacity a collector demands. An architectural showpiece with an extraordinary connection to its Northwest setting.
- Houzeo last checked: 10 minutes ago
- Listing updated: November 7, 2026 at 12:03 am
- Source: Northwest Multiple Listing Service as distributed by MLS GRID | MLS#: NWM2599521

Property Details
Status
Active
Type
Single Family Residence
No. of Stories
-
County
City
Neighborhood
--
Year Built
2021
HOA Fees
$228/mo
Finished Area
5,350 sqft
Lot Size
2.54 acres lot
Basement Area
- sqft
MLS Name
Northwest Multiple Listing Service as distributed by MLS GRID
MLS Number
NWM2599521
MLS Status
Active
Cumulative Days Active
9

Continue Your Journey in App
Find your dream home, receive real-time updates, and many more!
Continue Your Journey in App
Find your dream home, receive real-time updates, and many more!
Location
HOA Management
N/A
HOA Fees
$228/ Monthly
Amenities
 Amenities and services may be covered by one or multiple associations and service providers.
 Snow Removal
 Road Maintenance
 Common Area Maintenance
Disclaimer: Amenities are based on third-party information and may vary; buyers must independently verify all amenities, as information is deemed reliable but not guaranteed.
Facts & Features
Rooms
Bedrooms & bathrooms
Bedrooms: 5
Bathrooms: 4
Bonus Room
Level: Main
Den/Office
Level: Main
Dining Room
Level: Main
Entry Hall
Level: Main
Family Room
Level: Main
Great Room
Level: Main
Kitchen With Eating Space
Level: Main
Living Room
Level: Main
Primary Bedroom
Level: Second
Utility Room
Level: Main
Bathroom Full
Level: Second
Bathroom Full
Level: Second
Bathroom Full
Level: Main
Bathroom Half
Level: Main
Bedroom
Level: Second
Bedroom
Level: Second
Bedroom
Level: Main
Bedroom
Level: Main
Rec Room
Level: Second
Interior
Flooring
Ceramic Tile, Hardwood
Exterior Features
Cement Planked, Stucco
Appliances
Dishwasher, Disposal, Dryer, Microwave, Refrigerator, Stove(s)/range(s), Washer
Cooling
90%+ High Efficiency, Central Air, Ductless, Forced Air
Sewer
Septic Tank
Heating
Forced Air, Heat Pump, Radiant
Interior Features
Fireplace, Fireplace (primary Bedroom), French Doors, Pantry, Sauna, Sprinkler System, Walk In Closet(s), Water Heater
Construction
Year Built
Year Built: 2021
Home type
Single Family Residence
Construction Materials
Cement Plank, Stucco
Foundation Details
Poured Concrete
Architectural Style
Modern
Roof
Metal
Utilities & Energy
Basement
Unfinished
Parking Features
Attached Garage
Water Source
Public
Security Features
Partially Fenced, Security Gate
Fireplace Features
Gas
Other Features
Lot Features
Dead End Street, Secluded
Community Features
Cc Rs, Park, Trail(s)
Vegetation
Garden Space
Subdivision Name
Issaquah Highlands
Price History
| Date | Event | Price |
|---|---|---|
10/30/2026 Source: | Listed for Sale | $6,500,000 +1268.42% $1,215/sqft |
03/31/2017 Source: | Sold | $475,000 $89/sqft |

Nearby Homes
Find Homes by Property Features in Issaquah, WA
Nearby New Homes For Sale

Based on information submitted to the MLS GRID by Northwest Multiple Listing Service as of Nov 09, 2026, 09:01AM. All data is obtained from various sources and may not have been verified by broker or MLS GRID. Supplied Open House Information is subject to change without notice. All information should be independently reviewed and verified for accuracy. Properties may or may not be listed by the office/agent presenting the information.
IDX information is provided exclusively for consumers’ personal, noncommercial use; it may not be used for any purpose other than to identify prospective properties that consumers may be interested in purchasing, that the data is deemed reliable, but is not guaranteed by MLS GRID, and that the use of the MLS GRID Data may be subject to an end-user license agreement prescribed by the Member Participant’s applicable MLS, if any and as amended from time to time. © 2026 Northwest Multiple Listing Service. All Rights Reserved.
 Advertising Broker: Christy Lee-Naumann (267) 341-8337 | Houzeo Brokerage LLC
