- Overview
- Description
- Property Details
- Location
- HOA Management
- Facts & Features
- Getting Around
- Nearby Homes

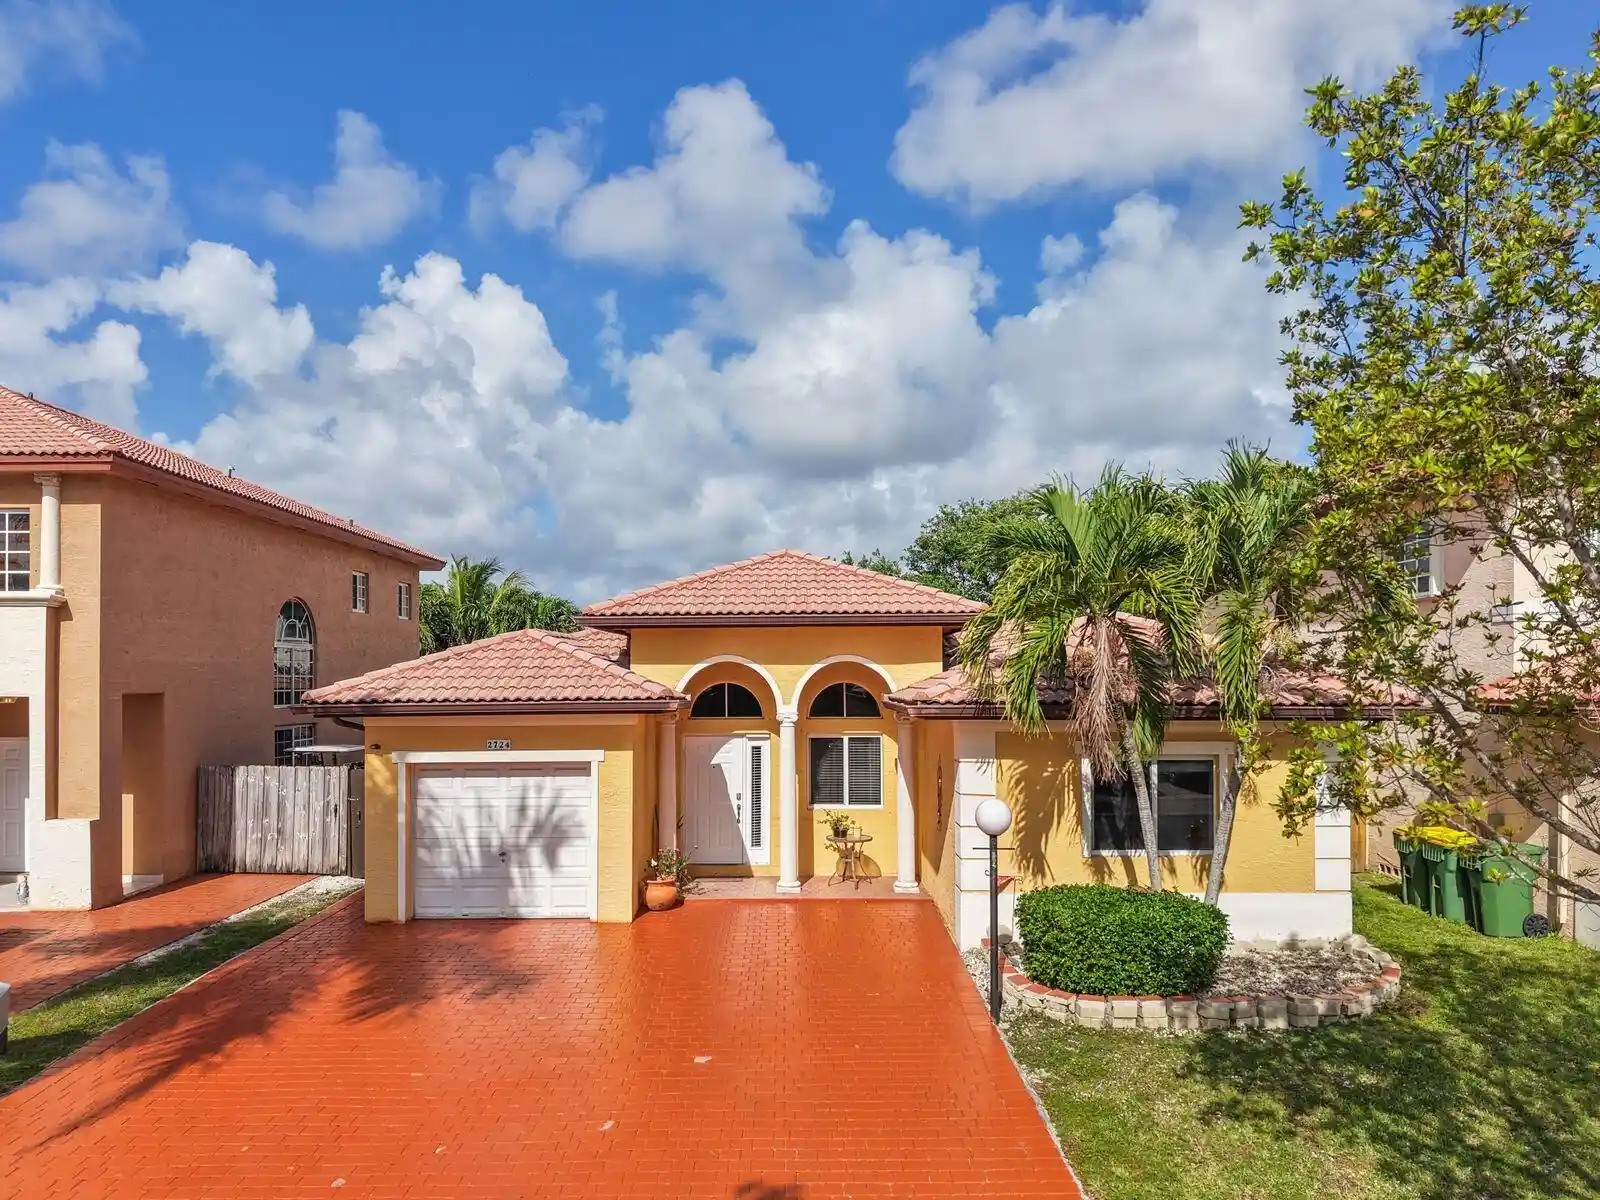


$460,000
Monthly Est:$2,290
 4 Beds
 2 Baths
2 full baths
 1,789sqft
2724 NE 42nd Avenue, Homestead, FL 33033
$460,000
$2,290/moEst:
Get Pre-Approved
Single Family Residence
Built in 2004
$146/mo HOA
5,227.2 sqft lot
$257/sq.ft
Description
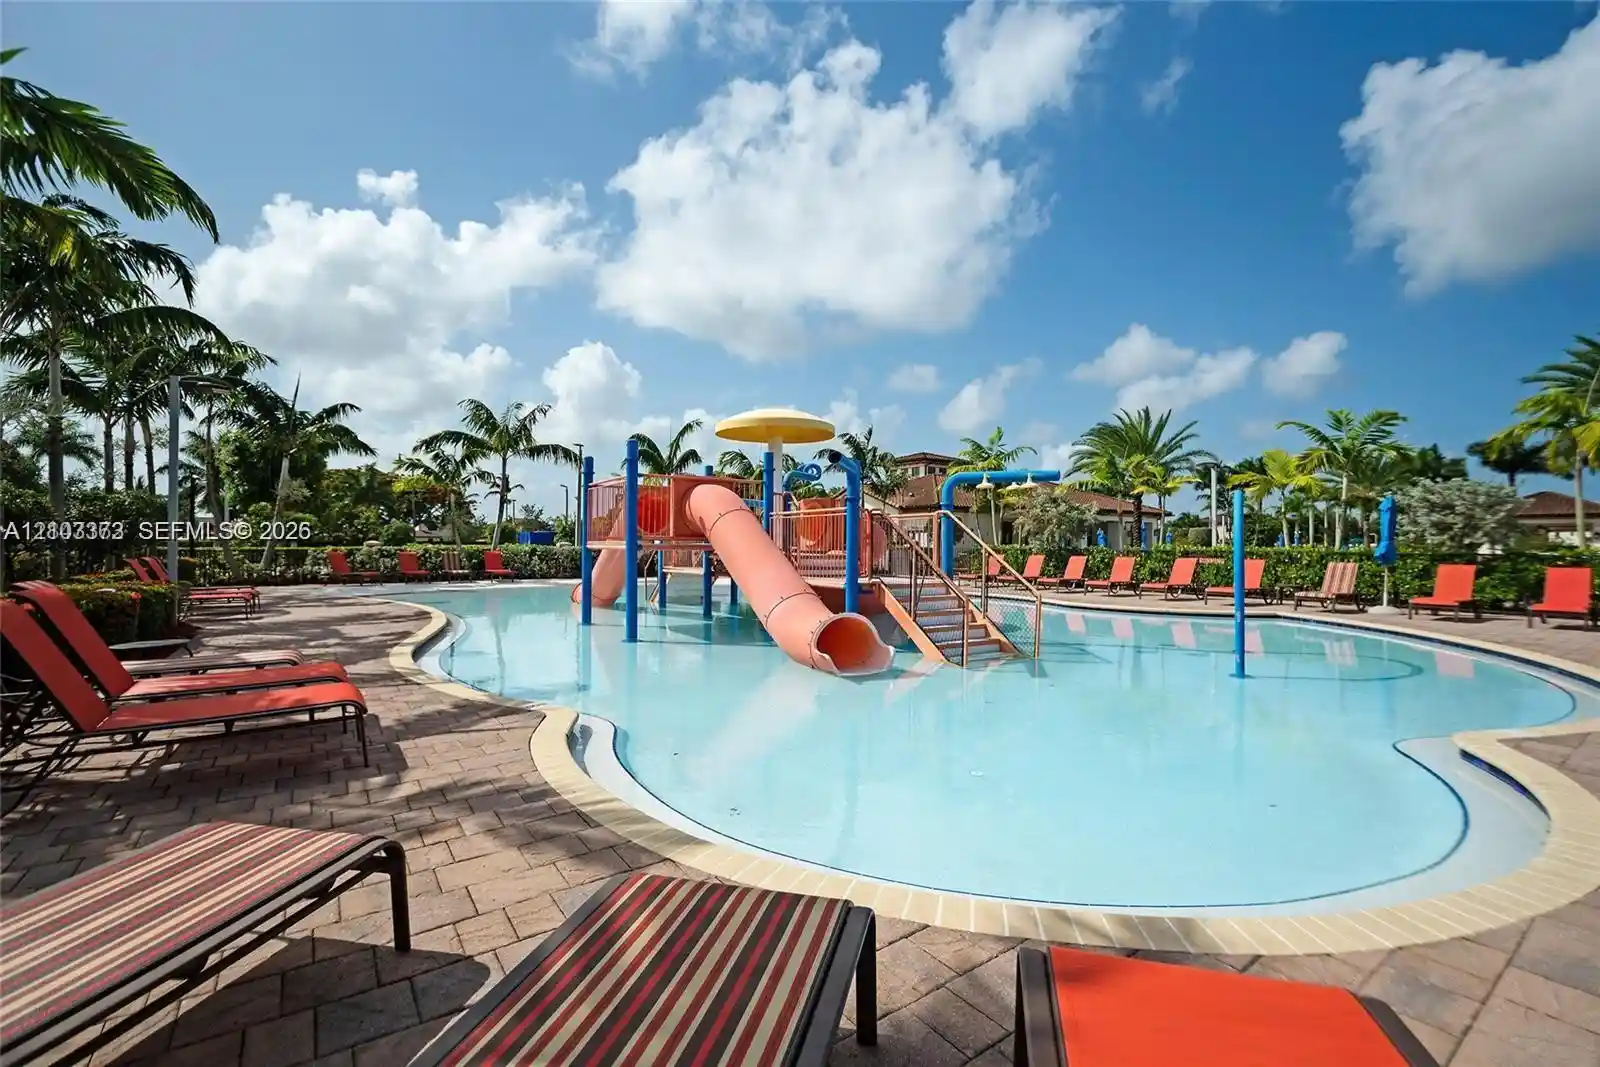
*** Seller offers $10,000 toward buyer's closing costs & prepaids + a reduced rate via seller's preferred lender at no cost to buyer***. Some photos have been virtually staged. Single-story 4-bedroom home in gated Stonebrook at Waterstone, HOA $146 a month. Amenities: guarded Waterstone entrance, code-gated Stonebrook entry, clubhouse with games area, free-form and rectangular pools, spa, fitness center, playground and walking trail with ponds. Level A storm panels for all openings, tile roof with April 2026 certification, 2020 central A/C. Fresh paint, tile and laminate floors, 16 x 18 primary suite with walk-in closet. Fenced backyard with patio, paver driveway, 1-car garage. 1,789 sq ft per public records. Leasing OK, 30-day min.
- Houzeo last checked: 2 minutes ago
- Listing updated: October 20, 2026 at 3:25 pm
- Listing Provided by: Ruthann Chantel Fong DRE #3554988 | Kelly Right Real Estate (813) 321-2282
- Source: Beaches MLS-FL | MLS#: B26012818

Property Details
Status
Active
Type
Single Family Residence
No. of Stories
1
County
City
Neighborhood
--
Year Built
2004
HOA Fees
$146/mo
Finished Area
1,789 sqft
Lot Size
5,227.2 sqft lot
Basement Area
- sqft
MLS Name
Beaches MLS
MLS Number
B26012818
MLS Status
Active
Days on Market
209
Cumulative Days on Market
194

Continue Your Journey in App
Find your dream home, receive real-time updates, and many more!
Continue Your Journey in App
Find your dream home, receive real-time updates, and many more!
Location
HOA Management
Stonebrook HOA
HOA Fees
$146/ Monthly
Waterstone Master
HOA Fees
$-/ Monthly
Amenities
 Amenities and services may be covered by one or multiple associations and service providers.
 Gym
 Pool
 Park Playground
 Club House
 Spa
 Security Gate
 Security Guard
 Other
Disclaimer: Amenities are based on third-party information and may vary; buyers must independently verify all amenities, as information is deemed reliable but not guaranteed.
Facts & Features
Rooms
Bedrooms & bathrooms
Bedrooms: 4
Bathrooms: 2
LivingRoom
Level: Main
Area: 210.00 Square Feet
Dimensions: 14 X 15
DiningRoom
Level: Main
Area: 156.00 Square Feet
Dimensions: 13 X 12
FamilyRoom
Level: Main
Area: 208.00 Square Feet
Dimensions: 16 X 13
Kitchen
Level: Main
Area: 143.00 Square Feet
Dimensions: 13 X 11
Bedroom4
Level: Main
Area: 160.00 Square Feet
Dimensions: 16 X 10
Bedroom3
Level: Main
Area: 120.00 Square Feet
Dimensions: 12 X 10
Bedroom2
Level: Main
Area: 108.00 Square Feet
Dimensions: 12 X 9
PrimaryBedroom
Level: Main
Area: 288.00 Square Feet
Dimensions: 16 X 18
Interior
Flooring
Laminate, Tile
Appliances
Dryer, Dishwasher, Electric Range, Electric Water Heater, Ice Maker, Microwave, Refrigerator, Water Heater, Washer
Interior Features
Bedroom On Main Level, High Ceilings, Main Level Primary, Tub Shower
Sewer
Public Sewer
Cooling
Central Air, Ceiling Fans
Heating
Central
Construction
Year Built
Year Built: 2004
Home type
Single Family Residence
Construction Materials
Concrete, Stucco
Property Condition
Resale
Roof
Spanish Tile
Utilities & Energy
Water Source
Public
Laundry Features
Washer Hookup, Electric Dryer Hookup, Inside, In Garage, Main Level, Lower Level, In Unit
Parking Features
Attached, Driveway, Garage
Pool Features
Association
Association Amenities
Clubhouse, Fitness Center, Gated, Other, Playground, Pool, Spa Hot Tub, Security
Utilities
Cable Connected, Electricity Connected, Sewer Connected, Water Connected
Security Features
Gated With Guard, Gated Community, Phone Entry, Smoke Detectors
Other Features
Lot Features
Less Than Quarter Acre
Disclosures
Flood Insurance Required
Community Features
Home Owners Association, Gated
Subdivision Name
Mirens Place
Price History
| Date | Event | Price |
|---|---|---|
10/16/2026 Source: | Price Decreased | $460,000 -3.16% $257/sqft |
08/26/2026 Source: | Off Market | $475,000 -5.94% $266/sqft |
04/09/2026 Source: | Listed for Sale | $505,000 $282/sqft |
04/09/2026 Source: | Price Increased | $505,000 +3.08% $282/sqft |
04/09/2026 Source: | Price Decreased | $489,900 -2.99% $274/sqft |

Show more
Nearby Homes
Find Homes by Property Features in Homestead, FL
Nearby New Homes For Sale


IDX information is provided exclusively for consumers’ personal, non-commercial use, that it may not be used for any purpose other than to identify prospective properties consumers may be interested in purchasing, and that the data is deemed reliable but is not guaranteed accurate by BeachesMLS. All listings featuring the BMLS logo are provided by BeachesMLS, Inc. This data is not verified for authenticity or accuracy and may not reflect all real estate activity in the market. Based on information © 2026 BeachesMLS, Inc. All Rights Reserved.
 Advertising Broker: Moe Mossa (Savvy Avenue) | Savvy Avenue, LLC
