- Overview
- Description
- Property Details
- Location
- Facts & Features
- Getting Around
- Nearby Homes



$280,000
Monthly Est:$1,394
 4 Beds
 3 Baths
3 full baths
 2,345sqft
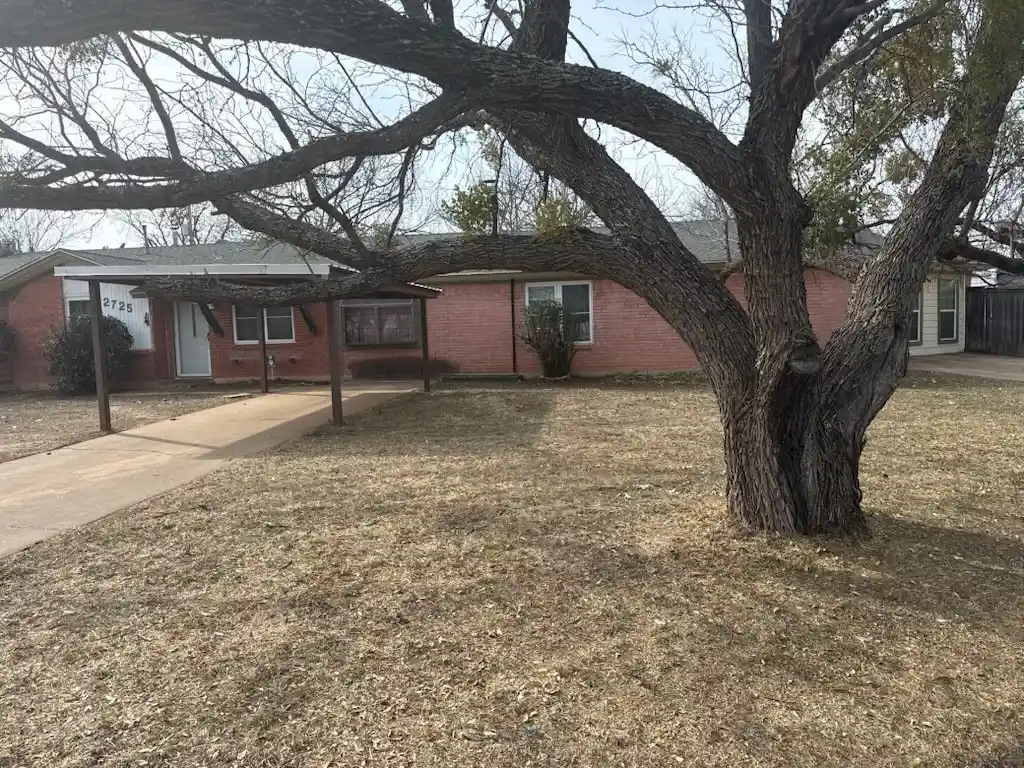
2725 Robertson Dr, Abilene, TX 79606
$280,000
$1,394/moEst:
Get Pre-Approved
Single Family Residence
Built in 1960
$-- HOA
0.28 acre lot
$119/sq.ft
Description
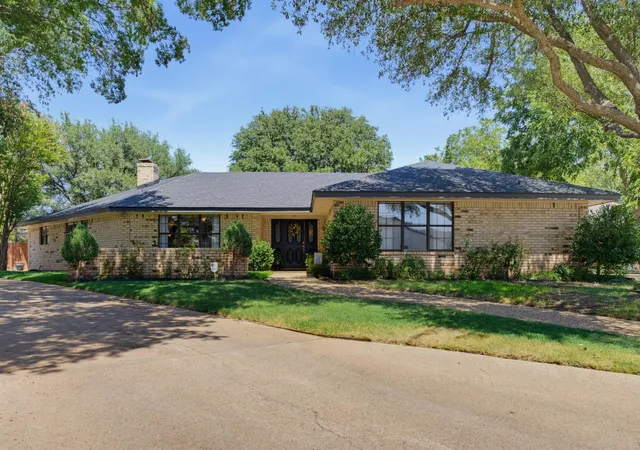
Endless possibilities in this spacious 2,345 sq ft home! Flexible layout offers four bedrooms or more, perfect for growing families, INVESTORS or anyone needing extra office or hobby space. The garage has been converted into heated and cooled living area but can easily be returned to a traditional parking garage if preferred. Inside, you’ll find three full bathrooms with some updates, a welcoming wood burning fireplace, and an open concept layout with split bedrooms for added privacy. Step outside to a beautiful backyard featuring an oversized covered porch, additional deck space, and an impressive tree house. RV parking, covered carports, and an extra workshop or storage area add even more convenience. Home will have brand new roof before closing of sale! Hurry and Buyer can choose roof color!!
Located near Abilene’s finest shopping, dining, and medical facilities, with easy access to the highway and the loop, this home offers both comfort and convenience.
1 year limited home warranty of Buyer’s choice! Extremely motivated sellers! A warm, cozy, and family-friendly property with room to make it your own. A must see!
- Houzeo last checked: 1 hour ago
- Listing updated: April 15, 2026 at 6:00 pm
- Listing Provided by: Deborah Church | Whitten Real Estate (325) 238-5969
- Source: NTREIS MLS-TX | MLS#: 21166759

Property Details
Status
Pending
Type
Single Family Residence
No. of Stories
1
County
City
Neighborhood
--
Year Built
1960
HOA Fees
-
Finished Area
2,345 sqft
Lot Size
0.28 acre lot
Basement Area
- sqft
MLS Name
NTREIS MLS
MLS Number
21166759
MLS Status
Pending
Cumulative Days on Market
76

Continue Your Journey in App
Find your dream home, receive real-time updates, and many more!
Continue Your Journey in App
Find your dream home, receive real-time updates, and many more!
Location
Facts & Features
Rooms
Bedrooms & bathrooms
Bedrooms: 4
Bathrooms: 3
GameRoom
Level: First
Area: 594.00 Square Feet
Dimensions: 22 x 27
Bedroom
Level: First
Area: 99.00 Square Feet
Dimensions: 11 x 9
UtilityRoom
Level: First
Area: 40.00 Square Feet
Dimensions: 5 x 8
Bedroom
Level: First
Area: 80.00 Square Feet
Dimensions: 8 x 10
PrimaryBedroom
Level: First
Area: 224.00 Square Feet
Dimensions: 16 x 14
Kitchen
Level: First
Area: 187.00 Square Feet
Dimensions: 17 x 11
DiningRoom
Level: First
Area: 96.00 Square Feet
Dimensions: 12 x 8
Bedroom
Level: First
Area: 121.00 Square Feet
Dimensions: 11 x 11
LivingRoom
Level: First
Area: 288.00 Square Feet
Dimensions: 24 x 12
Interior
Sewer
Public Sewer
Appliances
Dishwasher, Electric Cooktop, Electric Oven, Disposal
Interior Features
Built In Features, Decorative Designer Lighting Fixtures, High Speed Internet, Open Floorplan, Cable Tv, Vaulted Ceilings, Walk In Closets
Heating
Central, Natural Gas
Flooring
Carpet, Ceramic Tile, Linoleum
Cooling
Central Air, Electric
Construction
Year Built
Year Built: 1960
Home type
Single Family Residence
Architectural Style
Traditional, Detached
Construction Materials
Brick, Wood Siding
Utilities & Energy
Parking Features
Attached Carport, Additional Parking, Alley Access, Asphalt, Converted Garage, Concrete, Covered, Detached Carport, Driveway
Laundry Features
Washer Hookup, Dryer Hookup, Electric Dryer Hookup, Laundry In Utility Room
Utilities
Electricity Connected, Sewer Available, Water Available, Cable Available
Water Source
Public
Fireplace Features
Wood Burning
Pool Features
None
Other Features
Lot Features
Interior Lot, Irregular Lot, Landscaped, Few Trees
Subdivision Name
Buffalo Gap Road Estates
Community Features
Curbs
Patio And Porch Features
Awnings, Rear Porch, Covered, Deck, Patio
Price History
| Date | Event | Price |
|---|---|---|
04/15/2026 Source: #21166759 | Pending | $280,000 $119/sqft |
04/07/2026 Source: | Price Increased | $280,000 +1.82% $119/sqft |
03/28/2026 Source: | Price Decreased | $275,000 -5.14% $117/sqft |
01/30/2026 Source: | Listed for Sale | $289,900 $124/sqft |

Nearby Homes
Find Homes by Property Features in Abilene, TX
Nearby New Homes For Sale

Based on information from the North Texas Real Estate Information Systems, Inc., through Nov 05, 2026, 12:45PM. Information is provided exclusively for consumers’ personal, non-commercial use. It may not be used for any purpose other than to identify prospective properties consumers may be interested in purchasing. Data is deemed reliable but is not guaranteed accurate. This website may not include listings or property addresses of sellers who have directed their listing brokers to withhold their listing or their property address from display on the Internet. ©2026 North Texas Real Estate Information Systems, Inc. All Rights Reserved.
 Advertising Broker: Michelle Brecker | Pathway To Home Realty
