- Overview
- Description
- Property Details
- Location
- Facts & Features
- Getting Around
- Nearby Homes


$395,000
Monthly Est:$1,966
 3 Beds
 2 Baths
2 full baths
 1,887sqft
2726 Carpenter Ave, Dallas, TX 75215
$395,000
$1,966/moEst:
Get Pre-Approved
Single Family Residence
Built in 2026
$-- HOA
0.17 acre lot
$209/sq.ft
Description
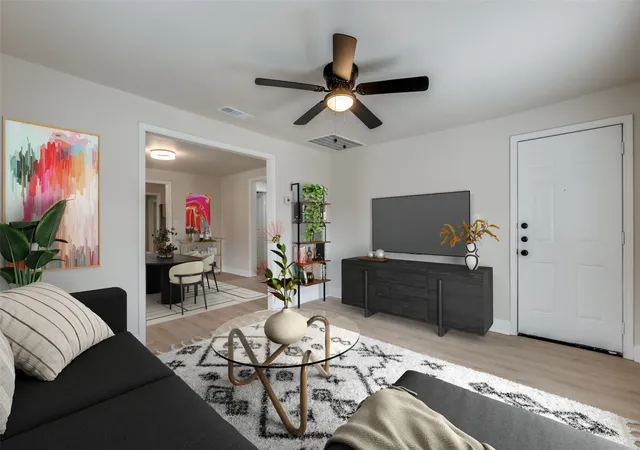
Vacation-inspired curb appeal meets modern Texas living in this beautifully maintained 3-bedroom, 2-bath home located in Dallas County with NO HOA, and just minutes from Fair Park and Downtown Dallas. Mature palm trees and lush landscaping create a tropical retreat feel, while the oversized backyard offers a blank canvas for outdoor living, entertaining, or future customization.
Offering approximately 1,887 square feet, the home features high-quality laminate wood flooring, an electric fireplace, and a stylish accent wall that adds warmth and character to the living space. The kitchen combines functionality and design with Frigidaire appliances, including a double oven, a custom backsplash, wine cooler, and a spacious walk-in pantry providing ample storage.
The primary suite offers a private retreat with an ensuite bath featuring dual vanities, a separate shower and soaking tub, a linen closet, and a generous walk-in closet. Two additional bedrooms provide flexibility for family, guests, a home office, or additional living space.
Outside, the oversized backyard provides plenty of room to create your ideal outdoor oasis. The property also features two separate driveways on either side of the home, offering convenient parking for multiple vehicles, guests, recreational equipment, or work vehicles.
** PREFERRED LENDER CREDIT: Preferred lender offering concessions with acceptable offer, cannot be combined with down payment assistance (DPA). Home is eligible for DPA programs including NO money down. **
- Houzeo last checked: 12 hours ago
- Listing updated: October 18, 2026 at 8:34 pm
- Listing Provided by: Shanice Gause (217) 853-0308 | Compass RE Texas, LLC (469) 210-8288
- Source: NTREIS MLS-TX | MLS#: 21356216

Property Details
Status
Active
Type
Single Family Residence
No. of Stories
1
County
City
Neighborhood
--
Year Built
2026
HOA Fees
-
Finished Area
1,887 sqft
Lot Size
0.17 acre lot
Basement Area
- sqft
MLS Name
NTREIS MLS
MLS Number
21356216
MLS Status
Active
Cumulative Days on Market
68

Continue Your Journey in App
Find your dream home, receive real-time updates, and many more!
Download App
Continue Your Journey in App
Find your dream home, receive real-time updates, and many more!
Location
Facts & Features
Rooms
Bedrooms & bathrooms
Bedrooms: 3
Bathrooms: 2
LivingRoom
Level: First
Area: 345.00 Square Feet
Dimensions: 23 x 15
PrimaryBedroom
Level: First
Area: 276.00 Square Feet
Dimensions: 23 x 12
Interior
Interior Features
Chandelier, Decorative Designer Lighting Fixtures, Double Vanity, Kitchen Island, Open Floorplan, Pantry, Walk In Closets
Sewer
Public Sewer
Appliances
Double Oven, Dishwasher, Electric Oven, Electric Range, Disposal, Microwave, Vented Exhaust Fan, Wine Cooler
Flooring
Laminate
Cooling
Central Air, Ceiling Fans
Construction
Year Built
Year Built: 2026
Home type
Single Family Residence
Construction Materials
Brick, Concrete
Property Condition
New Construction
Architectural Style
Detached
Utilities & Energy
Pool Features
None
Utilities
Sewer Available, Water Available
Security Features
Other
Water Source
Public
Laundry Features
Washer Hookup, Dryer Hookup, In Hall
Parking Features
Concrete, Driveway, No Garage
Fireplace Features
Electric
Other Features
Patio And Porch Features
Covered
Subdivision Name
Hamilton
Price History
| Date | Event | Price |
|---|---|---|
09/14/2026 Source: | Price Decreased | $395,000 -4.82% $209/sqft |
08/11/2026 Source: | Listed for Sale | $415,000 $220/sqft |
08/11/2026 Source: | Price Increased | $415,000 +248.74% $220/sqft |
12/24/2025 Source: | Sold | $119,000 $63/sqft |
12/16/2025 Source: | Pending | $119,000 -7.75% $63/sqft |

Show more
Nearby Homes




Find Homes by Property Features in Dallas, TX
Nearby New Homes For Sale

Based on information from the North Texas Real Estate Information Systems, Inc., through Oct 22, 2026, 03:45PM. Information is provided exclusively for consumers’ personal, non-commercial use. It may not be used for any purpose other than to identify prospective properties consumers may be interested in purchasing. Data is deemed reliable but is not guaranteed accurate. This website may not include listings or property addresses of sellers who have directed their listing brokers to withhold their listing or their property address from display on the Internet. ©2026 North Texas Real Estate Information Systems, Inc. All Rights Reserved.
 Advertising Broker: Michelle Brecker | Pathway To Home Realty
