- Overview
- Description
- Property Details
- Location
- Facts & Features
- Getting Around
- Nearby Homes



$650,000
Monthly Est:$3,235
 3 Beds
 3 Baths
2 full baths + 1 half bath
 3,614sqft
2726 Country Clb Rd, Arlington, TX 76013
$650,000
$3,235/moEst:
Get Pre-Approved
Single Family Residence
Built in 2006
$-- HOA
0.23 acre lot
$180/sq.ft
Description
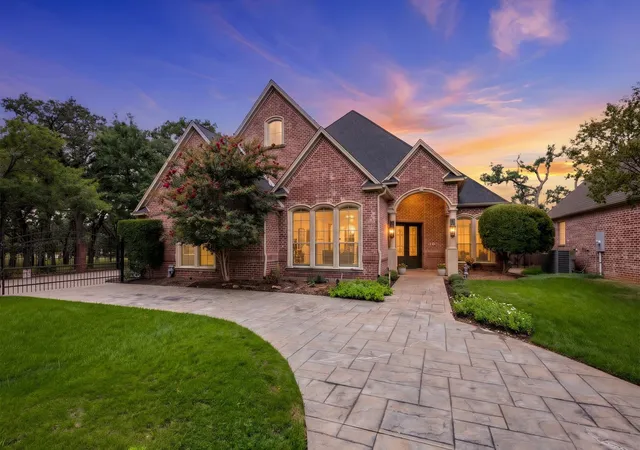
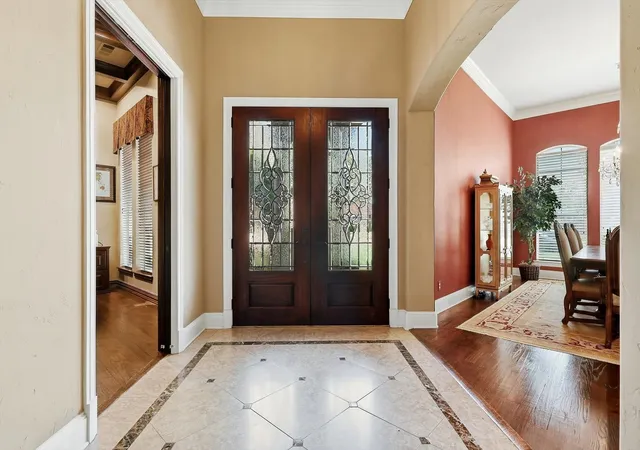
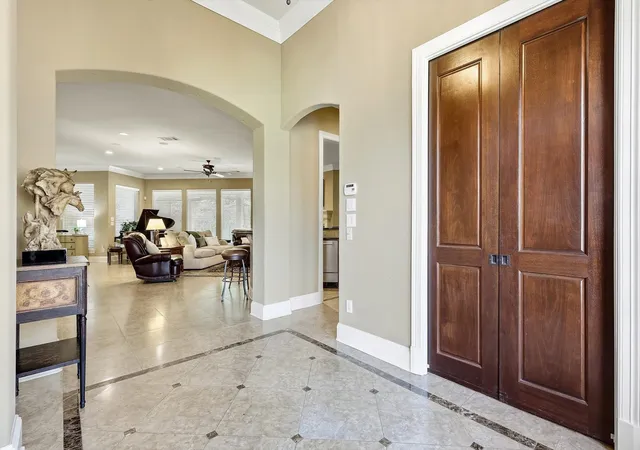
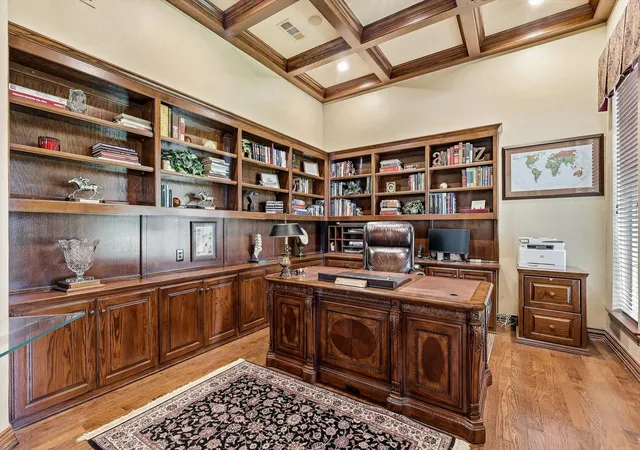
Welcome Home! One-story, one owner custom built home in 76013. It has been loved and meticulously cared for from day one, and it shows in every detail. The open floor plan with custom touches was built for luxury and low maintenance living. The home sits at the end of a quiet street adjacent to a tree-lined greenbelt that winds its way to Bicentennial Park. You get the trees, the privacy, and the view, with very little yard to maintain. Over 3600 sq ft of single-level living includes 3 bedrooms, 2.5 baths, a private study, and both formal and casual dining. A butler’s pantry with wine fridge connects the formal dining room to the open kitchen, where a 6-burner KitchenAid gas cooktop, double ovens with warming drawer, 2 sinks, and a dedicated ice maker make hosting a breeze. The open living room has a bar with a sink, second ice maker, and beer and wine fridge. Out back, fire up the built-in grill and catch the game on the TV enjoying a private space with plenty of shade. At the end of the day, retreat to the primary bath with heated floors and a TV built right into the mirror! The oversized laundry room with island and desk doubles as a command center, and the generous attic offers easy-access storage you will actually use. Built smart and built to last: 22kW Generac whole-home generator, tankless water heater, water filtration system, energy-efficient foam insulation, whole-home surround sound and media system in a dedicated media closet, and a cedar closet. Two separate garages hold 3 cars behind an electric gate for privacy. Location! Pantego is a one-square-mile hidden gem tucked inside Arlington, with its own police and fire, a true small-town feel, and the park’s trails, splash pad and gazebo just down the greenbelt. Minutes to AT&T Stadium, Globe Life Field, DFW Airport and access to all the restaurants and entertainment your heart desires. Zoned to popular Hill Elementary. One-owner homes like this rarely come along, this beauty is ready for its new owners!
- Houzeo last checked: 2 minutes ago
- Listing updated: November 8, 2026 at 10:04 pm
- Listing Provided by: Anne Carrancejie (469) 688-4138 , Joanne Searcy | Berkshire HathawayHS PenFed TX (214) 257-1111
- Source: NTREIS MLS-TX | MLS#: 21403514

Property Details
Status
Active
Type
Single Family Residence
No. of Stories
1
County
City
Neighborhood
--
Year Built
2006
HOA Fees
-
Finished Area
3,614 sqft
Lot Size
0.23 acre lot
Basement Area
- sqft
MLS Name
NTREIS MLS
MLS Number
21403514
MLS Status
Active
Cumulative Days on Market
34

Continue Your Journey in App
Find your dream home, receive real-time updates, and many more!
Continue Your Journey in App
Find your dream home, receive real-time updates, and many more!
Location
Facts & Features
Rooms
Bedrooms & bathrooms
Bedrooms: 3
Bathrooms: 3
LivingRoom
Level: First
Area: 0.00 Square Feet
Dimensions: 0 x 0
PrimaryBedroom
Level: First
Area: 0.00 Square Feet
Dimensions: 0 x 0
Interior
Flooring
Carpet, Hardwood, Travertine
Window Features
Window Coverings
Appliances
Some Gas Appliances, Built In Refrigerator, Double Oven, Dishwasher, Gas Cooktop, Disposal, Ice Maker, Microwave, Plumbed For Gas, Refrigerator, Warming Drawer, Wine Cooler
Cooling
Central Air, Ceiling Fans, Zoned
Sewer
Public Sewer
Exterior Features
Outdoor Grill, Outdoor Kitchen
Interior Features
Wet Bar, Chandelier, Decorative Designer Lighting Fixtures, Double Vanity, Eat In Kitchen, Granite Counters, Kitchen Island, Open Floorplan, Pantry, Cable Tv, Walk In Closets
Construction
Year Built
Year Built: 2006
Home type
Single Family Residence
Property Condition
Resale
Construction Materials
Brick
Foundation Details
Slab
Roof
Composition
Architectural Style
Traditional, Detached
Utilities & Energy
Laundry Features
Washer Hookup, Dryer Hookup, Electric Dryer Hookup
Pool Features
None
Fireplace Features
Gas, Gas Log, Gas Starter, Outside
Utilities
Sewer Available, Water Available, Cable Available
Water Source
Public
Security Features
Security System, Fire Alarm, Security Gate
Parking Features
Driveway, Electric Gate, Garage, Garage Door Opener, Garage Faces Side
Other Features
Patio And Porch Features
Covered
Lot Features
Cul De Sac, Backs To Greenbelt Park, Interior Lot, Landscaped, Sprinkler System
Subdivision Name
Smith N Add
Price History
| Date | Event | Price |
|---|---|---|
10/05/2026 Source: | Price Decreased | $650,000 -7.01% $180/sqft |
06/22/2026 Source: #21286015 | Price Decreased | $699,000 -2.24% $193/sqft |
05/30/2026 Source: | Price Increased | $715,000 +2.29% $198/sqft |
05/30/2026 Source: | Off Market | $699,000 -4.12% $193/sqft |
04/02/2026 Source: | Listed for Sale | $729,000 +1.96% $202/sqft |

Show more
Nearby Homes
Find Homes by Property Features in Arlington, TX

Based on information from the North Texas Real Estate Information Systems, Inc., through Nov 11, 2026, 03:30AM. Information is provided exclusively for consumers’ personal, non-commercial use. It may not be used for any purpose other than to identify prospective properties consumers may be interested in purchasing. Data is deemed reliable but is not guaranteed accurate. This website may not include listings or property addresses of sellers who have directed their listing brokers to withhold their listing or their property address from display on the Internet. ©2026 North Texas Real Estate Information Systems, Inc. All Rights Reserved.
 Advertising Broker: Michelle Brecker | Pathway To Home Realty
