- Overview
- Description
- Property Details
- Location
- HOA Management
- Facts & Features
- Getting Around
- Nearby Homes




$250,000
Monthly Est:$1,244
 3 Beds
 3 Baths
2 full baths + 1 half bath
 1,642sqft
2726 River Landing Dr, Sanford, FL 32771
$250,000
$1,244/moEst:
Get Pre-Approved
Townhouse
Built in 2012
$348/mo HOA
2,150 sqft lot
$152/sq.ft
Description
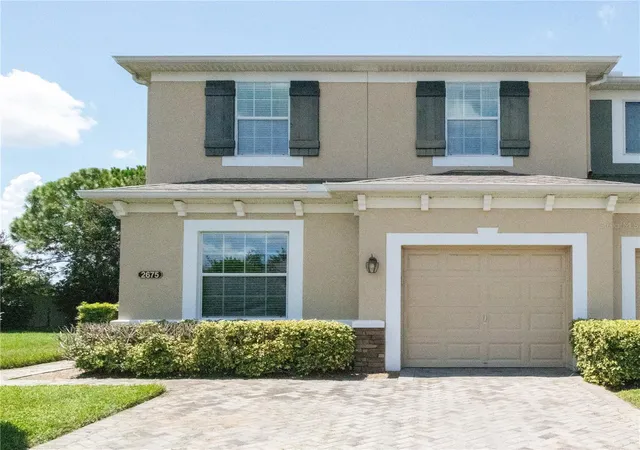
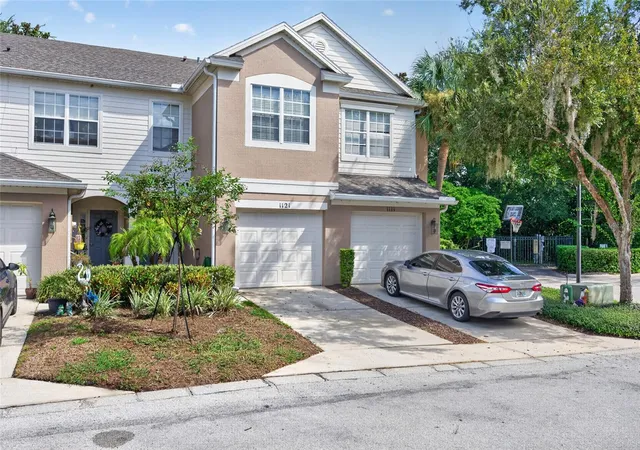
Under contract-accepting backup offers. Short Sale. Welcome to a townhouse that makes everyday living feel easy, connected, and just a little more elevated, set within one of Sanford’s most desirable gated communities.
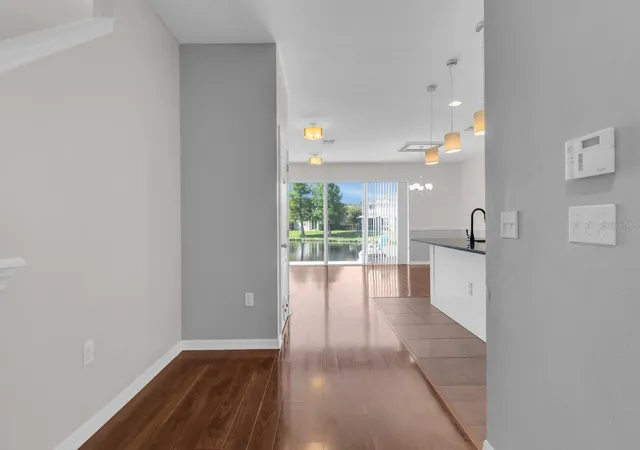
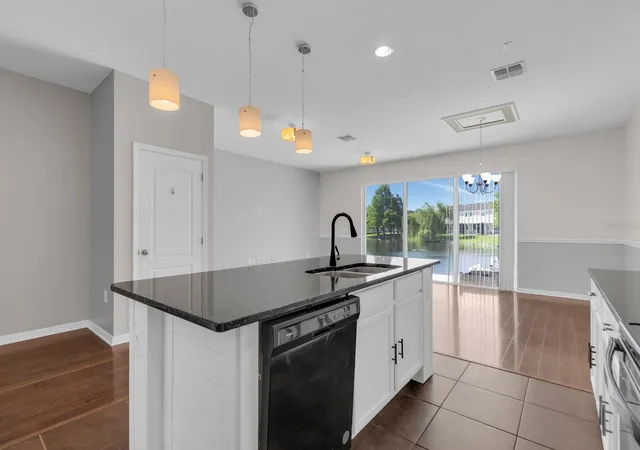
Step inside and you’re immediately greeted by a bright, open layout where the living, dining, and kitchen spaces flow effortlessly together. It’s the kind of floorplan that works just as well for quiet nights in as it does for hosting friends. Sliding glass doors lead you out to your private patio, where peaceful pond and fountain views create the perfect backdrop for morning coffee or unwinding at the end of the day.
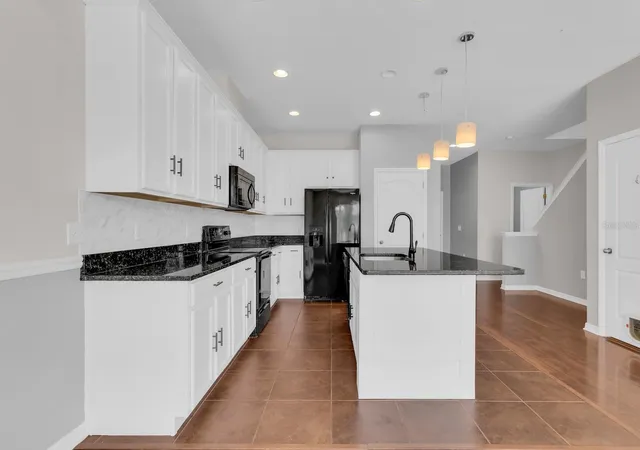
The kitchen is both stylish and functional, featuring 42” cabinetry, granite countertops, a modern backsplash, and a breakfast bar that naturally becomes the heart of the home.
Upstairs, all 3 bedrooms are thoughtfully placed for privacy. The primary suite offers a true retreat, complete with a spacious en-suite bath featuring dual vanities, a soaking tub, and a walk-in shower. Secondary bedrooms provide flexibility for guests, a home office, or whatever suits your lifestyle, with a well-appointed second bath nearby.
Beyond the home itself, the community really shines. Gated for added peace of mind, it offers a resort-style pool and playground, perfect for relaxing weekends or enjoying time outdoors. One of the most unique perks? Enjoy the rare perk of private access from within the neighborhood to the SunRail, making it easy to skip the drive and head straight into Downtown Orlando, or travel as far south as Kissimmee and north to DeLand. Planning a date night in Winter Park? Just hop on and go.
The community is also equipped with AT&T fiber optic internet, offering ultra-fast connectivity, ideal for remote work, streaming, and everything in between.
Location-wise, this one truly puts you right in the center of it all. Just minutes away, you’ll find the scenic Sanford Riverwalk, miles of bike trails, and the vibrant charm of Historic Downtown Sanford, filled with local dining, shops, breweries, and year-round entertainment. The Central Florida Zoo is also close by for fun weekend outings, and with quick access to I-4 and 17-92, getting anywhere around Central Florida is a breeze. Plus, you’ll be zoned for Seminole County’s top-rated schools, adding even more value to an already exceptional location.
This is the kind of home that blends comfort, convenience, and lifestyle in all the right ways, and once you step inside, you’ll feel it.
- Houzeo last checked: 8 minutes ago
- Listing updated: July 21, 2026 at 6:52 am
- Listing Provided by: Jose Rodriguez (407) 340-6458 , Claudia Mundlos | CHARLES RUTENBERG REALTY ORLANDO (407) 622-2122
- Source: Stellar MLS-FL | MLS#: O6403900

Property Details
Status
Active Under Contract
Type
Townhouse
No. of Stories
-
County
City
Neighborhood
--
Year Built
2012
HOA Fees
$348/mo
Finished Area
1,642 sqft
Lot Size
2,150 sqft lot
Basement Area
- sqft
MLS Name
Stellar MLS
MLS Number
O6403900
MLS Status
Pending
Days on Market
157
Cumulative Days on Market
78

Continue Your Journey in App
Find your dream home, receive real-time updates, and many more!
Download App
Continue Your Journey in App
Find your dream home, receive real-time updates, and many more!
Location
HOA Management
Dennis Kapsis
HOA Fees
$348/ Monthly
Amenities
 Amenities and services may be covered by one or multiple associations and service providers.
 Maintenance
 Pool
Pool
 Recreational Facilities
Disclaimer: Amenities are based on third-party information and may vary; buyers must independently verify all amenities, as information is deemed reliable but not guaranteed.
Facts & Features
Rooms
Bedrooms & bathrooms
Bedrooms: 3
Bathrooms: 3
Living Room
Level: First
Area: 180.00 Square Feet
Dimensions: 12x15
Dining Room
Level: First
Area: 180.00 Square Feet
Dimensions: 12x15
Kitchen
Level: First
Area: 143.00 Square Feet
Dimensions: 11x13
Primary Bedroom
Level: Second
Area: 192.00 Square Feet
Dimensions: 16x12
Bedroom 2
Level: Second
Area: 154.00 Square Feet
Dimensions: 14x11
Bedroom 3
Level: Second
Interior
Sewer
Public Sewer
Exterior Features
Rain Gutters, Sidewalk, Sliding Doors
Interior Features
Ceiling Fans(s), Living Room/dining Room Combo, Primary Bedroom Upstairs, Solid Surface Counters, Walk In Closet(s)
Window Features
Blinds
Flooring
Carpet, Ceramic Tile, Hardwood
Cooling
Central Air
Heating
Central, Electric
Appliances
Dishwasher, Microwave, Range, Refrigerator
Construction
Year Built
Year Built: 2012
Home type
Townhouse
Foundation Details
Slab
Architectural Style
Contemporary
Roof
Shingle
Property Condition
Completed
Construction Materials
Block, Stucco, Frame
Utilities & Energy
Parking Features
Driveway
Water Source
Public
Utilities
Cable Available, Electricity Connected, Fiber Optics, Fire Hydrant, Public, Sewer Connected, Water Connected
Laundry Features
Laundry Closet
Other Features
Lot Features
Sidewalk, Paved
Subdivision Name
Riverview Twnhms Ph Ii
Community Features
Deed Restrictions, Gated Community No Guard, Playground, Pool, Sidewalks, Street Lights
Price History
| Date | Event | Price |
|---|---|---|
07/21/2026 Source: #MFRO6403900 | Contingent (Active Under Contract) | $250,000 $152/sqft |
07/10/2026 Source: | Price Decreased | $250,000 -9.09% $152/sqft |
05/04/2026 Source: | Listed for Sale | $275,000 -8.30% $167/sqft |
05/04/2026 Source: | Price Decreased | $299,900 -10.45% $183/sqft |
10/25/2023 Source: | Price Increased | $334,900 +1.50% $204/sqft |

Show more
Nearby Homes
Find Homes by Property Features in Sanford, FL
Nearby New Homes For Sale

Based on information from Stellar MLS® through Oct 09, 2026, 06:00AM as submitted to and distributed by MLS GRID. All data is obtained from various sources and may not have been verified by the broker or MLS GRID. Supplied Open House Information is subject to change without notice. All information should be independently reviewed and verified for accuracy. Properties may or may not be listed by the office/agent presenting the information. IDX information is provided exclusively for consumers’ personal non-commercial use. It may not be used for any purpose other than to identify prospective properties consumers may be interested in purchasing. The data is deemed reliable but is not guaranteed by MLS GRID. The use of the MLS GRID Data may be subject to an end-user license agreement prescribed by the Member Participant’s applicable MLS, if any, and as amended from time to time. © 2026 Stellar MLS. All Rights Reserved.
 Advertising Broker: Fred McGill | Simple Showing, Inc