- Overview
- Description
- Property Details
- Location
- HOA Management
- Facts & Features
- Getting Around
- Nearby Homes
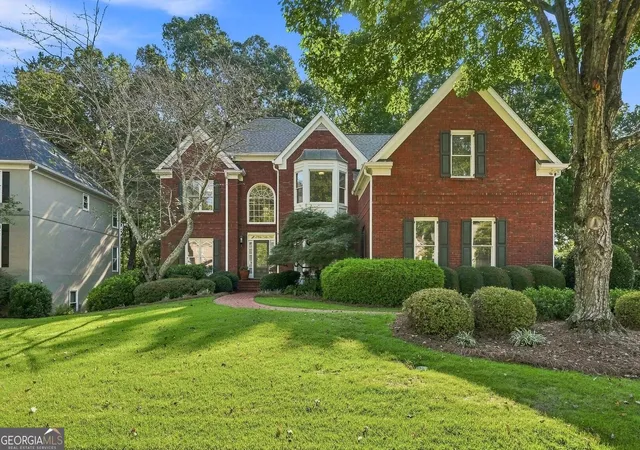
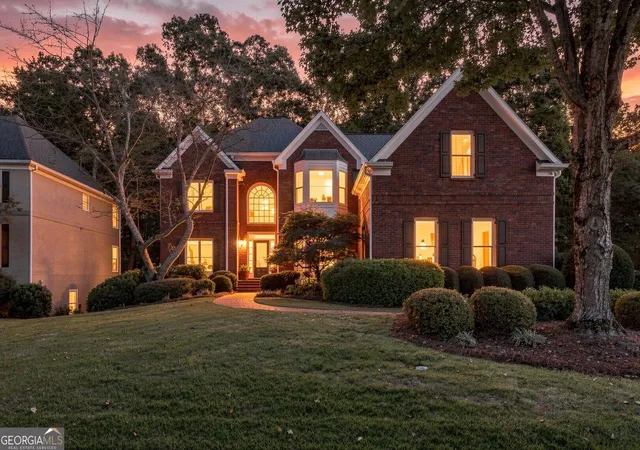
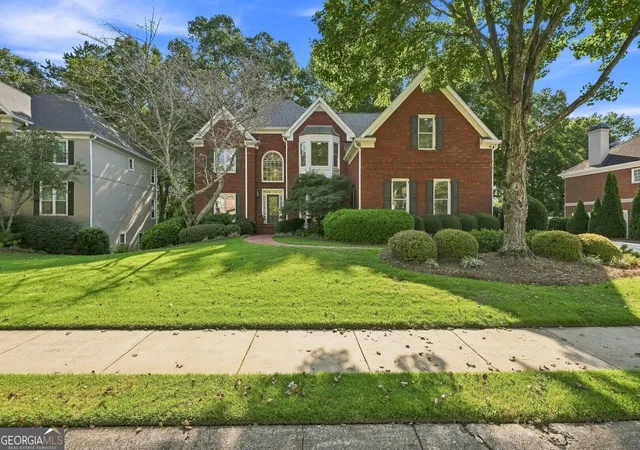
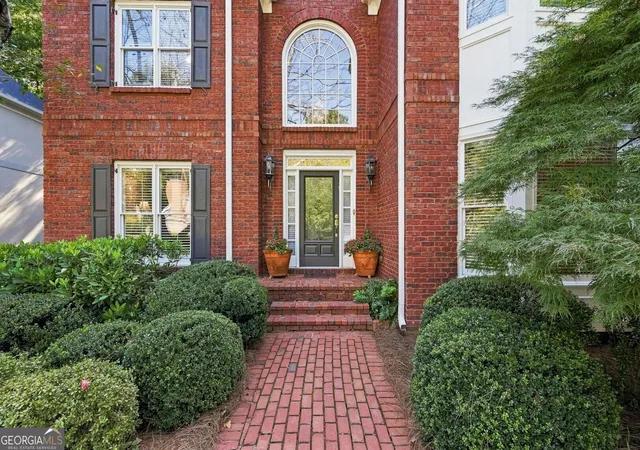
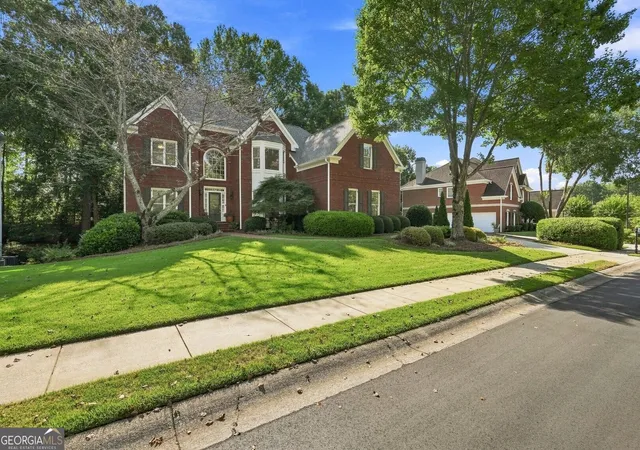

Street View
$975,000
Monthly Est:$4,853
 6 Beds
 5 Baths
5 full baths
 4,782sqft
2726 Twin Leaf Trl, Marietta, GA 30062
$975,000
$4,853/moEst:
Get Pre-Approved
Single Family Residence
Built in 1996
$-- HOA
15,028.2 sqft lot
$204/sq.ft
Description
This inviting home where gracious interiors, abundant living space and a peaceful, wooded setting come together beautifully. From the moment you enter, the home feels open, bright and welcoming. Generous living and entertaining areas are complemented by abundant natural light, hardwood floors, architectural details and large windows that provide views of the enchanting yard. The kitchen offers plentiful cabinetry, lots of workspace and casual dining at both the breakfast bar area and adjoining breakfast room. Main level also has a bedroom with a full bath, which can also be used as an office. The impressive primary suite provides a sitting area, tray ceiling, beautifully updated bath with dual vanities, soaking tub and separate oversized shower. The custom separate his & her walk-in closets have lots of shelving, drawers and hanging space. Additional bedrooms are generously proportioned, providing plenty of flexibility for family and guests. One of the home's greatest advantages is the finished terrace level, expanding the living and entertaining possibilities. A cozy media room with built-in cabinetry creates the perfect space for movie nights, while a separate rec room offers space large enough for a billiard table. A second kitchen, dining bedroom and full bath makes this level practical for a multigenerational living space. Outside, the home takes full advantage of the private wooded lot. A large, elevated deck provided the perfect area for outdoor dining, grilling and conversation. There is also covered outdoor space on terrace level that leads to pathways for meandering the lush landscaped yard. The oversized 3 car garage offers exceptional parking, storage and workspace. Don't miss visiting this true gem of a home!
- Houzeo last checked: 2 hours ago
- Listing updated: October 19, 2026 at 12:37 pm
- Listing Provided by: | Ansley RE|Christie's Int'l RE (770) 284-9900
- Source: Georgia MLS-GA | MLS#: 10846940

Property Details
Status
Pending
Type
Single Family Residence
No. of Stories
-
County
City
Neighborhood
--
Year Built
1996
HOA Fees
-
Finished Area
4,782 sqft
Lot Size
15,028.2 sqft lot
Basement Area
- sqft
MLS Name
Georgia MLS
MLS Number
10846940
MLS Status
Under Contract
Days on Market
49
Cumulative Days on Market
31

Continue Your Journey in App
Find your dream home, receive real-time updates, and many more!
Continue Your Journey in App
Find your dream home, receive real-time updates, and many more!
Location
HOA Management
N/A
HOA Fees
$1,150/
Amenities
 Amenities and services may be covered by one or multiple associations and service providers.
 Pool
 Tennis
 Reserve Fund
Disclaimer: Amenities are based on third-party information and may vary; buyers must independently verify all amenities, as information is deemed reliable but not guaranteed.
Facts & Features
Rooms
Bedrooms & bathrooms
Bedrooms: 6
Bathrooms: 5
Interior
Exterior Features
Sprinkler System
Flooring
Carpet, Hardwood
Heating
Central, Natural Gas, Zoned
Window Features
Double Pane Windows
Cooling
Ceiling Fan(s), Central Air, Heat Pump, Zoned
Interior Features
Bookcases, Double Vanity, High Ceilings, In Law Floorplan, Separate Shower, Soaking Tub, Tray Ceiling(s), Entrance Foyer, Vaulted Ceiling(s), Walk In Closet(s)
Appliances
Dishwasher, Disposal, Double Oven, Gas Water Heater, Microwave
Sewer
Public Sewer
Construction
Year Built
Year Built: 1996
Home type
Single Family Residence
Architectural Style
Brick 3 Side, Traditional
Roof
Composition
Construction Materials
Other
Property Condition
Resale
Utilities & Energy
Fireplace Features
Family Room, Gas Log, Gas Starter
Water Source
Public
Basement
Bath Finished, Concrete, Daylight, Exterior Entry, Finished, Full
Utilities
Cable Available, Electricity Available, High Speed Internet, Natural Gas Available, Phone Available, Sewer Available, Sewer Connected, Underground Utilities, Water Available
Laundry Features
Other
Parking Features
Garage, Attached, Kitchen Level, Garage Door Opener, Side/rear Entrance
Other Features
Vegetation
Partially Wooded
Lot Features
Level
Patio And Porch Features
Deck, Patio, Porch
Subdivision Name
Lost Forest
Community Features
Clubhouse, Playground, Pool, Sidewalks, Tennis Court(s), Walk To Schools, Near Shopping
Price History
| Date | Event | Price |
|---|---|---|
10/19/2026 Source: | Pending | $975,000 $204/sqft |
10/08/2026 Source: | Listed for Sale | $975,000 $204/sqft |
09/29/2026 Source: | Contingent (Active Under Contract) | $975,000 $204/sqft |


Nearby Homes
Find Homes by Property Features in Marietta, GA
Nearby New Homes For Sale


Information Deemed Reliable But Not Guaranteed. © 2026 Georgia Multiple Listing Service. All Rights Reserved.
 Advertising Broker: Fred McGill | Simple Showing, Inc
