- Overview
- Description
- Property Details
- Location
- HOA Management
- Facts & Features
- Getting Around
- Nearby Homes

Street View
$989,999
Monthly Est:$4,928
 5 Beds
 5 Baths
5 full baths
 4,485sqft
27263 Preston Pl, Fort Mill, SC 29707
$989,999
$4,928/moEst:
Get Pre-Approved
Single Family Residence
Built in 2003
$118.33/mo HOA
0.68 acre lot
$221/sq.ft
Description
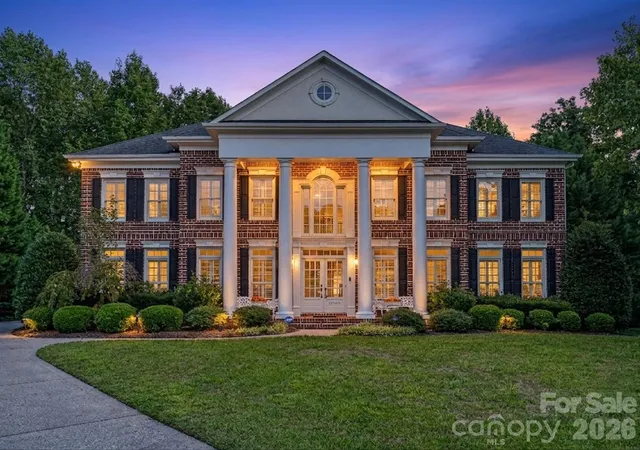
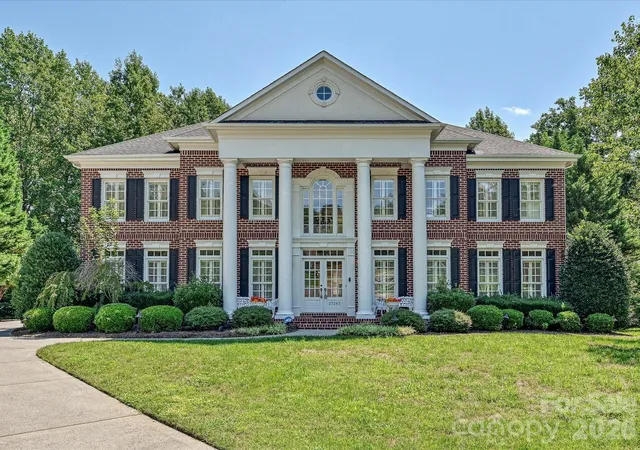
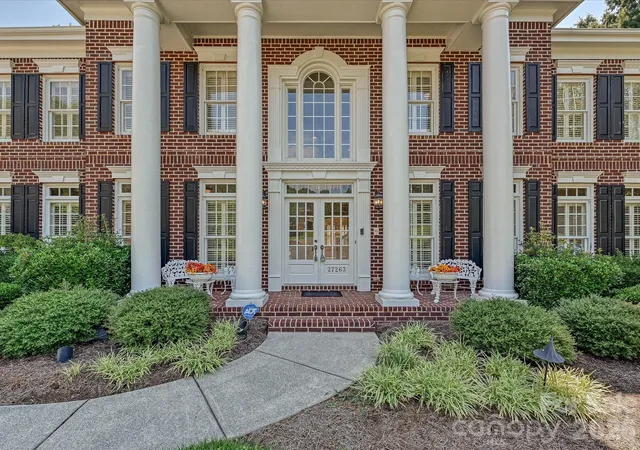
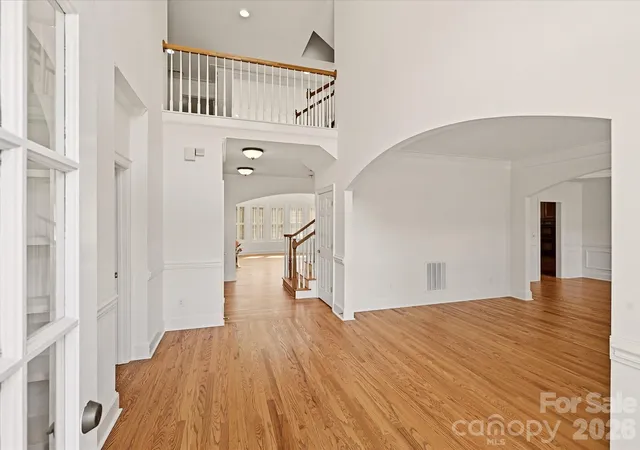
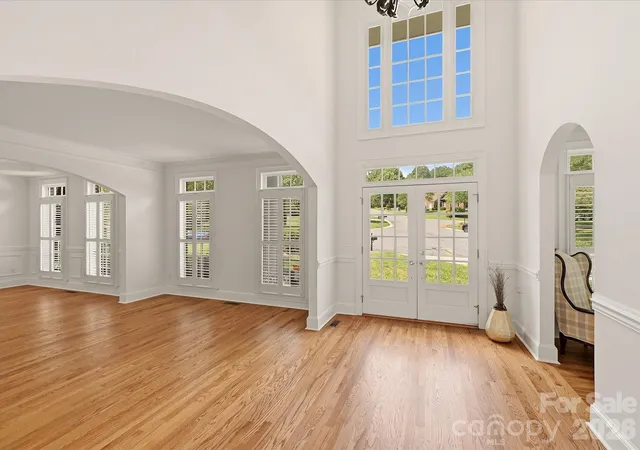
PRICE IMPROVEMENT for this amazing property! Sophisticated, spacious, and beautifully situated, this exceptional Bridgehampton residence offers 4,485 square feet, 5 bedrooms, and 5 full baths on a beautifully manicured 0.65-acre cul-de-sac homesite. With three levels of thoughtfully designed living space and a 3-car garage, this home delivers an impressive combination of scale, comfort, and timeless appeal. Recently refinished hardwood floors set an elegant tone throughout the main level. The dramatic vaulted family room features a fireplace with gas logs, while the beautifully appointed kitchen offers custom cabinetry, a seamlessly fluid cabinet-front refrigerator, gas cooktop, built-in oven and microwave, walk-in pantry, and appliance garage. Plantation shutters, a handsome library with built-in bookshelves, and a main-level bedroom with full bath add both character and versatility. Upstairs, the grand primary suite is a true private retreat with new carpet, plantation shutters, generous walk-in closets, and a spacious bath featuring a jetted tub, walk-in shower, double vanity, and private water closet. Three additional bedrooms provide exceptional accommodations, including an ensuite bedroom with a large walk-in closet and two bedrooms connected by a Jack-and-Jill bath. The third floor takes entertaining to another level with a dedicated home theater featuring a roll-down movie screen, mounted projector, and surround sound. A full bath, wet-bar hookup, new flooring, plantation shutters, and abundant attic storage make this an exceptionally versatile space for movie nights, game days, or entertaining. Outdoor living continues on the deck with new flooring, overlooking the manicured lawn and spacious backyard. Front and rear irrigation, three separate HVAC systems—one serving each level—and a complete home intercom system add to the home's comfort and functionality. Located in sought-after Bridgehampton with resort-style community amenities, this exceptional home enjoys a premier Indian Land location along the NC/SC border with convenient access to Ballantyne, South Charlotte, I-485, shopping, dining, and entertainment. Grand in scale, beautifully appointed, and designed for both elevated everyday living and memorable entertaining, 27263 Preston Place offers an exceptional opportunity in one of Indian Land's most desirable communities.
- Houzeo last checked: 0 minutes ago
- Listing updated: October 26, 2026 at 7:53 pm
- Listing Provided by: Lisa Smith (843) 618-1688 | EXP Realty LLC Ballantyne (704) 248-8230
- Source: Canopy MLS as distributed by MLS GRID | MLS#: 4414031

Property Details
Status
Active
Type
Single Family Residence
No. of Stories
-
County
City
Neighborhood
--
Year Built
2003
HOA Fees
$118.33/mo
Finished Area
4,485 sqft
Lot Size
0.68 acre lot
Basement Area
- sqft
MLS Name
Canopy MLS as distributed by MLS GRID
MLS Number
4414031
MLS Status
Active
Days on Market
80
Cumulative Days on Market
73

Continue Your Journey in App
Find your dream home, receive real-time updates, and many more!
Continue Your Journey in App
Find your dream home, receive real-time updates, and many more!
Location
HOA Management
Kuester Management
HOA Fees
$355/ Quarterly
Disclaimer: Amenities are based on third-party information and may vary; buyers must independently verify all amenities, as information is deemed reliable but not guaranteed.
Facts & Features
Rooms
Bedrooms & bathrooms
Bedrooms: 5
Bathrooms: 5
Interior
Interior Features
Attic Walk In, Garden Tub, Walk In Closet(s), Walk In Pantry
Flooring
Carpet, Wood
Cooling
Central Air
Appliances
Dishwasher, Disposal, Exhaust Hood, Gas Cooktop, Gas Water Heater, Microwave, Refrigerator With Ice Maker, Wall Oven
Sewer
County Sewer
Heating
Central
Construction
Year Built
Year Built: 2003
Home type
Single Family Residence
Construction Materials
Brick Full
Foundation Details
Crawl Space
Utilities & Energy
Fireplace Features
Great Room
Water Source
County Water
Parking Features
Driveway, Attached Garage, Garage Faces Side
Laundry Features
Laundry Room
Security Features
Smoke Detector(s)
Other Features
Lot Features
Cul De Sac
Community Features
Clubhouse, Fitness Center, Game Court, Outdoor Pool, Pickleball, Sport Court, Tennis Court(s)
Subdivision Name
Bridgehampton
Patio And Porch Features
Deck, Front Porch
Price History
| Date | Event | Price |
|---|---|---|
08/15/2026 Source: | Price Decreased | $989,999 -1.00% $221/sqft |
08/15/2026 Source: | Listed for Sale | $999,999 $223/sqft |

Nearby Homes
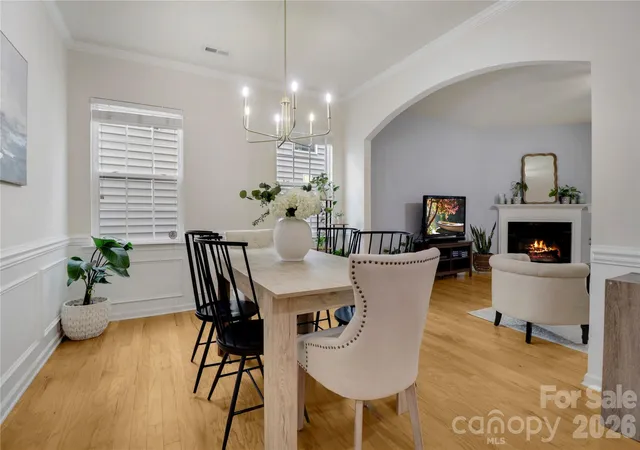
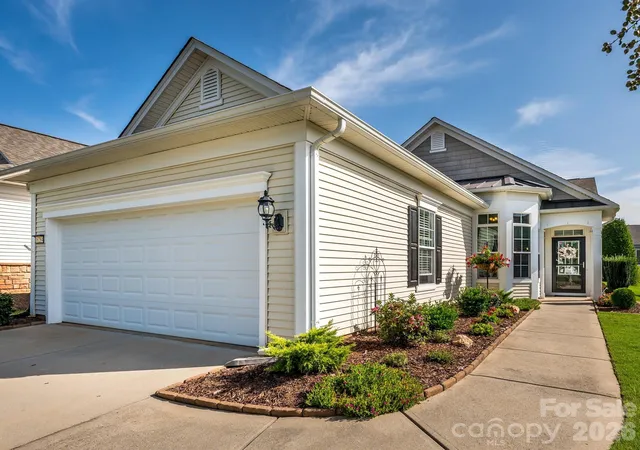
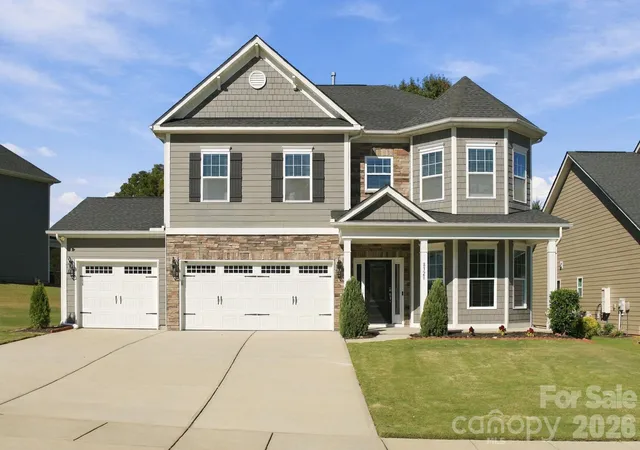
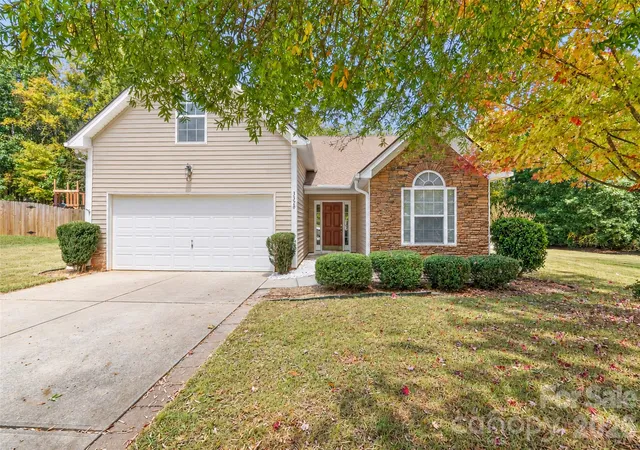
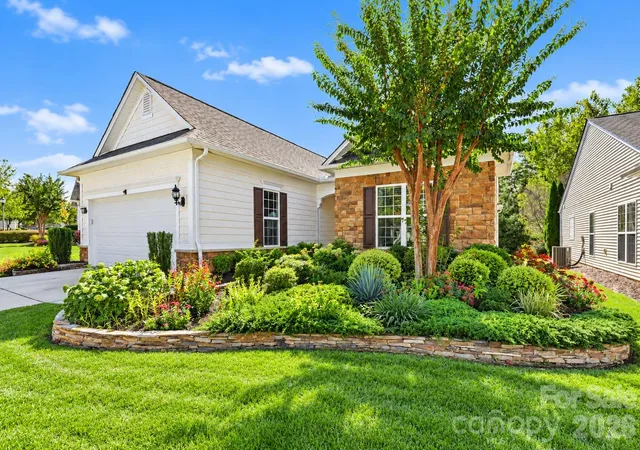
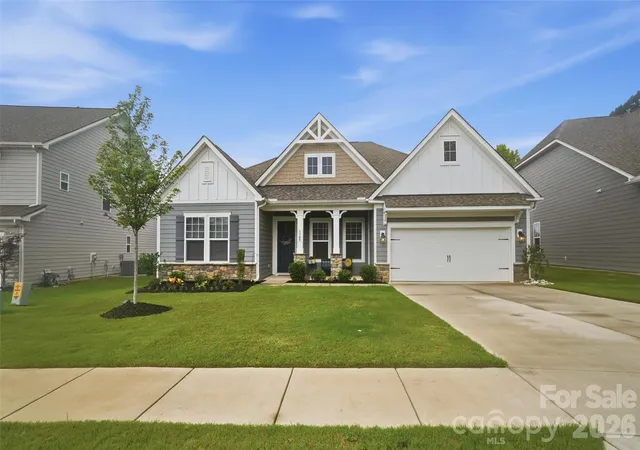
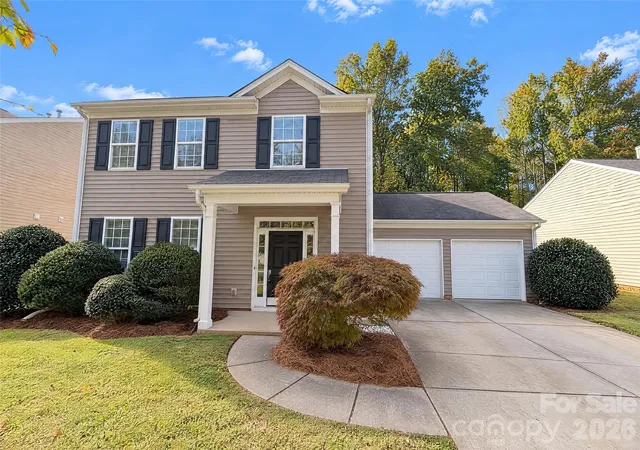
Find Homes by Property Features in Fort Mill, SC
Nearby New Homes For Sale

Based on information from Canopy MLS through Nov 02, 2026, 11:30AM as submitted to and distributed by MLS GRID. All data is obtained from various sources and may not have been verified by the broker or MLS GRID. Supplied Open House Information is subject to change without notice. All information should be independently reviewed and verified for accuracy. Properties may or may not be listed by the office/agent presenting the information. IDX information is provided exclusively for consumers’ personal, noncommercial use. It may not be used for any purpose other than to identify prospective properties which the consumers may be interested in purchasing. The data is deemed reliable but is not guaranteed by MLS GRID. The use of the MLS GRID Data may be subject to an end-user license agreement prescribed by the Member Participant’s applicable MLS, if any, and as amended from time to time. ©2026 Canopy MLS. All Rights Reserved.
 Advertising Broker: Nicholas Huscroft | Chosen Realty
