- Overview
- Description
- Property Details
- Location
- HOA Management
- Facts & Features
- Getting Around
- Nearby Homes

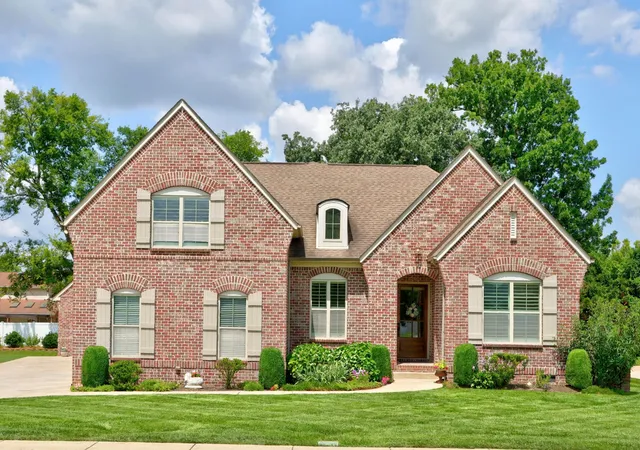


$874,500
Monthly Est:$4,353
 4 Beds
 4 Baths
4 full baths
 3,242sqft
2727 Wynthrope Hall Dr, Murfreesboro, TN 37129
$874,500
$4,353/moEst:
Get Pre-Approved
Single Family Residence
Built in 2013
$20/mo HOA
0.35 acre lot
$270/sq.ft
Description
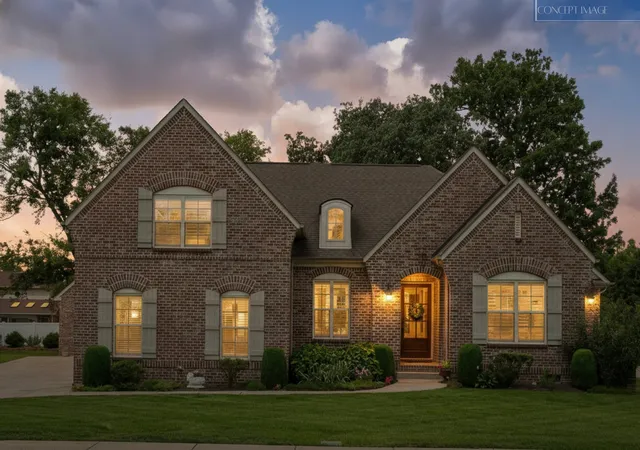
Seller has accepted an offer with a 48-hour Right of First Refusal contingency. Property remains available for showings and backup offers. Custom-built in 2013, this all-brick French Country home in Wynthrope Hall offers the layout buyers search hard for and rarely find — a main-level primary suite, second bedroom on the main floor, spacious upstairs bonus room, and a backyard living setup that feels like a private retreat.
The home features a full-brick exterior, attached side-entry two-car garage, detached third-car garage/pool house with heating and cooling, and front yard irrigation. Inside, hardwood floors carry through both levels, giving the home a warm, finished feel throughout.
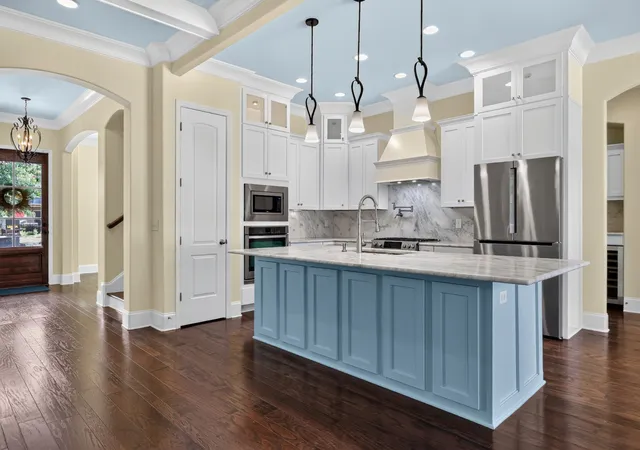
The designer kitchen anchors the main level with a large island, high-end stainless steel appliances, natural stone countertops, and a butler’s pantry with matching natural stone. It opens naturally to the family room and bright breakfast nook, while a separate formal dining room gives you space for holidays and gatherings.
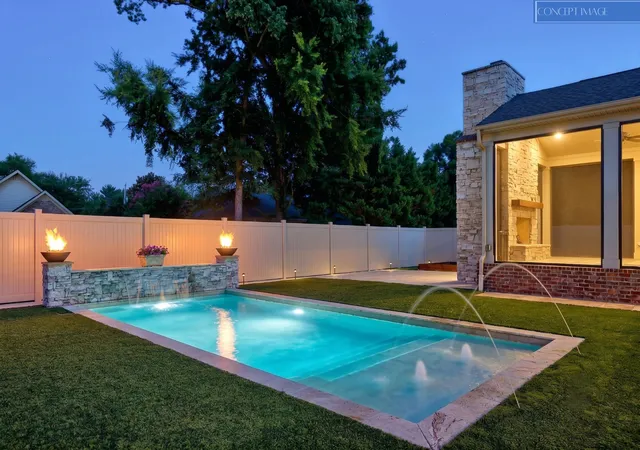
Just beyond the main living space, the screened back porch draws you toward the backyard. Out back, turf keeps the yard clean and low-maintenance, while a bocce ball court and gas-heated saltwater pool create the perfect setting for summer days, weekend cookouts, and easy entertaining. When the weather cools down, the screened porch stays inviting with a gas fireplace, heated tile floors, and radiant overhead heaters setting the scene for coffee on a brisk fall morning or a quiet evening by the fire.
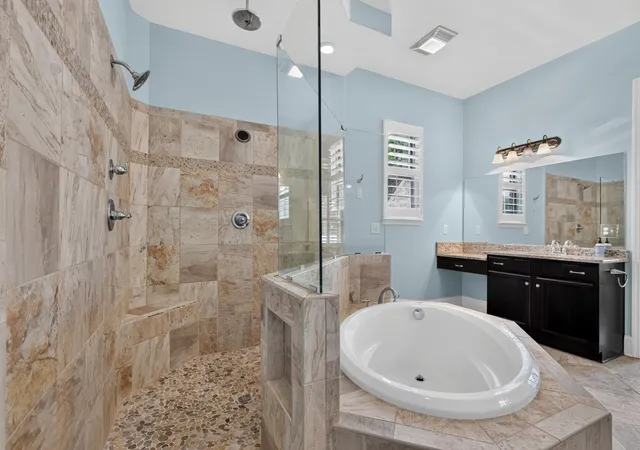
The main-level primary suite features double vanities, a separate tub and shower, and a walk-in closet. A second bedroom down adds flexibility for guests, an office, or multigenerational living. Upstairs, two additional bedrooms with extra-large closets sit alongside a 21x17 bonus room ready for a media room, playroom, or second living area.
- Houzeo last checked: 1 minute ago
- Listing updated: August 20, 2026 at 6:06 am
- Listing Provided by: Breland Brown (615) 542-7478 DRE #336846 | LPT Realty LLC (877) 366-2213
- Source: Nashville (RealTracs Mid) MLS-TN as distributed by MLS GRID | MLS#: 3260364

Property Details
Status
Active
Type
Single Family Residence
No. of Stories
2
County
City
Neighborhood
--
Year Built
2013
HOA Fees
$20/mo
Finished Area
3,242 sqft
Lot Size
0.35 acre lot
Basement Area
- sqft
MLS Name
Nashville (RealTracs Mid) MLS
MLS Number
3260364
MLS Status
Active
Days on Market
118

Continue Your Journey in App
Find your dream home, receive real-time updates, and many more!
Continue Your Journey in App
Find your dream home, receive real-time updates, and many more!
Location
HOA Management
N/A
HOA Fees
$60/ Quarterly
Amenities
 Amenities and services may be covered by one or multiple associations and service providers.
 Maintenance
Disclaimer: Amenities are based on third-party information and may vary; buyers must independently verify all amenities, as information is deemed reliable but not guaranteed.
Facts & Features
Rooms
Bedrooms & bathrooms
Bedrooms: 4
Bathrooms: 4
Interior
Interior Features
Bookcases, Built In Features, Ceiling Fan(s), Entrance Foyer, High Ceilings, Open Floorplan, Pantry, Walk In Closet(s), High Speed Internet
Flooring
Wood, Tile
Heating
Central
Cooling
Ceiling Fan(s), Central Air
Sewer
Public Sewer
Appliances
Built In Electric Oven, Double Oven, Gas Oven, Gas Range, Dishwasher, Energy Star Qualified Appliances, Microwave, Refrigerator, Stainless Steel Appliance(s)
Construction
Year Built
Year Built: 2013
Home type
Single Family Residence
Roof
Shingle
Foundation Details
Concrete Perimeter
Construction Materials
Brick
Architectural Style
Traditional
Utilities & Energy
Parking Features
Garage Door Opener, Attached/detached, Concrete, Driveway
Laundry Features
Electric Dryer Hookup, Washer Hookup
Security Features
Carbon Monoxide Detector(s), Smoke Detector(s)
Water Source
Public
Pool Features
In Ground
Fireplace Features
Family Room
Utilities
Water Available
Basement
Crawl Space
Other Features
Lot Features
Cleared, Level
Patio And Porch Features
Patio, Covered, Porch
Subdivision Name
Wynthrope Hall
Price History
| Date | Event | Price |
|---|---|---|
07/04/2026 Source: | Listed for Sale | $874,500 +108.26% $270/sqft |
06/15/2017 Source: | Sold | $419,900 +2.41% $130/sqft |
06/15/2017 Source: | Price Increased | $410,000 +18.62% $126/sqft |
05/05/2013 Source: | Listing Removed | $345,645 $107/sqft |

Nearby Homes

Find Homes by Property Features in Murfreesboro, TN
Nearby New Homes For Sale

Based on information from Realtracs® through Oct 31, 2026, 07:45AM. Data courtesy of Realtracs® MLS as distributed by MLS GRID. Some IDX listings have been excluded from this website. All data is obtained from various sources and may not have been verified by the broker or MLS GRID. Supplied Open House Information is subject to change without notice. All information should be independently reviewed and verified for accuracy. Properties may or may not be listed by the office/agent presenting the information. IDX information is provided exclusively for consumers’ personal, noncommercial use. It may not be used for any purpose other than to identify prospective properties consumers may be interested in purchasing. The data is deemed reliable but is not guaranteed by MLS GRID. The use of the MLS GRID Data may be subject to an end-user license agreement prescribed by Realtracs® MLS. © 2026 RealTracs Solutions. All Rights Reserved. Angela Fowler Real Estate, LLC | 423.320.4620 | afowler@catt.com Mailing Address: 452 Kailors Cove Cir, Ringgold, GA 30736
 Advertising Broker: Angela Fowler | Angela Fowler Real Estate, LLC.
