- Overview
- Description
- Property Details
- Location
- Facts & Features
- Getting Around
- Nearby Homes


Street View
$499,900
Monthly Est:$2,488
 5 Beds
 3 Baths
3 full baths
 --sqft
27278 State Hwy 19, Salem, MO 65560
$499,900
$2,488/moEst:
Get Pre-Approved
Single Family Residence
Built in 2021
$-- HOA
28.02 acres lot
--/sqft
Description
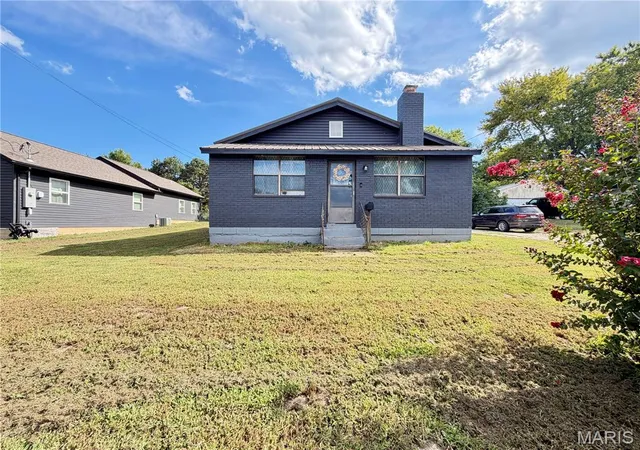
Custom-Built Home Near the Current River & Ozark Scenic Riverways Discover this beautifully constructed 3,840 sq ft custom home designed for comfort, space, and modern living—all nestled near the stunning Current River and Echo Bluff State Parks as well as Ozark National Scenic Riverways and Eminence. All on 27 acres M/L property is being surveyed and divided. Property Highlights: • Spacious Layout: with 2x6 construction and spray foam insulation • 5 Bedrooms / 3 Full Bathrooms o Including 2 large tile walk-in showers • Vaulted ceilings in kitchen & living areas • Over 9ft ceilings in the lower level • Porcelain tile flooring throughout for durability and style • Separate living area with full kitchen and private washer/dryer setup—perfect for guests or rental potential, on its own level with separate entrance and two bedrooms Kitchen & Storage: • Large pantry • Additional oversized storage room Outdoor Living: • 10’ x 64’ covered deck on both front and back—ideal for relaxing or entertaining Utilities & Comfort: • All-electric home • Water softener system • Efficient HVAC system • Built in 2021–2022 Bonus: Massive Shop Building (2024) • 50’ x 40’ x 15’ engineered shop • 14’ open front extension • 200 Amp electrical service with panel • Fully plumbed with water and drains • Durable 6” concrete floor • Constructed with red iron steel framing Perfect for outdoor enthusiasts, full-time living, or a vacation/rental investment property.
- Houzeo last checked: 2 minutes ago
- Listing updated: September 18, 2026 at 10:46 pm
- Listing Provided by: Justin Tyler | Platinum Realty of St. Louis (888) 220-0988
- Source: MARIS MLS-MO | MLS#: MIS26047779

Property Details
Status
Pending
Type
Single Family Residence
No. of Stories
-
County
City
Neighborhood
--
Year Built
2021
HOA Fees
-
Finished Area
- sqft
Lot Size
28.02 acres lot
Basement Area
- sqft
MLS Name
MARIS MLS
MLS Number
MIS26047779
MLS Status
Pending
Days on Market
74
Cumulative Days on Market
129

Continue Your Journey in App
Find your dream home, receive real-time updates, and many more!
Download App
Continue Your Journey in App
Find your dream home, receive real-time updates, and many more!
Location
Facts & Features
Rooms
Bedrooms & bathrooms
Bedrooms: 5
Bathrooms: 3
Interior
Exterior Features
Balcony, Private Yard, Storage
Sewer
Lagoon
Interior Features
Ceiling Fan(s), Custom Cabinetry, Dining/living Room Combo, Eat In Kitchen, High Ceilings, In Law Floorplan, Kitchen Island, Kitchen/dining Room Combo, Laminate Counters, Lever Faucets, Open Floorplan, Pantry, Separate Shower, Smart Thermostat, Soaking Tub, Tub, Vaulted Ceiling(s), Walk In Closet(s), Walk In Pantry, Workshop/hobby Area
Heating
Electric, Forced Air, Heat Pump
Appliances
Energy Star Qualified Appliances, Stainless Steel Appliance(s), Energy Star Qualified Dishwasher, Exhaust Fan, Plumbed For Ice Maker, Microwave, Free Standing Electric Oven, Range Hood, Electric Range
Cooling
Ceiling Fan(s), Central Air, Electric, Exhaust Fan, Heat Pump
Window Features
Double Pane Windows, Energy Star Qualified Windows, Insulated Windows, Low Emissivity Windows, Screens
Construction
Year Built
Year Built: 2021
Home type
Single Family Residence
Foundation Details
See Remarks
Architectural Style
Ranch
Roof
Metal
Construction Materials
Blown In Insulation, Concrete, Foam Insulation, Spray Foam Insulation, Vinyl Siding
Utilities & Energy
Basement
9 Ft + Pour
Water Source
Well
Utilities
Electricity Available, Electricity Connected, Phone Available
Laundry Features
2nd Floor, In Basement, Electric Dryer Hookup, Laundry Room, Multiple Locations
Parking Features
Additional Parking, Garage, On Site, Outside, Oversized
Electric
Single Phase, 220 Volts
Other Features
Disclosures
Agent Owned, Flood Plain No, Seller Property Disclosure, Septic Disclosure
Lot Features
Adjoins Wooded Area, Corners Marked, Front Yard, Heavy Woods, Many Trees, Native Plants, Natural Foliage, Near Park, Pond On Lot, Secluded
Subdivision Name
None
Patio And Porch Features
Covered, Deck, Front Porch, Rear Porch, See Remarks
Price History
| Date | Event | Price |
|---|---|---|
09/18/2026 Source: | Pending | $499,900 $0/sqft |
08/21/2026 Source: | Contingent (Active Under Contract) | $499,900 $0/sqft |
07/26/2026 Source: | Listed for Sale | $499,900 $0/sqft |

Nearby Homes
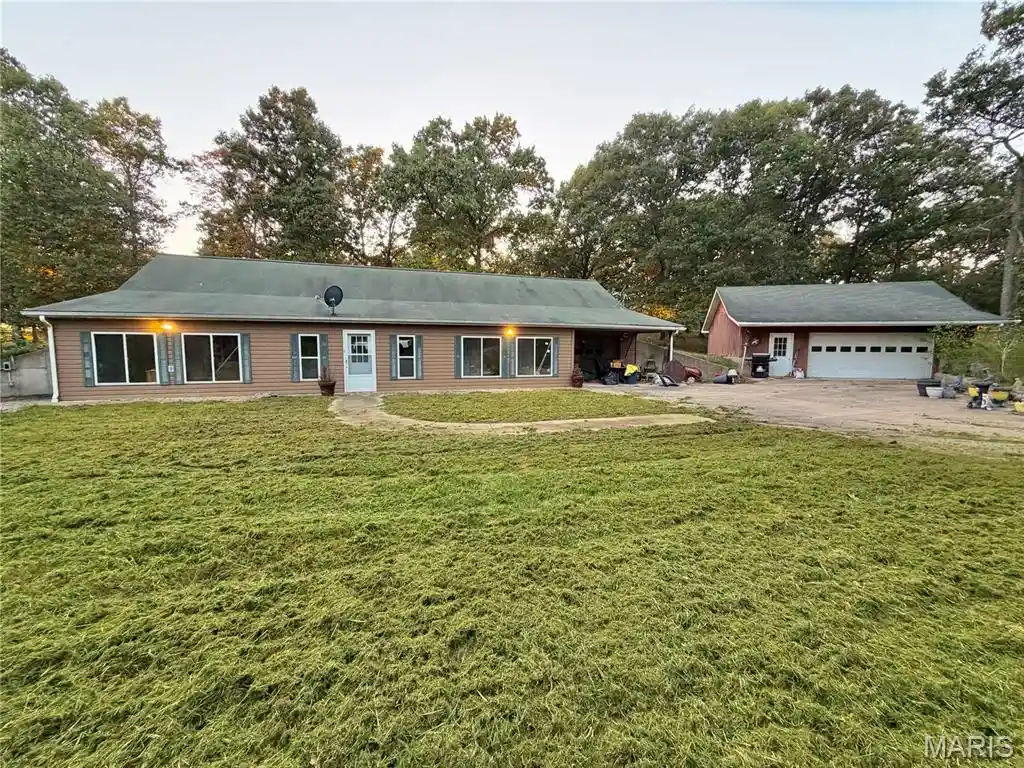
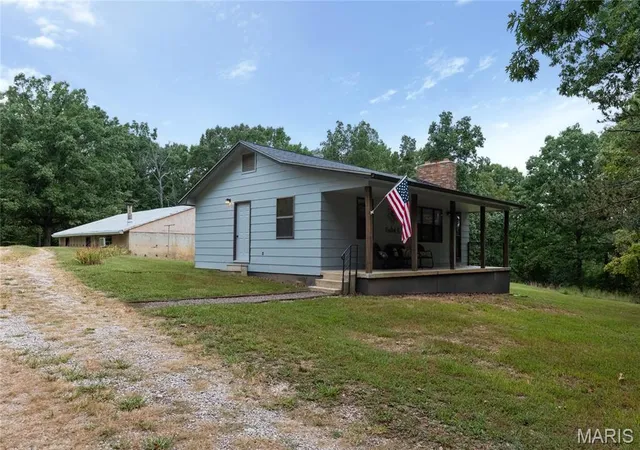
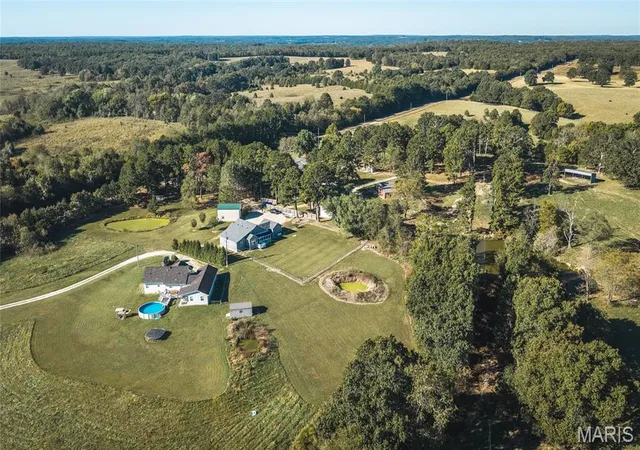
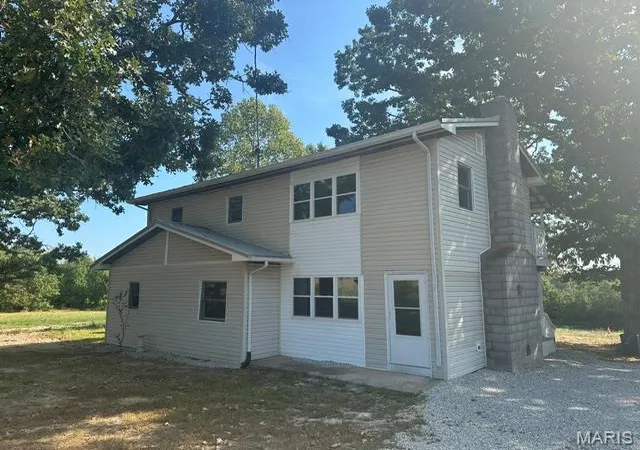
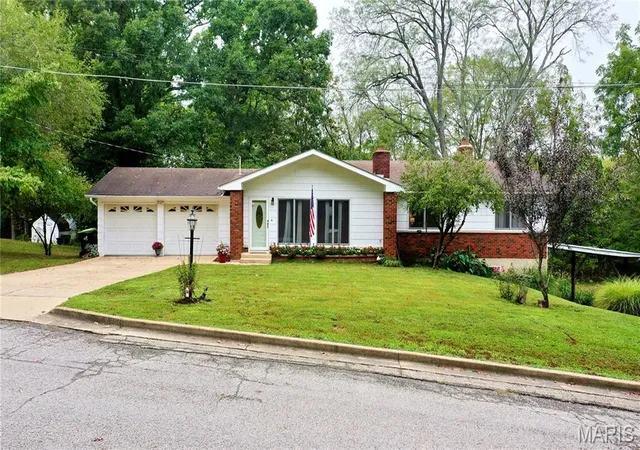
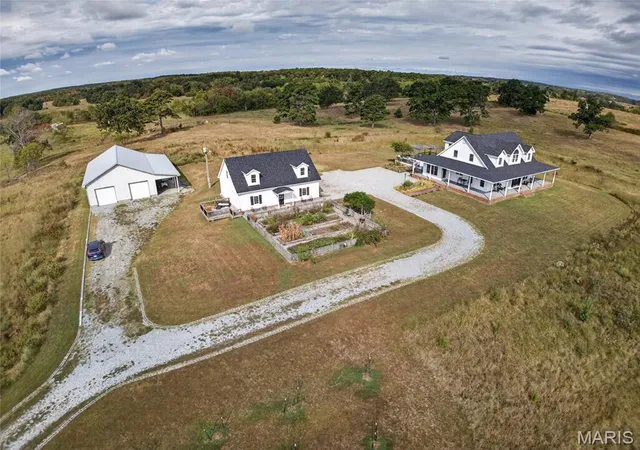
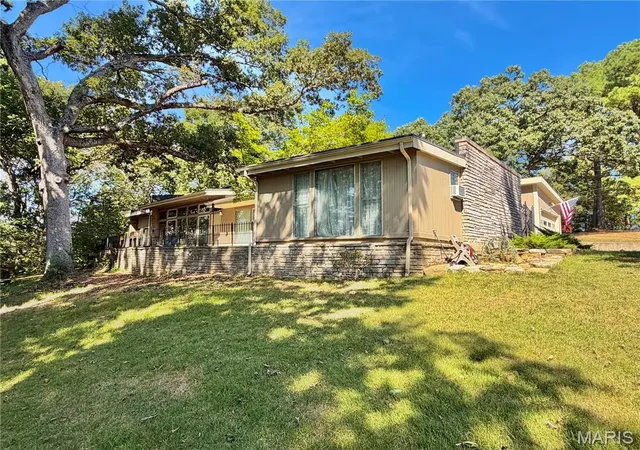
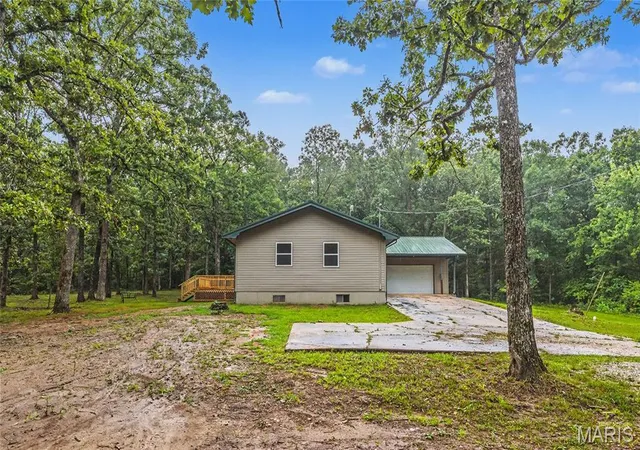

Find Homes by Property Features in Salem, MO
Nearby New Homes For Sale
Nearby Pre-Owned Homes For Sale


Based on information from Mid America Regional Information Systems, Inc. through Oct 08, 2026, 07:32PM. All data is obtained from various sources and may not have been verified by broker or MLS GRID. Supplied Open House Information is
subject to change without notice. All information should be independently reviewed and verified for accuracy. Properties may or may not be listed by the office/agent presenting the information. Some IDX listings have been excluded from this website.
Properties displayed may be listed or sold by various participants in the MLS. Property data presented reflect information otherwise available from public records. The REALTOR® providing this information may not have represented the buyer or seller
in some or all of the transactions.
IDX information is provided exclusively for consumers’ personal noncommercial use, that it may not be used for any purpose other than to identify prospective properties consumers may be interested in purchasing, that the data is deemed reliable but is not guaranteed by MLS GRID, and that the use of the MLS GRID Data may be subject to an end user license agreement prescribed by the Member Participant’s applicable MLS if any and as amended from time to time. © 2026 Mid America Regional Information Systems, Inc. All Rights Reserved.
 Advertising Broker: Nicholas Huscroft | Chosen Realty