- Overview
- Description
- Property Details
- Location
- HOA Management
- Facts & Features
- Getting Around
- Nearby Homes

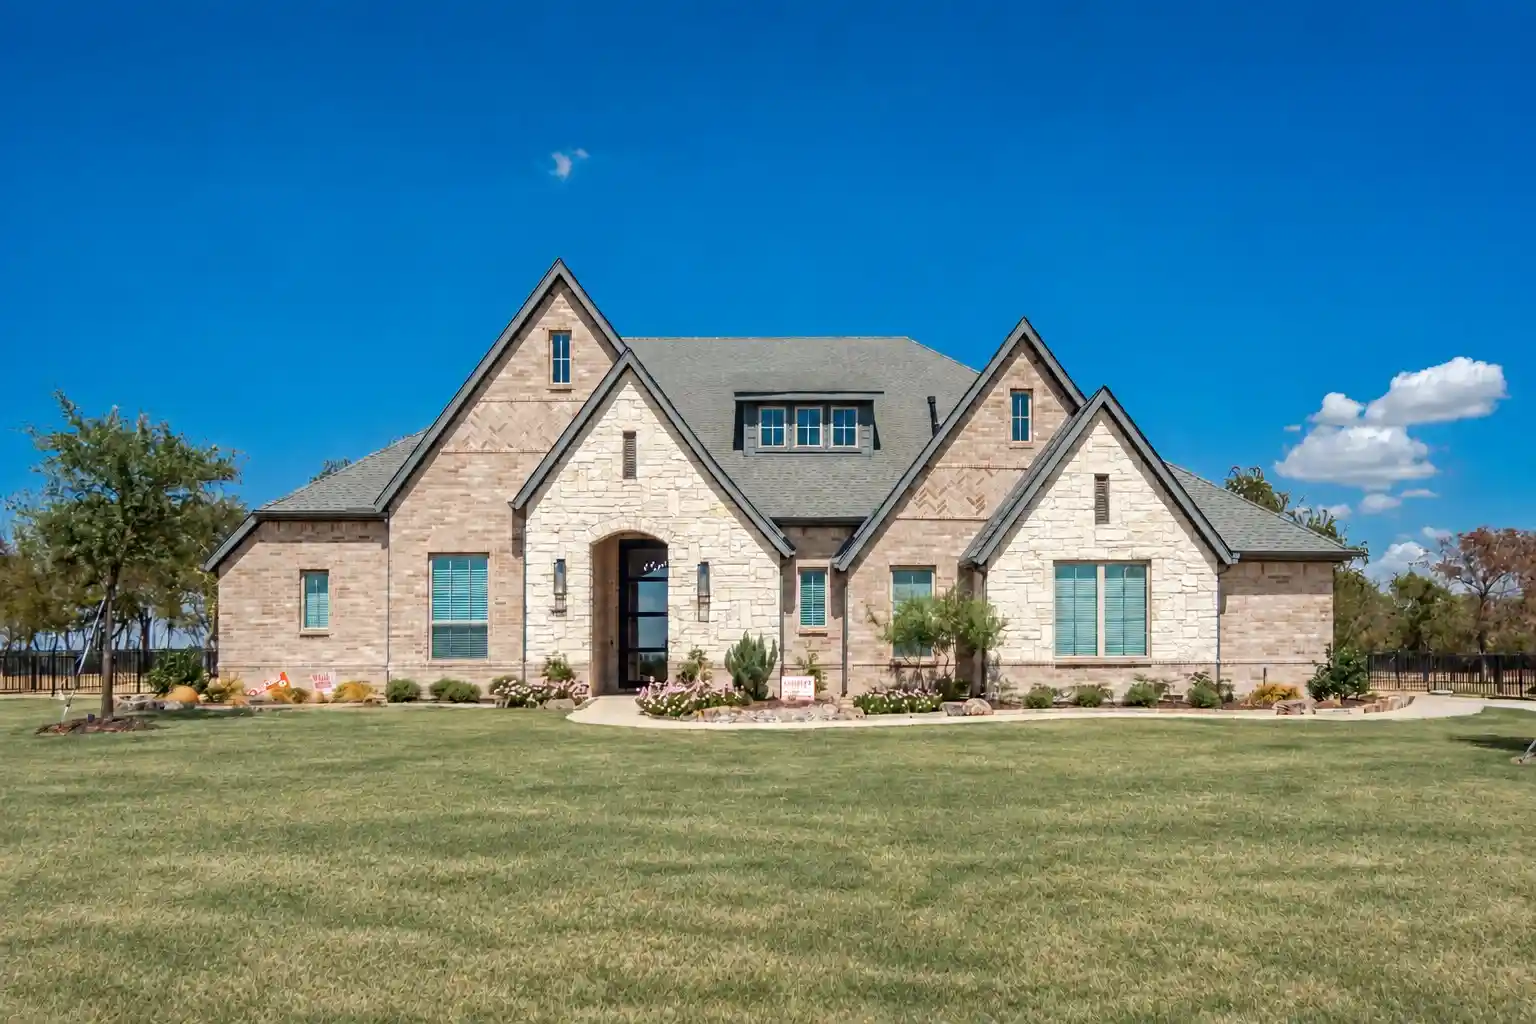


$899,900
Monthly Est:$4,479
 4 Beds
 4 Baths
3 full baths + 1 half bath
 3,265sqft
2728 Kessler Dr, Celina, TX 75009
$899,900
$4,479/moEst:
Get Pre-Approved
Single Family Residence
Built in 2019
$77.08/mo HOA
1 acre lot
$276/sq.ft
Description
Completely Remodeled, Beautiful Single Level Estate Home on 1 Acre Lot in sought after community in Celina! This distinctive Highland Crossing home with 4 bedrooms, 3.5 baths, a private office, game room and 3-car garage pairs generous gathering spaces with room to stretch out. A custom iron-framed glass entry door & designer sconces make a striking first impression. Inside, fresh paint extends across walls, trim, doors & cabinetry, complemented by designer hardware, updated lighting and fans, & luxury flooring throughout (No Carpet remains).The kitchen is the centerpiece: custom cabinetry extended to the ceiling in a durable black finish, a built-in Thermador refrigerator-freezer, Thor 6-burner gas cooktop and Frigidaire dishwasher. Quartz counters with a substantial 2.5-inch edge, an oversized farm sink & a counter-to-ceiling backsplash wrapping the windows create a polished backdrop. A custom oak range hood & oak-finished island bring warmth & character. The vaulted living room carries those details forward with floor-to-ceiling custom made oak fireplace trim, quartz-topped built-ins & real oak shelving. The primary suite features an accent wall, refreshed quartz counters & sinks, while secondary bath updates include white granite. An oak vanity, granite top, new sink, mirrors & lighting elevate the powder room. A separate ensuite bedroom offers a welcoming guest retreat. Outside, redesigned landscaping layers shrubs, river rock, accent boulders & natural stone edging. Carefully maintained backyard trees, a covered patio, upgraded irrigation & repositioned iron fencing make the acre setting especially inviting. A side-yard tree adds future screening, while keypad access at both garages & the front entry brings everyday convenience. Custom finishes, single-level living and space to enjoy the outdoors come together beautifully. Amazing community, low property taxes, & special incentives available on mortgage rate buy downs with preferred lender & acceptable offer.
- Houzeo last checked: 10 minutes ago
- Listing updated: October 26, 2026 at 5:38 pm
- Listing Provided by: Bart Gurley (214) 801-7756 | EXP REALTY (888) 519-7431
- Source: NTREIS MLS-TX | MLS#: 21392344

Property Details
Status
Pending
Type
Single Family Residence
No. of Stories
1
County
City
Neighborhood
--
Year Built
2019
HOA Fees
$77.08/mo
Finished Area
3,265 sqft
Lot Size
1 acre lot
Basement Area
- sqft
MLS Name
NTREIS MLS
MLS Number
21392344
MLS Status
Pending
Cumulative Days on Market
22

Continue Your Journey in App
Find your dream home, receive real-time updates, and many more!
Continue Your Journey in App
Find your dream home, receive real-time updates, and many more!
Location
HOA Management
First Service Residential
HOA Fees
$925/ Annually
Amenities
 Amenities and services may be covered by one or multiple associations and service providers.
 AssociationManagement
Disclaimer: Amenities are based on third-party information and may vary; buyers must independently verify all amenities, as information is deemed reliable but not guaranteed.
Facts & Features
Rooms
Bedrooms & bathrooms
Bedrooms: 4
Bathrooms: 4
Office
Level: First
Area: 156.00 Square Feet
Dimensions: 12 x 13
Kitchen
Level: First
Area: 209.00 Square Feet
Dimensions: 11 x 19
GameRoom
Level: First
Area: 208.00 Square Feet
Dimensions: 16 x 13
PrimaryBedroom
Level: First
Area: 255.00 Square Feet
Dimensions: 15 x 17
Bedroom
Level: First
Area: 154.00 Square Feet
Dimensions: 11 x 14
Bedroom
Level: First
Area: 143.00 Square Feet
Dimensions: 11 x 13
Bedroom
Level: First
Area: 143.00 Square Feet
Dimensions: 11 x 13
LivingRoom
Level: First
Area: 420.00 Square Feet
Dimensions: 20 x 21
Interior
Flooring
Luxury Vinyl Plank, Tile, Wood
Sewer
Aerobic Septic
Interior Features
Built In Features, Cathedral Ceilings, Decorative Designer Lighting Fixtures, Double Vanity, Eat In Kitchen, Granite Counters, High Speed Internet, In Law Floorplan, Kitchen Island, Open Floorplan, Pantry, Cable Tv, Vaulted Ceilings, Natural Woodwork, Walk In Closets
Appliances
Built In Refrigerator, Dishwasher, Electric Oven, Gas Cooktop, Disposal, Gas Water Heater, Microwave
Cooling
Central Air, Ceiling Fans, Electric, Zoned
Exterior Features
Lighting
Heating
Central, Fireplaces
Construction
Year Built
Year Built: 2019
Home type
Single Family Residence
Construction Materials
Brick, Frame, Rock, Stone
Property Condition
Resale
Foundation Details
Slab
Architectural Style
Traditional, Detached
Roof
Composition
Utilities & Energy
Utilities
Electricity Available, Septic Available, Separate Meters, Water Available, Cable Available
Security Features
Security System, Smoke Detectors, Security Lights, Wireless
Fireplace Features
Gas, Gas Log, Living Room
Water Source
Public, Rural
Parking Features
Concrete, Door Multi, Door Single, Driveway, Garage, Garage Door Opener, Garage Faces Side
Pool Features
None
Other Features
Subdivision Name
Highland Crossing
Community Features
Community Mailbox
Patio And Porch Features
Covered
Lot Features
Acreage, Landscaped, Sprinkler System
Price History
| Date | Event | Price |
|---|---|---|
10/26/2026 Source: | Pending | $899,900 $276/sqft |
10/21/2026 Source: | Contingent (Active Under Contract) | $899,900 $276/sqft |
09/25/2026 Source: | Listed for Sale | $899,900 -2.71% $276/sqft |
09/13/2024 Source: | Sold | $925,000 -2.63% $283/sqft |
06/13/2024 Source: | Listing Removed | $950,000 +65.22% $291/sqft |

Show more
Nearby Homes
Find Homes by Property Features in Celina, TX
Nearby New Homes For Sale
Nearby Pre-Owned Homes For Sale

Based on information from the North Texas Real Estate Information Systems, Inc., through Nov 05, 2026, 03:15AM. Information is provided exclusively for consumers’ personal, non-commercial use. It may not be used for any purpose other than to identify prospective properties consumers may be interested in purchasing. Data is deemed reliable but is not guaranteed accurate. This website may not include listings or property addresses of sellers who have directed their listing brokers to withhold their listing or their property address from display on the Internet. ©2026 North Texas Real Estate Information Systems, Inc. All Rights Reserved.
 Advertising Broker: Michelle Brecker | Pathway To Home Realty
