Realty Solution
Powered by 
- 10
- Overview
- Description
- Property Details
- Location
- Facts & Features
- Getting Around
- Nearby Homes
 No HOA

Street View
Listed by: Elise Pope (530) 227-3392 DRE #02118552 | Real Broker (619) 663-8680
$750,000
Monthly Est:$3,733
 7 Beds
 3 Baths
3 full baths
 3,465sqft
2728 Pentz Rd, Oroville, CA 95965
$750,000
$3,733/moEst:
Get Pre-Approved
Single Family Residence
Built in 2011
$-- HOA
4.15 acres lot
$216/sq.ft
Description
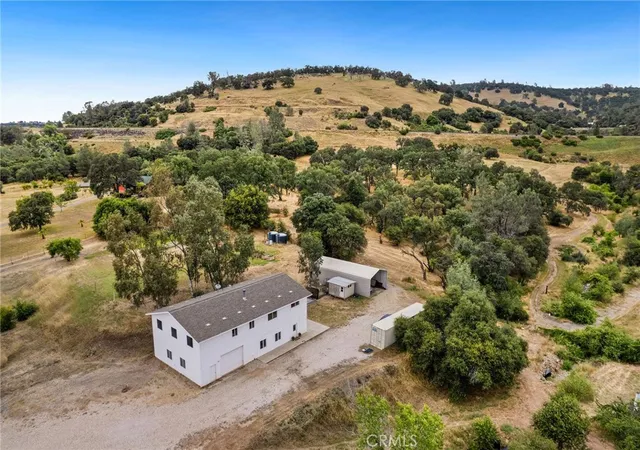
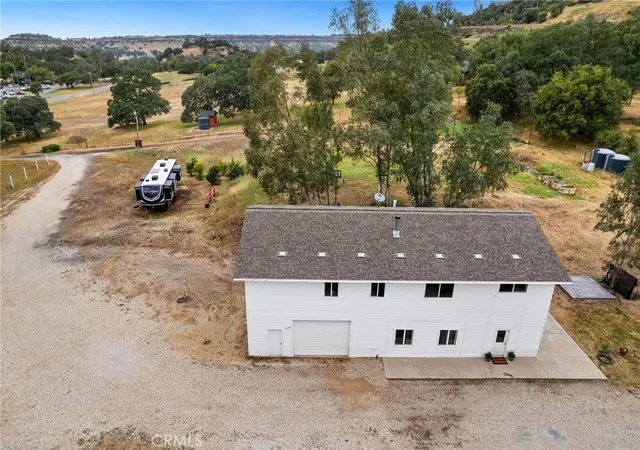
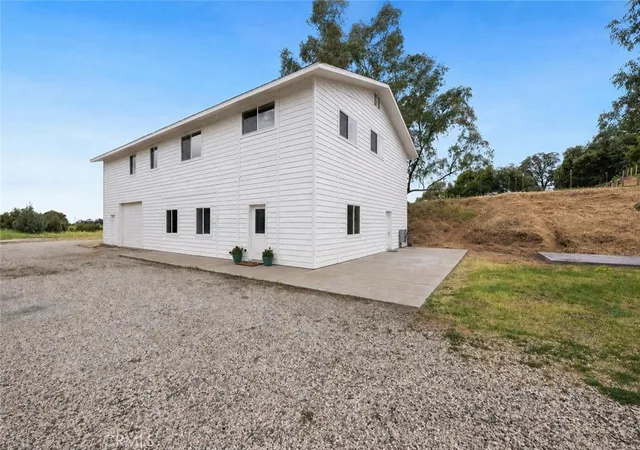
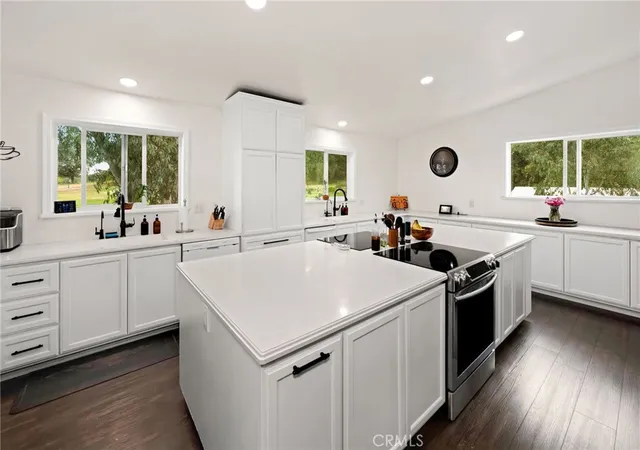
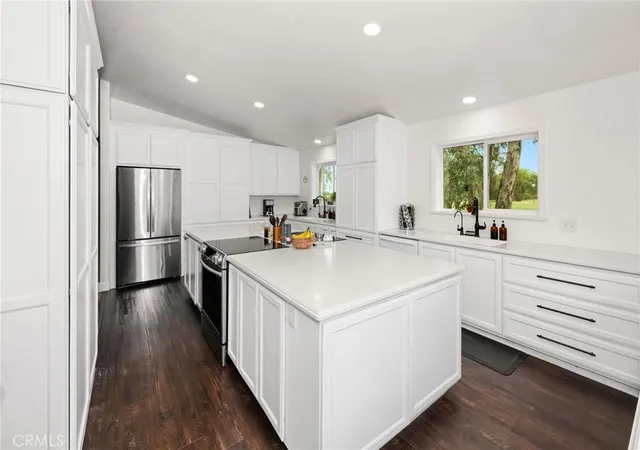
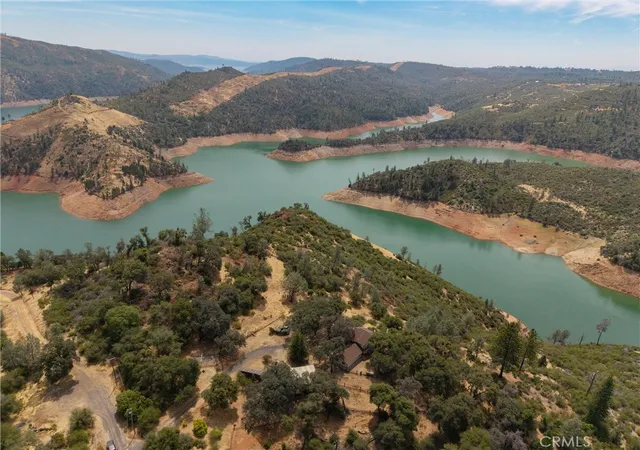
Welcome to your dream home, set on over 4 acres just 2 miles from Lake Oroville, this high-end custom estate offers a rare opportunity to own a true lifestyle property with luxury amenities, recreational features, and exceptional income potential. With a spacious 2,590 sq ft main residence with 4 bedrooms, 2 bathrooms and an office. Imagine the possibilities with the 875 sq ft 2 bedroom, 1 bathroom ADU, providing room to host guests, boats, RVs, and hobbies alike, this property was designed for the way people truly want to live. Inside the main home, custom craftsmanship and thoughtful design create a warm yet elevated atmosphere throughout. The massive entertainer's kitchen is the heart of the home, featuring two stoves, two sinks, and two dishwashers making it ideal for large gatherings, holiday hosting, or a cottage kitchen. Expansive living spaces offer comfort and flexibility, while the wood-burning stove adds warmth, character, and the perfect cozy touch during cooler seasons. Step outside and discover your own private retreat. The beautifully usable acreage includes a seasonal creek, established garden area, mature fruit trees including nectarine, apricot, cherry plum, pear, mandarin, grapefruit, and wide-open spaces to relax. Whether you're enjoying evenings under the stars in the hot tub, hosting summer games on the volleyball court, or practicing in your own batting cage, the property offers an unmatched blend of recreation and relaxation right at home. Built with outdoor living in mind, the property also features an oversized RV/Boat carport with plenty of room for all your lake and adventure toys. Six full RV hook-ups create incredible flexibility for guests, events, multi-family use, or income-producing opportunities. With its close proximity to the lake, the setup is ideal for visiting boaters, outdoor enthusiasts, or short-term rental potential. The ADU provides even more versatility, offering a comfortable and private space for extended family, guests, caretakers, or rental income. Combined with the expansive acreage and extensive amenities, this is more than just a home, it's a fully equipped lifestyle property with endless possibilities. Whether you're searching for a luxury homestead, entertainer's paradise, recreational retreat, or investment opportunity near the lake, 2728 Pentz Rd delivers a truly unique combination of high-end custom living, functionality, and income potential.
- Houzeo last checked: 2 minutes ago
- Listing updated: May 29, 2026 at 1:30 pm
- Source: California Regional MLS-CA | MLS#: SN26116022

Property Details
Status
Active
Type
Single Family Residence
No. of Stories
2
County
City
Neighborhood
--
Year Built
2011
HOA Fees
-
Finished Area
3,465 sqft
Lot Size
4.15 acres lot
Basement Area
- sqft
MLS Name
California Regional MLS
MLS Number
SN26116022
MLS Status
Active
Days on Market
159
Cumulative Days on Market
1

Continue Your Journey in App
Find your dream home, receive real-time updates, and many more!
Continue Your Journey in App
Find your dream home, receive real-time updates, and many more!
Location
Facts & Features
Rooms
Bedrooms & bathrooms
Bedrooms: 7
Bathrooms: 3
Interior
Appliances
Convection Oven, Double Oven, Dishwasher, Electric Cooktop, Electric Oven, Electric Range, Disposal, Gas Water Heater, High Efficiency Water Heater, Tankless Water Heater, Water To Refrigerator
Heating
Central, Forced Air, Fireplaces, Wood Stove
Cooling
Central Air, Evaporative Cooling, High Efficiency, Whole House Fan
Interior Features
Built In Features, Cathedral Ceilings, Separate Formal Dining Room, High Ceilings, In Law Floorplan, Open Floorplan, Pantry, Recessed Lighting, Bedroom On Main Level, Instant Hot Water, Primary Suite, Utility Room, Workshop
Window Features
Double Pane Windows, Solar Screens
Flooring
Carpet, Concrete, Laminate, Tile, Vinyl
Sewer
Septic Tank
Construction
Year Built
Year Built: 2011
Home type
Single Family Residence
Property Condition
Updated Remodeled, Turnkey
Construction Materials
Blown In Insulation, Cement Siding, Drywall, Concrete
Architectural Style
Craftsman, Custom
Roof
Composition, Ridge Vents, Shingle
Foundation Details
Slab
Utilities & Energy
Parking Features
Boat, Covered, Door Multi, Detached Carport, Garage, Gravel, Oversized, Rv Hook Ups, Rv Access Parking, Rv Covered, One Space, Garage Faces Side, Workshop In Garage
Utilities
Cable Connected, Electricity Connected, Propane, Water Connected
Pool Features
None
Electric
Electricity On Property, Volts220in Garage, Volts220for Spa
Fireplace Features
Blower Fan, Family Room, Free Standing, Masonry, Wood Burning
Water Source
Well
Laundry Features
Electric Dryer Hookup, Inside
Security Features
Carbon Monoxide Detectors, Smoke Detectors, Security Lights
Other Features
Community Features
Fishing, Hiking, Lake, Rural, Valley
Lot Features
Two To Five Units Acre, Back Yard, Front Yard, Garden, Horse Property, Lot Over40000sqft, Pasture, Trees
Patio And Porch Features
Concrete, Open, Patio
Price History
| Date | Event | Price |
|---|---|---|
05/28/2026 Source: | Listed for Sale | $750,000 $216/sqft |

Nearby Homes

Find Homes by Property Features in Oroville, CA


Based on information from California Regional Multiple Listing Service, Inc. as of Nov 04, 2026, 02:00AM and /or other sources. All data, including all measurements and calculations of area, is obtained from various sources and has not been, and will not be, verified by broker or MLS. All information should be independently reviewed and verified for accuracy. Properties may or may not be listed by the office/agent presenting the information. Information being provided is for consumers’ personal, non-commercial use and may not be used for any purpose other than to identify prospective properties consumers may be interested in purchasing. This website may not include listings or property addresses of sellers who have directed their listing brokers to withhold their listing or their property address from display on the Internet. © 2026 California Regional Multiple Listing Service. All Rights Reserved.
 Advertising Broker: William Johnson DRE #01463271 | William Johnson Brokerage
