- Overview
- Description
- Property Details
- Location
- Facts & Features
- Getting Around
- Nearby Homes



$799,000
Monthly Est:$3,977
 5 Beds
 3 Baths
2 full baths + 1 half bath
 2,317sqft
2728 Sweetwater Vonore Rd, Sweetwater, TN 37874
$799,000
$3,977/moEst:
Get Pre-Approved
Single Family Residence
Built in 2023
$-- HOA
14.4 acres lot
$345/sq.ft
Description
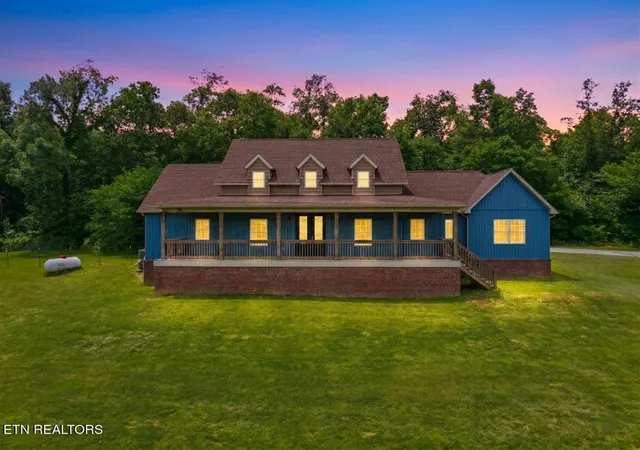
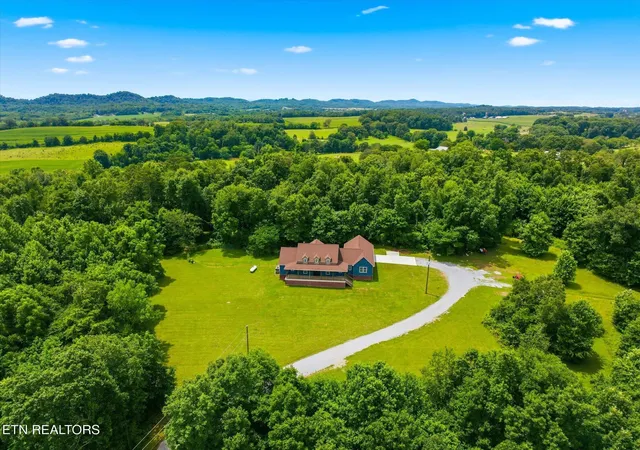
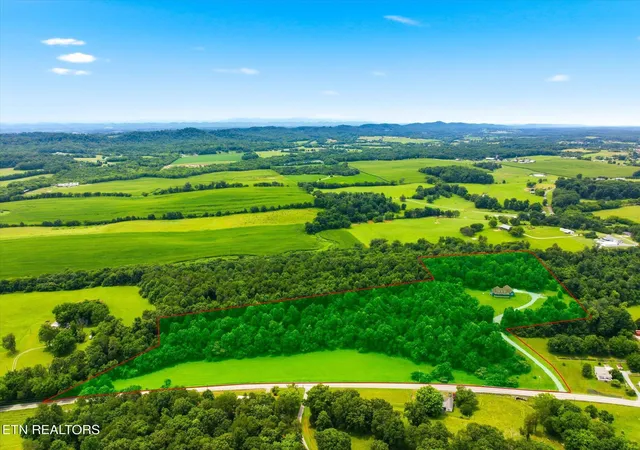
Discover a private estate offering remarkable land flexibility, just minutes from picturesque downtown Sweetwater! This unique property includes two parcels being sold together, totaling 14.4 acres. Built in 2023, the single-level ranch home is perched atop a hill on a deeply wooded and exceptionally private 3.5-acre homesite. The adjoining 10.9-acre parcel is partially cleared, features an impressive 1,295 feet of road frontage, and presents endless possibilities--ideal for a family farm or subdivision into multiple lots for family use or resale.
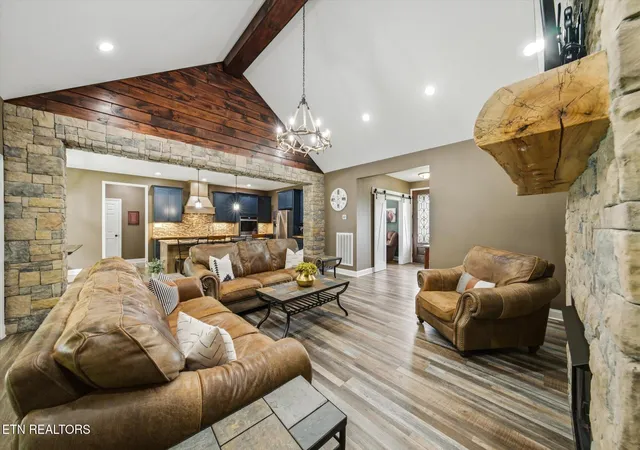
A full-length covered front porch welcomes you through gorgeous front doors into a thoughtfully planned split-bedroom layout offering 5 bedrooms--or 4 bedrooms plus an office. The spacious yet inviting living room centers around a stately stone fireplace with a custom mantel handcrafted from 100-year-old local Monroe County poplar.
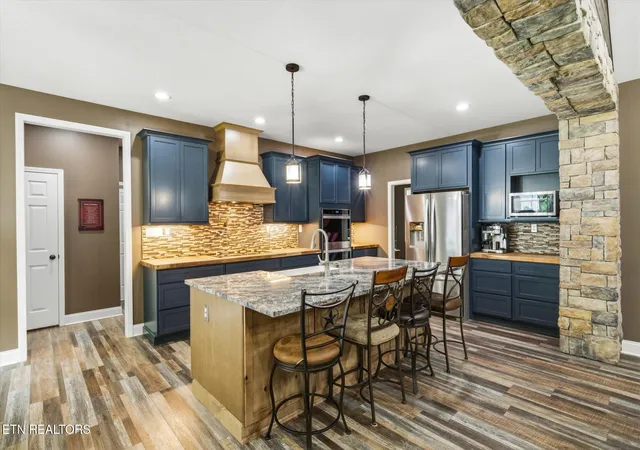
Designed for those who love to cook and entertain, the chef's kitchen offers rich butcher block perimeter countertops, an oversized granite island with double-sided built-in cabinetry, a built-in stovetop with pot filler, a dual oven, and stainless steel Whirlpool appliances.
Privately positioned in its own wing, the primary suite is a peaceful retreat featuring custom shelving in the primary closet. The spa-inspired ensuite bathroom includes split dual vanities and an unforgettable dual-head shower with an integrated freestanding soaking tub--you truly have to see it! The opposite wing contains three additional bedrooms and a full bathroom with dual vanities.
Thoughtful details are found throughout this custom-built home, including an oversized laundry room, a highly functional mudroom with built-in cabinetry, recessed lighting throughout, a butler pantry, tankless water heater, smart light switches, outlets inside the closets, and a convenient half bathroom for guests.
- Houzeo last checked: 1 minute ago
- Listing updated: September 25, 2026 at 3:08 am
- Listing Provided by: Jared Dragoun (865) 333-4876 DRE #369330, Mary Beth Dragoun DRE #369331 | LPT Realty LLC (877) 366-2213
- Source: Nashville (RealTracs Mid) MLS-TN | MLS#: 3501448

Property Details
Status
Active
Type
Single Family Residence
No. of Stories
1
County
City
Neighborhood
--
Year Built
2023
HOA Fees
-
Finished Area
2,317 sqft
Lot Size
14.4 acres lot
Basement Area
- sqft
MLS Name
Nashville (RealTracs Mid) MLS
MLS Number
3501448
MLS Status
Active
Days on Market
61

Continue Your Journey in App
Find your dream home, receive real-time updates, and many more!
Download App
Continue Your Journey in App
Find your dream home, receive real-time updates, and many more!
Location
Facts & Features
Rooms
Bedrooms & bathrooms
Bedrooms: 5
Bathrooms: 3
Interior
Sewer
Septic Tank
Interior Features
Walk In Closet(s), Kitchen Island
Cooling
Central Air
Flooring
Tile
Heating
Central, Electric, Propane
Appliances
Dishwasher, Disposal, Range
Construction
Year Built
Year Built: 2023
Home type
Single Family Residence
Architectural Style
Traditional
Construction Materials
Stone, Vinyl Siding, Other, Brick
Utilities & Energy
Laundry Features
Washer Hookup, Electric Dryer Hookup
Water Source
Public
Basement
Crawl Space, Other
Utilities
Electricity Available, Water Available
Security Features
Smoke Detector(s)
Fireplace Features
Gas
Parking Features
Garage Door Opener, Garage Faces Side
Other Features
Lot Features
Private, Wooded, Other, Level, Rolling Slope
Patio And Porch Features
Patio, Porch, Covered
Price History
| Date | Event | Price |
|---|---|---|
09/25/2026 Source: | Price Decreased | $799,000 -2.55% $345/sqft |
06/25/2026 Source: | Listed for Sale | $819,900 -2.28% $354/sqft |
06/20/2026 Source: | Coming Soon | $839,000 $362/sqft |

Nearby Homes


Find Homes by Property Features in Sweetwater, TN
Nearby New Homes For Sale

Based on information from Realtracs® through Oct 11, 2026, 12:15AM. Data courtesy of Realtracs® MLS as distributed by MLS GRID. Some IDX listings have been excluded from this website. All data is obtained from various sources and may not have been verified by the broker or MLS GRID. Supplied Open House Information is subject to change without notice. All information should be independently reviewed and verified for accuracy. Properties may or may not be listed by the office/agent presenting the information. IDX information is provided exclusively for consumers’ personal, noncommercial use. It may not be used for any purpose other than to identify prospective properties consumers may be interested in purchasing. The data is deemed reliable but is not guaranteed by MLS GRID. The use of the MLS GRID Data may be subject to an end-user license agreement prescribed by Realtracs® MLS. © 2026 RealTracs Solutions. All Rights Reserved. Angela Fowler Real Estate, LLC | 423.320.4620 | afowler@catt.com Mailing Address: 452 Kailors Cove Cir, Ringgold, GA 30736
 Advertising Broker: Angela Fowler | Angela Fowler Real Estate, LLC.