- Overview
- Description
- Property Details
- Location
- Facts & Features
- Getting Around
- Nearby Homes



$484,000
Monthly Est:$2,409
 4 Beds
 3 Baths
1 full bath
 2,652sqft
2728 W 25th Street Rd, Greeley, CO 80634
$484,000
$2,409/moEst:
Get Pre-Approved
Single Family Residence
Built in 1950
$-- HOA
9,529 sqft lot
$183/sq.ft
Description
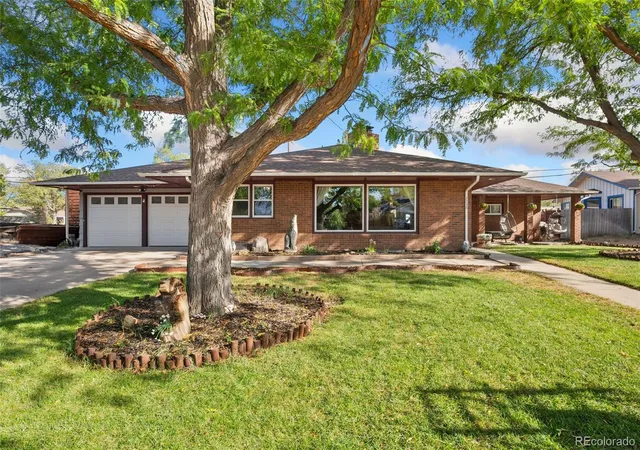
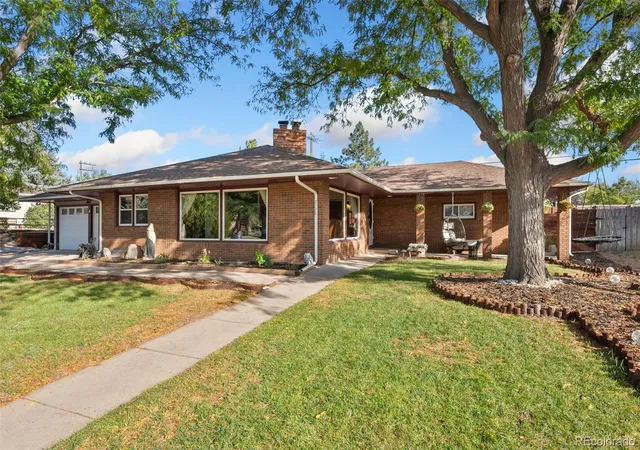
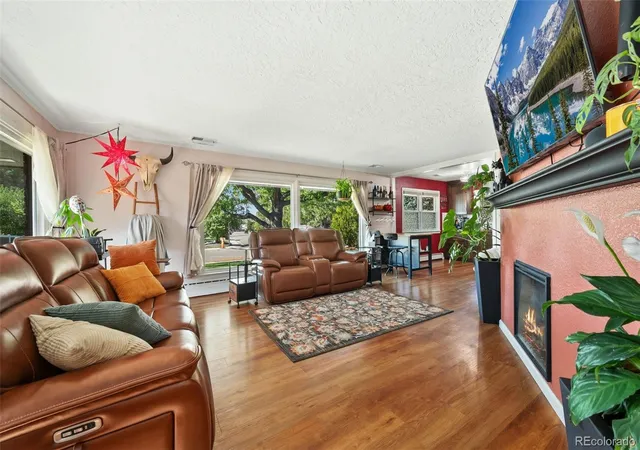
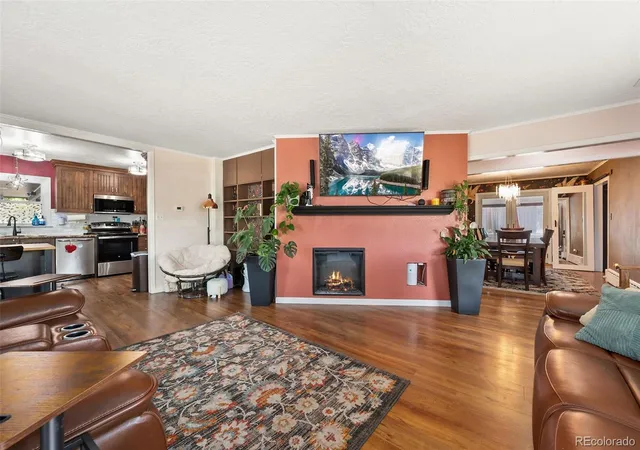
A truly unique home where timeless character meets thoughtful modern updates! This charming 4 bed 3 bath home was originally built in 1950, then moved to its current location in 1986, when the foundation and basement were newly constructed. Today, it offers the character and craftsmanship of an older home with the comfort and peace of mind of extensive recent improvements. With over 2600 total square fee there is plenty of room to spread out! The spacious floor plan features two main-level bedrooms, two main level baths, two basement bedrooms, one basement bath, massive beautiful windows, classic built-ins, and abundant storage throughout. The main floor was completely remodeled between 2021 and 2023. While more recently new paint, light fixtures, updated thermostats, newer toilets, and smart lighting add to the home's modern appeal.
Major improvements include a new A/C and ductwork in 2021, Class 4 roof in 2019, new water heater, newer appliances, new carpet in three rooms in 2024, and a newly added basement bathroom. The basement also offers a media room with in-wall surround-sound wiring, while the finished garage features drywall, insulation, an organizational slat wall, and its own mini-split for heating and cooling. The boiler has been extensively rebuilt and regularly maintained, with newer and brand-new basement radiators.
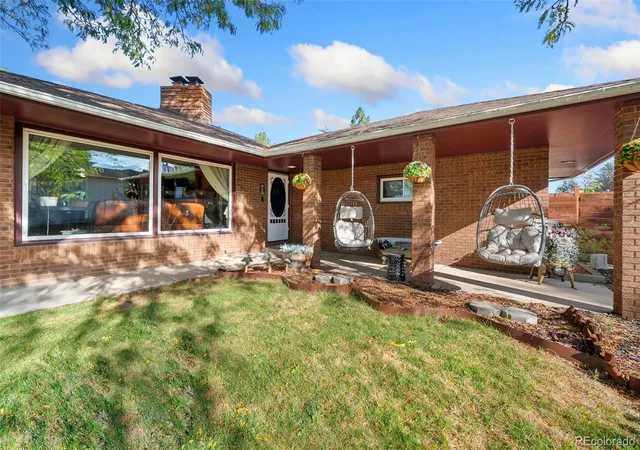
Outside, enjoy a beautifully updated yard with new privacy fencing, stonework and xeriscaping, mature landscaping, updated Rain Bird sprinkler heads, multiple sheds with one being new. And the best part is the the large covered patio accessed via swinging double doors. Located on a spacious quarter-acre lot with ample parking and convenient access to schools, parks, highways, and city amenities, this special property offers something truly hard to find—a home with history, character, and modern updates already in place.
- Houzeo last checked: 12 hours ago
- Listing updated: October 8, 2026 at 5:07 pm
- Listing Provided by: Jason Taylor (720) 233-0615 , J Douglas Maestas | RE/MAX Momentum (303) 833-7075
- Source: DENVER (RE COLORADO) MLS-CO | MLS#: 7790028

Property Details
Status
Active
Type
Single Family Residence
No. of Stories
-
County
City
Neighborhood
--
Year Built
1950
HOA Fees
-
Finished Area
2,652 sqft
Lot Size
9,529 sqft lot
Basement Area
- sqft
MLS Name
DENVER (RE COLORADO) MLS
MLS Number
7790028
MLS Status
Active
Days on Market
16

Continue Your Journey in App
Find your dream home, receive real-time updates, and many more!
Download App
Continue Your Journey in App
Find your dream home, receive real-time updates, and many more!
Location
Facts & Features
Rooms
Bedrooms & bathrooms
Bedrooms: 4
Bathrooms: 3
Living Room
Level: Main
Kitchen
Level: Main
Dining Room
Level: Main
Bedroom
Level: Main
Bedroom
Level: Main
Bathroom Three Quarter
Level: Main
Bathroom Full
Level: Main
Bedroom
Level: Basement
Bedroom
Level: Basement
Bathroom Three Quarter
Level: Basement
Bonus Room
Level: Basement
Media Room
Level: Basement
Utility Room
Level: Basement
Interior
Exterior Features
Lighting, Private Yard
Sewer
Public Sewer
Appliances
Dishwasher, Disposal, Dryer, Gas Water Heater, Microwave, Oven, Range, Refrigerator, Self Cleaning Oven, Washer
Window Features
Bay Window(s), Double Pane Windows, Egress Windows
Flooring
Carpet, Vinyl
Cooling
Central Air
Interior Features
Built In Features, Granite Counters, High Speed Internet, Pantry, Smart Light(s), Smart Thermostat, Smoke Free
Heating
Baseboard, Natural Gas
Construction
Year Built
Year Built: 1950
Home type
Single Family Residence
Construction Materials
Brick, Frame, Wood Siding
Property Condition
Updated/remodeled
Roof
Composition
Utilities & Energy
Basement
Finished
Parking Features
Concrete, Dry Walled, Exterior Access Door, Finished Garage, Heated Garage, Insulated Garage, Lighted, Storage
Water Source
Public
Utilities
Cable Available, Electricity Connected, Natural Gas Connected, Phone Connected
Electric
110v
Security Features
Carbon Monoxide Detector(s), Smoke Detector(s)
Fireplace Features
Electric, Insert, Living Room
Other Features
Patio And Porch Features
Covered, Front Porch, Patio
Subdivision Name
Summit View Estates
Lot Features
Irrigated, Landscaped, Level, Many Trees, Sprinklers In Front, Sprinklers In Rear
Vegetation
Cleared, Grassed, Mixed, Partially Wooded, Xeriscaping
Price History
| Date | Event | Price |
|---|---|---|
10/06/2026 Source: | Price Decreased | $484,000 -2.22% $183/sqft |
09/28/2026 Source: | Price Decreased | $495,000 -1.00% $187/sqft |
09/23/2026 Source: | Listed for Sale | $500,000 $189/sqft |

Nearby Homes
Find Homes by Property Features in Greeley, CO

Based on information from REcolorado®, Inc.through Oct 09, 2026, 02:30PM. Not all properties were listed and/or closed by Company. This representation is based in whole or in part on content supplied by REcolorado®, Inc. REcolorado®, Inc. does not guarantee nor is it in any way responsible for its accuracy. Content maintained by REcolorado®, Inc. may not reflect all real estate activity in the market. Some IDX listings have been excluded from this website. Any use search of data on the website, other than by a consumer looking to purchase real estate, is prohibited. If Houzeo suspect “scraping” of the data has occurred, the suspicion and any evidence will be reported to the MLS. IDX information is provided exclusively for consumers' personal non-commercial use. It may not be used for any purpose other than to identify prospective properties consumers may be interested in purchasing. The data is deemed reliable but is not guaranteed by REcolorado®. The use of the IDX Data may be subject to an end user license agreement prescribed by REcolorado® as amended from time to time.
Based on information submitted to the MLS GRID as of Oct 09, 2026, 02:30PM. All data is obtained from various sources and may not have been verified by broker or MLS GRID. Supplied Open House information is subject to change without notice. All information should be independently reviewed and verified for accuracy. Properties may or may not be listed by the office/agent presenting the information. ©2026 REcolorado®, Inc. All Rights Reserved.
 Advertising Broker: Albert Gollas | Gollas and Company, Inc.