- Overview
- Description
- Property Details
- Location
- HOA Management
- Facts & Features
- Getting Around
- Nearby Homes




$384,900
Monthly Est:$1,916
 3 Beds
 2 Baths
2 full baths
 1,590sqft
273 Antis Dr, Rotonda West, FL 33947
$384,900
$1,916/moEst:
Get Pre-Approved
Single Family Residence
Built in 2024
$10/mo HOA
7,661 sqft lot
$242/sq.ft
Description
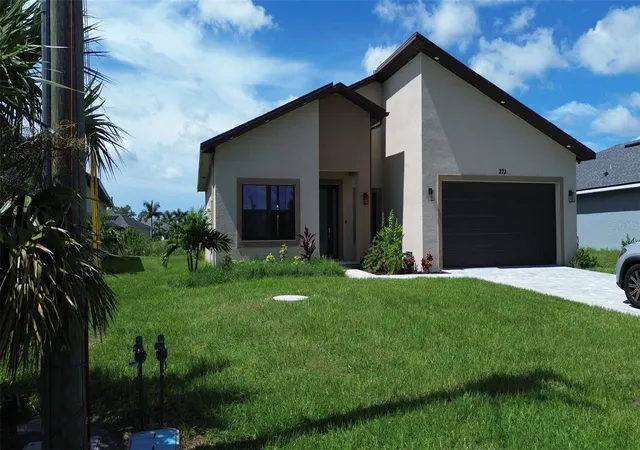
NEW CONSTRUCTION with POND VIEWS & IMPACT WINDOWS!
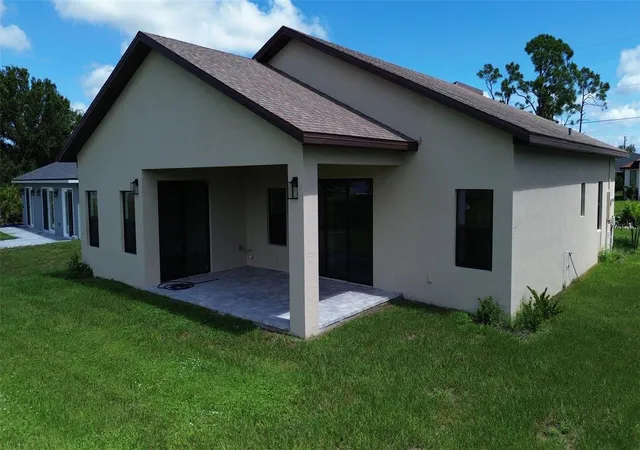
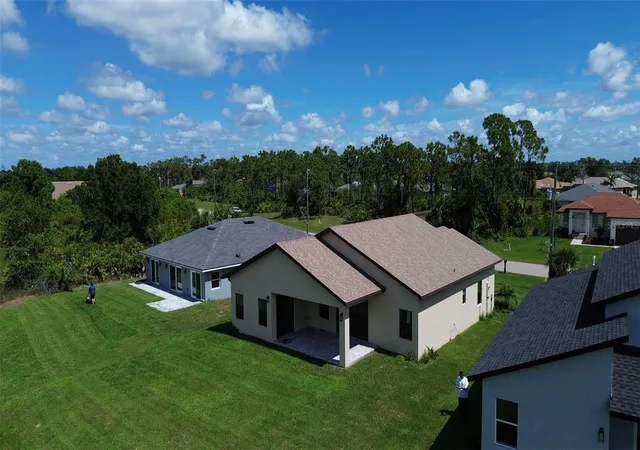
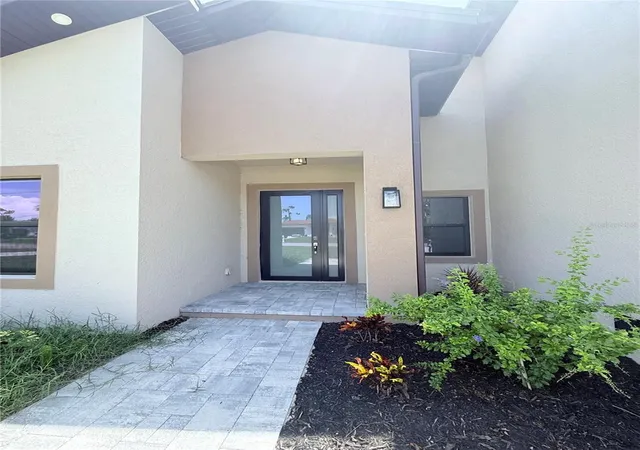
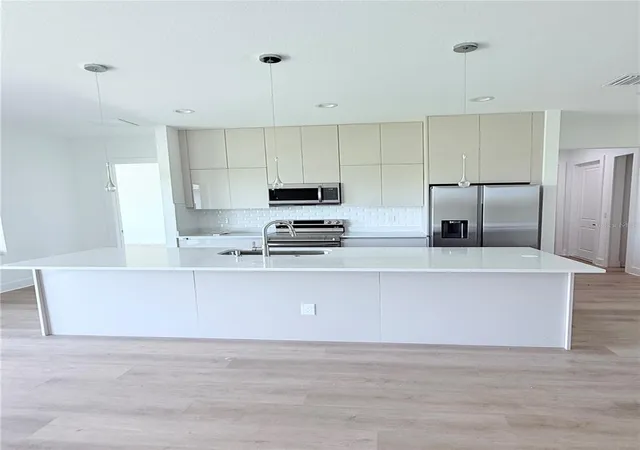
Discover modern coastal living in this BRAND NEW-MOVE IN READY 3-bedroom, 2-bath home located at Rotonda Lakes community. This beautifully designed residence offers almost 10 foot ceilings, open-concept layout filled with natural light and IMPACT WINDOWS and Doors, Luxury patio door with 3 panels and full opening.Luxury tall interior doors. . The gourmet kitchen features premium cabinetry, stone countertops, stainless steel appliances, and a spacious island. The owner’s suite includes a luxurious en-suite bath with dual vanities and a walk-in shower , while two additional bedrooms provide flexible living options. Situated on an oversized lot with plenty of room to add a pool or create your dream backyard, this home combines style, comfort, and functionality. Custom two-car garage with a Tesla charging station and an 8-foot garage door. Driveway and walkway designed with pavers. The house features energy-efficient construction with spray foam insulation. Rotonda Golf & Country Club –Englewood Beach – A short drive to clear sands and stunning Gulf sunsets. Boca Grande – Renowned for its beautiful beaches, world-class fishing, and island charm. Shopping & Dining – Conveniently close to shops, restaurants, and main roadways for easy travel throughout the area. With its modern layout, upscale finishes, and excellent location, this upcoming home offers everything you’ve been looking for. Don’t miss the chance to own a brand-new home in beautiful Rotonda.
- Houzeo last checked: 14 minutes ago
- Listing updated: June 8, 2026 at 9:57 pm
- Listing Provided by: Carolina Bolivar Toro (321) 318-6644 | INMO BROKERS GROUP, LLC. (877) 466-6477
- Source: Stellar MLS-FL as distributed by MLS GRID | MLS#: O6341756

Property Details
Status
Active
Type
Single Family Residence
No. of Stories
-
County
City
Neighborhood
--
Year Built
2024
HOA Fees
$10/mo
Finished Area
1,590 sqft
Lot Size
7,661 sqft lot
Basement Area
- sqft
MLS Name
Stellar MLS
MLS Number
O6341756
MLS Status
Active
Days on Market
417
Cumulative Days on Market
263

Continue Your Journey in App
Find your dream home, receive real-time updates, and many more!
Continue Your Journey in App
Find your dream home, receive real-time updates, and many more!
Location
HOA Management
Sara
HOA Fees
$120/ Annually
Disclaimer: Amenities are based on third-party information and may vary; buyers must independently verify all amenities, as information is deemed reliable but not guaranteed.
Facts & Features
Rooms
Bedrooms & bathrooms
Bedrooms: 3
Bathrooms: 2
Primary Bedroom
Level: First
Area: 210.80 Square Feet
Dimensions: 12.4x17
Primary Bathroom
Level: First
Area: 66.00 Square Feet
Dimensions: 6x11
Bedroom 1
Level: First
Area: 122.00 Square Feet
Dimensions: 10x12.2
Bedroom 2
Level: First
Area: 122.00 Square Feet
Dimensions: 10x12.2
Kitchen
Level: First
Area: 176.00 Square Feet
Dimensions: 11x16
Family Room
Level: First
Area: 162.84 Square Feet
Dimensions: 11.8x13.8
Bathroom 2
Level: First
Area: 120.00 Square Feet
Dimensions: 10x12
Living Room
Level: First
Area: 55.00 Square Feet
Dimensions: 5x11
Interior
Appliances
Dishwasher, Disposal, Electric Water Heater, Microwave, Range, Refrigerator
Flooring
Luxury Vinyl
Exterior Features
Garden, Rain Gutters, Sliding Doors
Heating
Central
Interior Features
Ceiling Fans(s), High Ceilings, Kitchen/family Room Combo, Open Floorplan, Smart Home, Thermostat, Walk In Closet(s), Window Treatments
Cooling
Central Air
Sewer
Public Sewer
Construction
Year Built
Year Built: 2024
Home type
Single Family Residence
Property Condition
Completed
Roof
Shingle
Foundation Details
Slab
Construction Materials
Block, Concrete
Utilities & Energy
Water Source
Canal/lake For Irrigation
Laundry Features
Laundry Room
Utilities
Cable Available, Electricity Connected, Sewer Connected, Water Connected
Other Features
Subdivision Name
Rotonda Lakes
Community Features
Deed Restrictions, Dog Park, Golf Carts Ok, Golf, Park, Playground
Price History
| Date | Event | Price |
|---|---|---|
06/08/2026 Source: #MFRO6341756 | Listed for Sale | $384,900 $242/sqft |
06/01/2026 Source: | Listing Removed | $384,900 $242/sqft |
04/16/2026 Source: | Price Decreased | $384,900 -3.29% $242/sqft |
01/06/2026 Source: | Listed for Sale | $398,000 $250/sqft |
01/06/2026 Source: | Price Decreased | $398,000 -5.01% $250/sqft |

Show more
Nearby Homes
Find Homes by Property Features in Rotonda West, FL
Nearby New Homes For Sale

Based on information from Stellar MLS® through Oct 30, 2026, 09:00PM as submitted to and distributed by MLS GRID. All data is obtained from various sources and may not have been verified by the broker or MLS GRID. Supplied Open House Information is subject to change without notice. All information should be independently reviewed and verified for accuracy. Properties may or may not be listed by the office/agent presenting the information. IDX information is provided exclusively for consumers’ personal non-commercial use. It may not be used for any purpose other than to identify prospective properties consumers may be interested in purchasing. The data is deemed reliable but is not guaranteed by MLS GRID. The use of the MLS GRID Data may be subject to an end-user license agreement prescribed by the Member Participant’s applicable MLS, if any, and as amended from time to time. © 2026 Stellar MLS. All Rights Reserved.
 Advertising Broker: Fred McGill | Simple Showing, Inc
