- Overview
- Description
- Property Details
- Location
- HOA Management
- Facts & Features
- Getting Around
- Nearby Homes




$225,000
Monthly Est:$1,120
 1 Bed
 1 Bath
1 full bath
 1,079sqft
2730 Via Tivoli #334B, Clearwater, FL 33764
$225,000
$1,120/moEst:
Get Pre-Approved
Condominium
Built in 2002
$973/mo HOA
36.58 acres lot
$209/sq.ft
Description
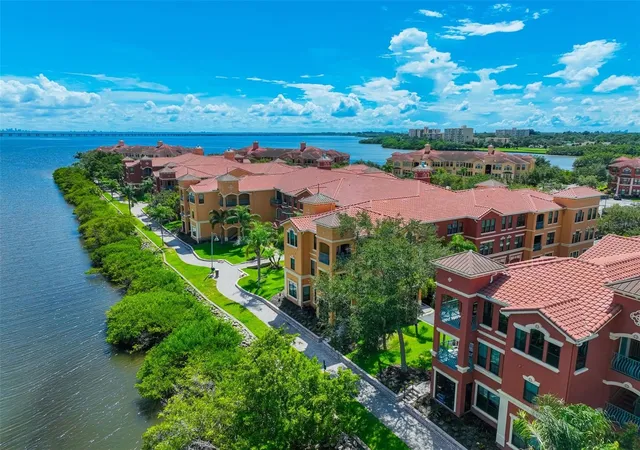
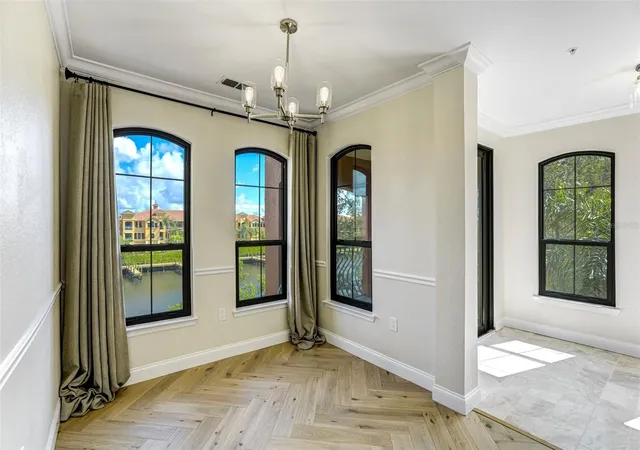
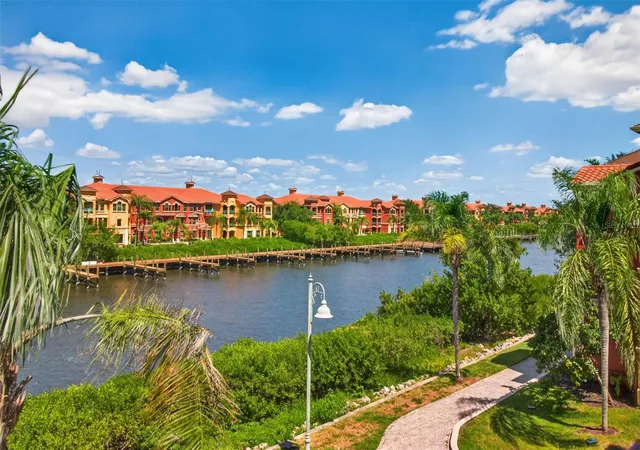
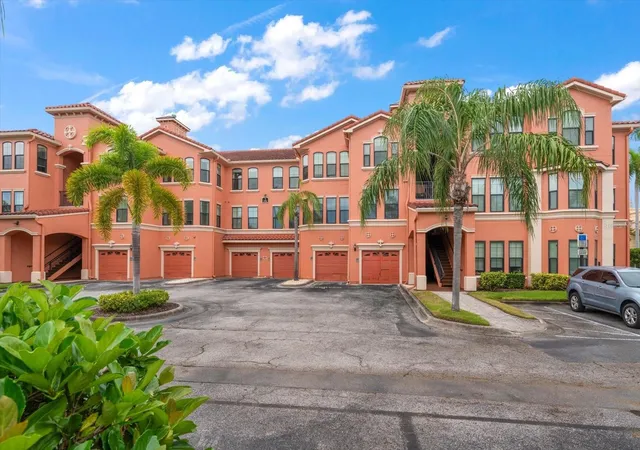
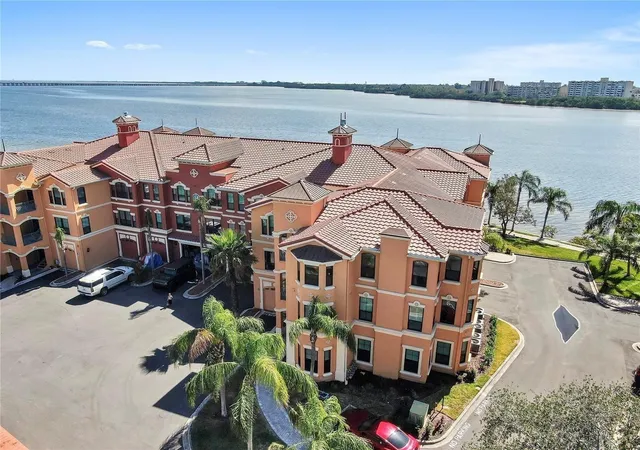
Experience waterfront living with a resort-style atmosphere at Grand Bellagio, where peaceful views of Tampa Bay, exceptional amenities, and a central Clearwater location come together. Perched on the top floor, this desirable corner residence offers 1,079 square feet of beautifully updated living space, along with two coveted conveniences: a deeded under-building garage space and private storage closet.
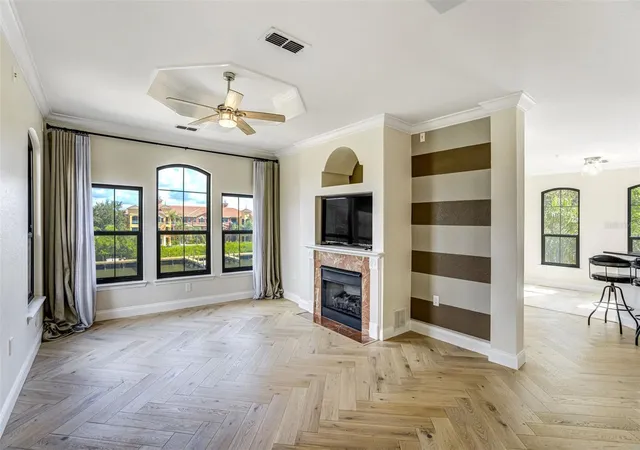
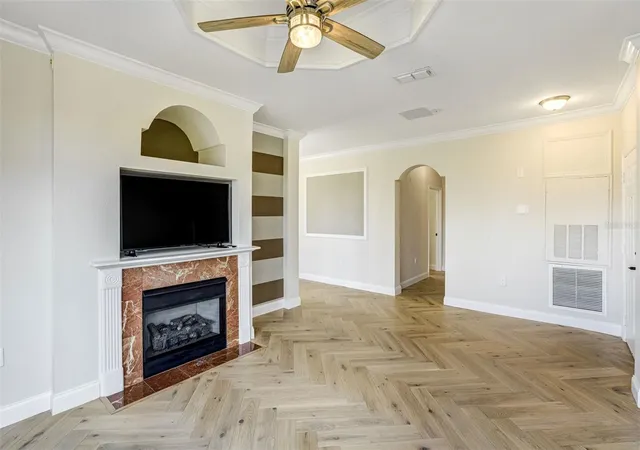
Inside, herringbone oak wood flooring adds warmth and sophistication, while the updated kitchen features elegant marble tile, new LG stainless steel appliances, and a gas range. A cozy gas fireplace anchors the living area, while the spacious primary suite offers a walk-in closet and spa-inspired bath with a garden tub, separate walk-in shower, and dual vanities. An interior laundry room with washer and dryer adds everyday convenience.
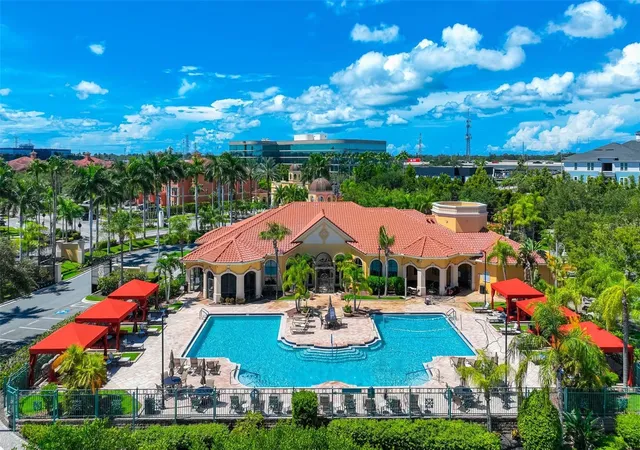
Beyond the residence, Grand Bellagio delivers a true resort-style living experience with an impressive collection of amenities. Spend your afternoons lounging by the heated pool and spa, stay active in the fitness center and sauna, or explore miles of scenic waterfront walking trails overlooking Tampa Bay. Additional amenities include a dog park, sand volleyball courts, and beautifully landscaped grounds. The community also offers 24-hour guard-gated security and on-site property management, providing added convenience and peace of mind.
Ideally positioned along Tampa Bay, Grand Bellagio offers easy access to Clearwater Beach, charming downtown Dunedin, Tampa International Airport, and an abundance of shopping, dining, entertainment, and recreation throughout the Tampa Bay area.
Beautiful water views, resort-caliber amenities, and an exceptional location, discover a lifestyle that feels like a getaway, every day.
- Houzeo last checked: 13 minutes ago
- Listing updated: November 4, 2026 at 10:01 pm
- Listing Provided by: Kerryn Ellson (727) 408-4888 , Glenne Wortham | COASTAL PROPERTIES GROUP INTERNATIONAL (727) 493-1555
- Source: Stellar MLS-FL as distributed by MLS GRID | MLS#: TB8545337

This condo is in:
 Pickleball Court
 Tennis Court
 Boat Dock / Slip
 Boat Ramp Access
 Hot Tub / Spa
 Sauna / Steam Room
 Clubhouse
 Basketball Court
 Fitness Center
 Recreation Facilities
Property Details
Status
Active
Type
Condominium
No. of Stories
1
County
City
Neighborhood
Year Built
2002
HOA Fees
$973/mo
Finished Area
1,079 sqft
Lot Size
36.58 acres lot
Basement Area
- sqft
MLS Name
Stellar MLS
MLS Number
TB8545337
MLS Status
Active
Days on Market
61
Cumulative Days on Market
255

Continue Your Journey in App
Find your dream home, receive real-time updates, and many more!
Continue Your Journey in App
Find your dream home, receive real-time updates, and many more!
Location
HOA Management
Castle Management
HOA Fees
$972.9/ Monthly
Amenities
 Amenities and services may be covered by one or multiple associations and service providers.
 Pool
 Security Guard
 Maintenance
 Club House
 Security Gate
 Trash Pickup
 Gym
 Spa
 Insurance
 Tennis
 Park Playground
 Storage
 Escrow Reserves Fund
Fidelity Bond
Private Road
Recreation Facilities
Recreational Facilities
Disclaimer: Amenities are based on third-party information and may vary; buyers must independently verify all amenities, as information is deemed reliable but not guaranteed.
Facts & Features
Rooms
Bedrooms & bathrooms
Bedroom: 1
Bathroom: 1
Kitchen
Level: First
Area: 216.00 Square Feet
Dimensions: 12x18
Living Room
Level: First
Area: 252.00 Square Feet
Dimensions: 14x18
Dining Room
Level: First
Area: 90.00 Square Feet
Dimensions: 9x10
Primary Bedroom
Level: First
Area: 228.00 Square Feet
Dimensions: 12x19
Primary Bathroom
Level: First
Interior
Cooling
Central Air
Exterior Features
Balcony, Playground, Sauna, Storage, Tennis Court(s)
Interior Features
Ceiling Fans(s), Coffered Ceiling(s), Crown Molding, Eat In Kitchen, High Ceilings, Open Floorplan, Solid Surface Counters, Thermostat, Walk In Closet(s), Window Treatments
Appliances
Dishwasher, Disposal, Dryer, Gas Water Heater, Microwave, Range, Refrigerator, Washer
Sewer
Public Sewer
Flooring
Tile, Wood
Heating
Central
Construction
Year Built
Year Built: 2002
Home type
Condominium
Foundation Details
Slab
Roof
Tile
Construction Materials
Block
Utilities & Energy
Pool Features
Gunite, Heated, In Ground
Association Amenities
Clubhouse, Fitness Center, Gated, Park, Playground, Pool, Recreation Facilities, Sauna, Security, Spa/hot Tub, Storage, Tennis Court(s)
Security Features
Gated Community, Secured Garage/parking
Water Source
Public
Utilities
Cable Connected, Electricity Connected, Natural Gas Connected, Sewer Connected, Water Connected
Laundry Features
Inside
Fireplace Features
Gas, Living Room
Parking Features
Garage Door Opener, Basement
Other Features
Community Features
Clubhouse, Community Mailbox, Dog Park, Fitness Center, Gated Community Guard, Playground, Pool, Sidewalks, Tennis Court(s)
Subdivision Name
Grand Bellagio At Baywatch Condo The
Lot Features
Near Golf Course, Near Marina
Patio And Porch Features
Covered, Rear Porch
Price History
| Date | Event | Price |
|---|---|---|
11/04/2026 Source: | Listed for Sale | $225,000 -5.86% $209/sqft |
09/30/2026 Source: | Contingent (Active Under Contract) | $239,000 -4.40% $222/sqft |
09/22/2026 Source: | Listed for Sale | $250,000 $232/sqft |
09/15/2026 Source: | Contingent (Active Under Contract) | $250,000 +9900.00% $232/sqft |
09/09/2026 Source: | Price Decreased | $2,500 -99.07% $2/sqft |

Show more
Nearby Homes

Find Homes by Property Features in Clearwater, FL

Based on information from Stellar MLS® through Nov 10, 2026, 08:30AM as submitted to and distributed by MLS GRID. All data is obtained from various sources and may not have been verified by the broker or MLS GRID. Supplied Open House Information is subject to change without notice. All information should be independently reviewed and verified for accuracy. Properties may or may not be listed by the office/agent presenting the information. IDX information is provided exclusively for consumers’ personal non-commercial use. It may not be used for any purpose other than to identify prospective properties consumers may be interested in purchasing. The data is deemed reliable but is not guaranteed by MLS GRID. The use of the MLS GRID Data may be subject to an end-user license agreement prescribed by the Member Participant’s applicable MLS, if any, and as amended from time to time. © 2026 Stellar MLS. All Rights Reserved.
 Advertising Broker: Fred McGill | Simple Showing, Inc
