

- Overview
- Description
- Property Details
- Location
- HOA Management
- Facts & Features
- Getting Around
- Nearby Homes
Listed by: Susan Koss-Vetter (949) 240-7979 DRE #01950800 | First Team Real Estate (949) 240-7979
$478,500
Monthly Est:$2,382
 3 Beds

2 full baths + 1 half bath
 1,527sqft
27312 Provincetown Way, Menifee, CA 92584
$478,500
$2,382/moEst:
Condominium
Built in 2022
$237/mo HOA
-- sqft lot
$313/sq.ft
Description
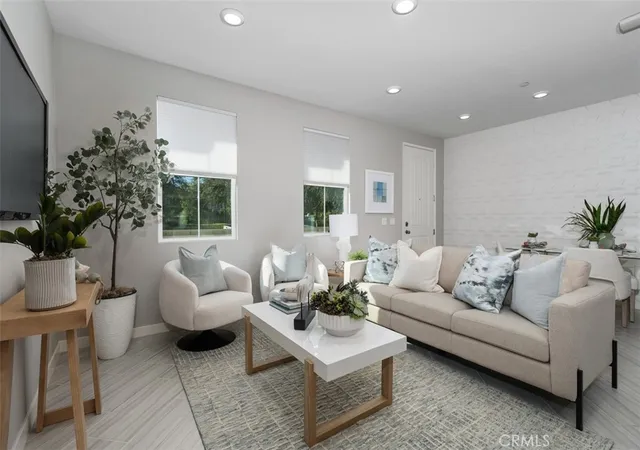
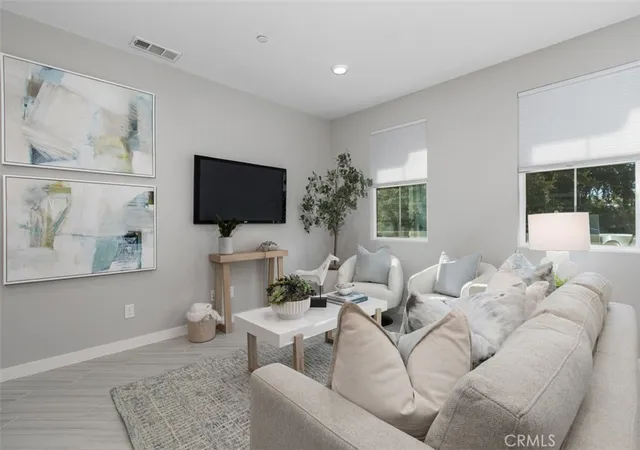
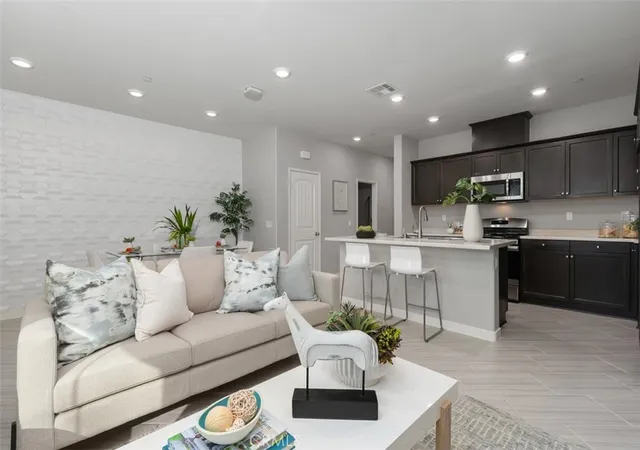
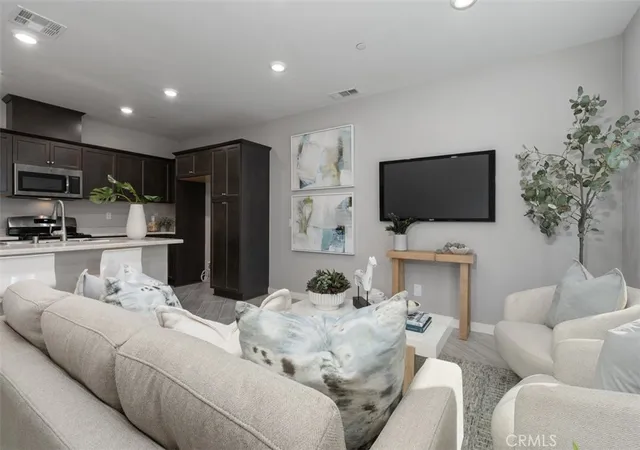
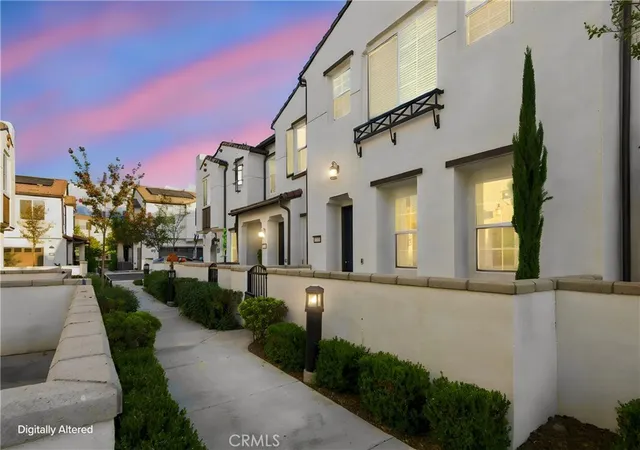
Experience chic, sophisticated urban living at its best in the highly desirable community of “The Townes.” This beautifully upgraded home has been thoughtfully designed from top to bottom. Some amenities include plantation shutters, elegant chandeliers, custom paint and wall treatments. The open, landscaped main floor is a wonderful place to entertain, featuring a bright living room, dining area, a generously sized kitchen island, and a convenient powder room. Upstairs, the spacious landing makes a perfect home office, workspace, or study. The second-floor laundry room adds for everyday ease. The two-car garage offers direct access to the home. Enjoy resort-style amenities including a sparkling pool and spa, parks, walking trails, playgrounds, picnic and BBQ areas, and lush greenbelts, all within walking distance of shopping, dining, schools, and entertainment. One of Menifee’s most sought-after communities. This home is a true gem.
- Houzeo last checked: 2 minutes ago
- Listing updated: November 20, 2026 at 5:43 pm
- Source: California Regional MLS-CA | MLS#:

Property Details
Status
Active
Type
Condominium
No. of Stories
2
County
City
Neighborhood
--
Year Built
2022
HOA Fees
$237/mo
Finished Area
1,527 sqft
Lot Size
-- sqft lot
Basement Area
- sqft
MLS Name
California Regional MLS
MLS Number
LG26238771
MLS Status
Active
Days on Market
14
Cumulative Days on Market
13
Continue Your Journey in App
Find your dream home, receive real-time updates, and many more!
Location
HOA Management
The Townes @Menifee
HOA Fees
$183/ Monthly
The Townes @ Menifee
HOA Fees
$54/ Monthly
Amenities
 Amenities and services may be covered by one or multiple associations and service providers.
Pool
 Pool
Park Playground
 Park Playground
Bike Trails
 Bike Trails
Spa
 Spa
Sports Court
 Sports Court
OutdoorCookingArea
PicnicArea
Disclaimer: Amenities are based on third-party information and may vary; buyers must independently verify all amenities, as information is deemed reliable but not guaranteed.
Facts & Features
Rooms
Bedrooms & bathrooms
Bedrooms: 3
Bathrooms: 3
Interior
Interior Features
Open Floorplan, Pantry, Recessed Lighting, All Bedrooms Up, Primary Suite
Window Features
Double Pane Windows, Energy Star Qualified Windows, Plantation Shutters
Heating
Central
Exterior Features
Rain Gutters
Cooling
Central Air, Whole House Fan
Appliances
Dishwasher, Disposal, Gas Oven, Gas Range, Microwave, Range Hood, Tankless Water Heater, Vented Exhaust Fan
Sewer
Public Sewer
Construction
Year Built
Year Built: 2022
Home type
Condominium
Property Condition
Turnkey
Roof
Common Roof, Spanish Tile
Foundation Details
Slab
Architectural Style
Contemporary, Spanish
Construction Materials
Drywall, Stucco
Utilities & Energy
Security Features
Carbon Monoxide Detectors, Fire Sprinkler System, Smoke Detectors
Parking Features
Direct Access, Door Single, Garage, Garage Door Opener, Side By Side
Electric
Electricity On Property, Volts220in Garage, Volts220in Kitchen, Volts220in Laundry, Photovoltaics Third Party Owned
Utilities
Cable Available, Electricity Connected, Natural Gas Connected, Phone Available, Sewer Connected, Water Connected
Water Source
Public
Pool Features
Community, Fenced, Gas Heat, Heated, In Ground, Private, Association
Laundry Features
Washer Hookup, Electric Dryer Hookup, Gas Dryer Hookup, Inside, Laundry Room
Association Amenities
Sport Court, Dog Park, Outdoor Cooking Area, Picnic Area, Playground, Pool, Spa Hot Tub, Trails
Fireplace Features
None
Other Features
Lot Features
Landscaped, Near Park
Patio And Porch Features
Concrete, Front Porch
Community Features
Biking, Curbs, Dog Park, Gutters, Storm Drains, Street Lights, Suburban, Sidewalks, Park, Pool
Disclosures
Covenants Restrictions Disclosure, Hoa Disclosure
Price History
| Date | Event | Price |
|---|---|---|
11/07/2026 Source: | Listed for Sale | $478,500 $313/sqft |
11/06/2026 Source: | Coming Soon | $478,500 $313/sqft |

Find Homes by Property Features in Menifee, CA
Nearby New Homes For Sale
Nearby Pre-Owned Homes For Sale


Based on information from California Regional Multiple Listing Service, Inc. as of Nov 21, 2026, 09:30PM and /or other sources. All data, including all measurements and calculations of area, is obtained from various sources and has not been, and will not be, verified by broker or MLS. All information should be independently reviewed and verified for accuracy. Properties may or may not be listed by the office/agent presenting the information. Information being provided is for consumers’ personal, non-commercial use and may not be used for any purpose other than to identify prospective properties consumers may be interested in purchasing. This website may not include listings or property addresses of sellers who have directed their listing brokers to withhold their listing or their property address from display on the Internet. © 2026 California Regional Multiple Listing Service. All Rights Reserved.
 Advertising Broker: William Johnson DRE #01463271 | William Johnson Brokerage