- Overview
- Description
- Property Details
- Location
- Facts & Features
- Getting Around
- Nearby Homes




$525,000
Monthly Est:$2,613
 3 Beds
 3 Baths
2 full baths + 1 half bath
 2,140sqft
2732 59th Street, Saint Louis, MO 63139
$525,000
$2,613/moEst:
Get Pre-Approved
Single Family Residence
Built in 2025
$-- HOA
2,426.29 sqft lot
$245/sq.ft
Description
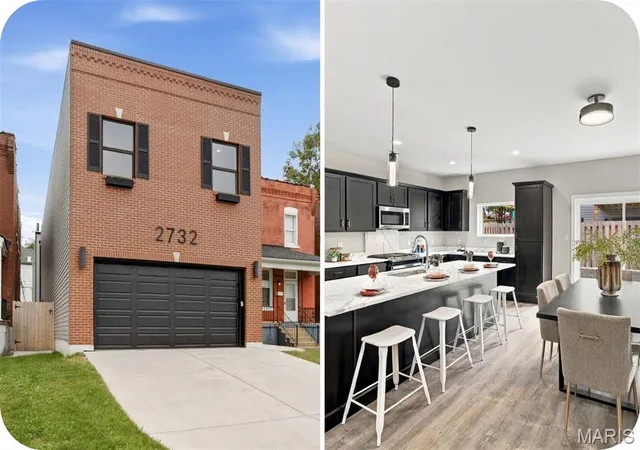
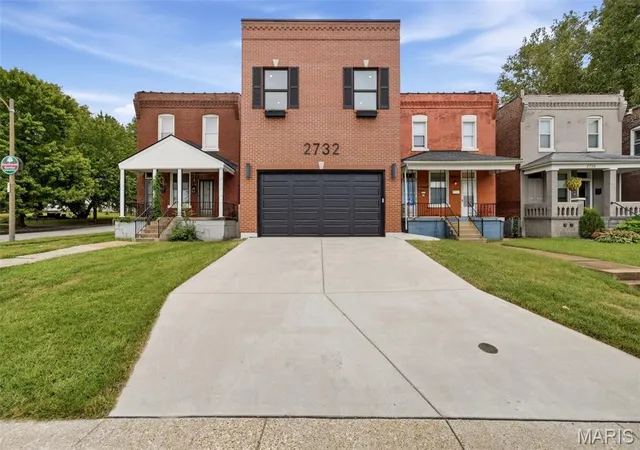
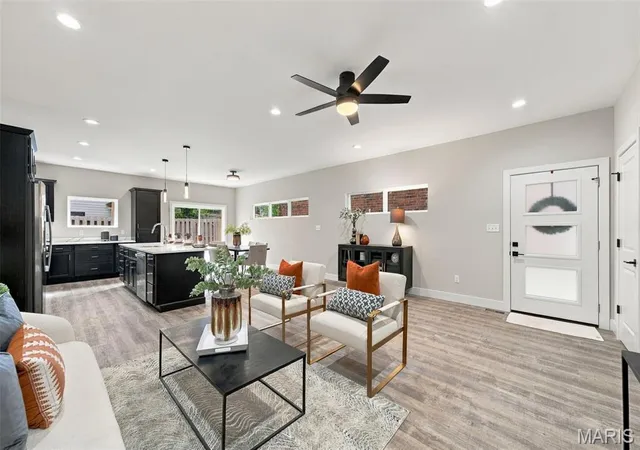
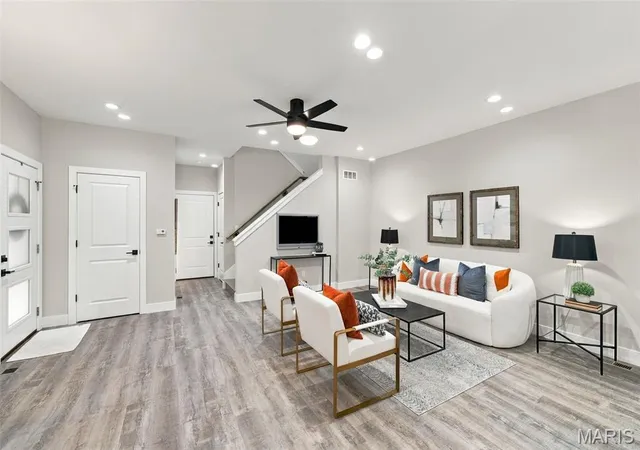
NEW CONSTRUCTION in a truly fantastic location! Perfectly positioned in the the beloved, established Southwest Garden neighborhood and just steps from The Hill, this home offers the best of both worlds: the charm and character of an established city neighborhood paired with the ease, comfort, and style of brand-new construction. If you love the idea of city living but are drawn to the convenience of new construction—and want something that does not feel cookie-cutter—this is the one. Thoughtfully designed and beautifully built by trusted local builder Pagano Development, this home offers a fresh, modern lifestyle in a neighborhood with history, personality, and a true sense of place. There is so much to love here, and it just may become your new happy place. Designed with connection in mind, the main level features an open and inviting floor plan that is perfect for entertaining, everyday living, and keeping everyone together. The kitchen is a standout, featuring stainless steel appliances, rich dark espresso cabinetry, a large island with breakfast seating, and plenty of counter space for meal prep, hosting, and gathering.
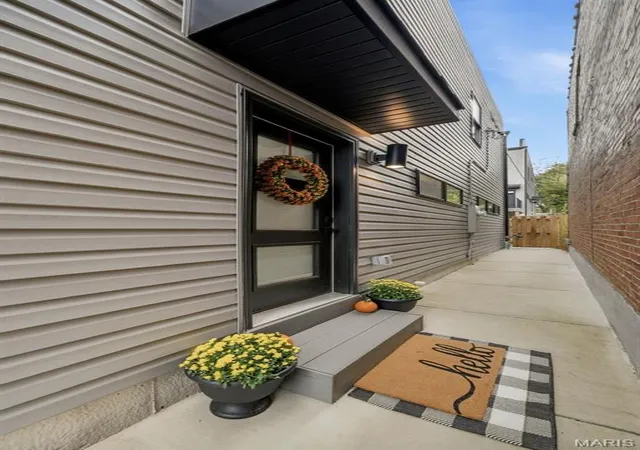
Upstairs, a versatile landing area provides the perfect spot for a home office, reading nook, or cozy sitting area. The spacious primary suite offers a walk-in closet and a beautifully appointed en-suite bath with dual separate vanities. Two additional bedrooms, both with walk-in closets, plus convenient second-floor laundry, complete the upper level. Need more space down the road? The bright, tall, and spotless basement is ready for your future vision. Already equipped with an egress window for a future bedroom and a rough-in for a bathroom, the possibilities are endless—home office, fitness room, guest suite, media room, or the ultimate hangout space. Outside, enjoy a low-maintenance fenced yard that gives you outdoor space without the weekend yard-work commitment. More time for relaxing, exploring the neighborhood, or hitting the golf course. Attached 2 car garage in the CITY is RARE! Plus, lots of off street parking too! This home checks all the must-have boxes—and then some. Brand-new construction, a prime city location, thoughtful design, and timeless neighborhood charm all come together beautifully here. * Bonus: the building’s twin next door is also available—perfect for a family member, an easy-to-manage rental, or a potential Airbnb. An exciting opportunity for those with an investor’s vision. FIVE YEAR TAX ABATEMENT- 2025 taxes less than $75!
- Houzeo last checked: 3 minutes ago
- Listing updated: October 3, 2026 at 5:22 pm
- Listing Provided by: Anna Garcia (314) 973-3319 | Garcia Properties (314) 353-0336
- Source: MARIS MLS-MO | MLS#: MIS26062694

Property Details
Status
Active
Type
Single Family Residence
No. of Stories
-
County
City
Neighborhood
--
Year Built
2025
HOA Fees
-
Finished Area
2,140 sqft
Lot Size
2,426.29 sqft lot
Basement Area
- sqft
MLS Name
MARIS MLS
MLS Number
MIS26062694
MLS Status
Active
Days on Market
9
Cumulative Days on Market
4

Continue Your Journey in App
Find your dream home, receive real-time updates, and many more!
Download App
Continue Your Journey in App
Find your dream home, receive real-time updates, and many more!
Location
Facts & Features
Rooms
Bedrooms & bathrooms
Bedrooms: 3
Bathrooms: 3
Interior
Sewer
Public Sewer
Interior Features
Open Floorplan, Separate Dining
Heating
Forced Air, Zoned
Appliances
Dishwasher, Microwave, Built In Gas Oven, Refrigerator
Cooling
Ceiling Fan(s), Central Air, Electric, Zoned
Construction
Year Built
Year Built: 2025
Home type
Single Family Residence
Foundation Details
Concrete Perimeter
Architectural Style
Contemporary, Modern
Construction Materials
Vinyl Siding
Utilities & Energy
Basement
Concrete, Egress Window, Roughed In Bath, Unfinished
Water Source
Public
Utilities
Electricity Connected, Natural Gas Available, Sewer Connected, Water Connected
Laundry Features
Upper Level
Parking Features
Attached, Concrete, Garage, Garage Door Opener, Off Street
Electric
Ameren
Other Features
Disclosures
Occupancy Permit Required, See Seller's Disclosure
Lot Features
City Lot, Level
Subdivision Name
Daltons Estate
Price History
| Date | Event | Price |
|---|---|---|
09/29/2026 Source: | Listed for Sale | $525,000 +13025.00% $245/sqft |
09/03/2025 Source: | Listing Removed | $4,000 $2/sqft |
06/21/2025 Source: | Listed for Sale | $4,000 $2/sqft |

Getting Around 2732 59th Street
Bike Score®

Bikeable
69/100
Walk Score®

Very Walkable
76/100
Transit Score®

Some Transit
32/100
Data provided by Redfin
Nearby Homes
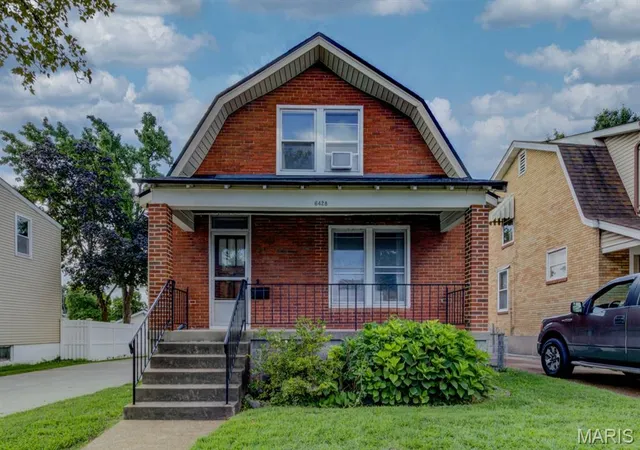
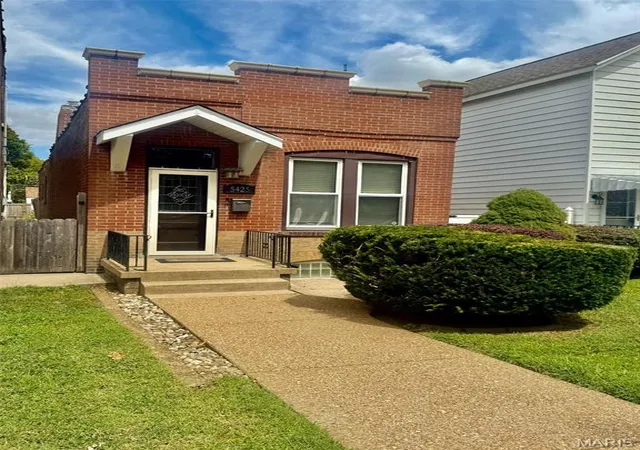
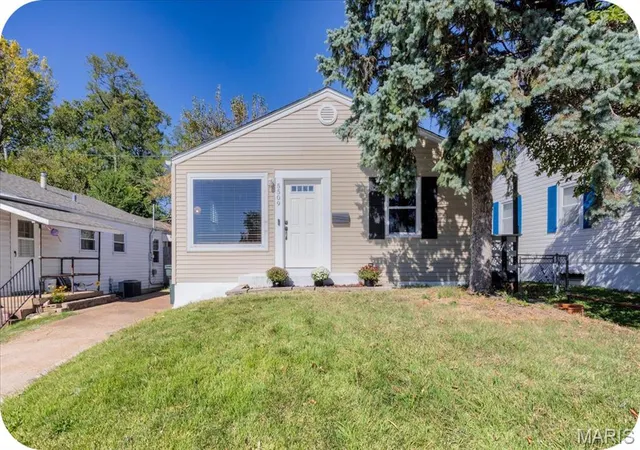
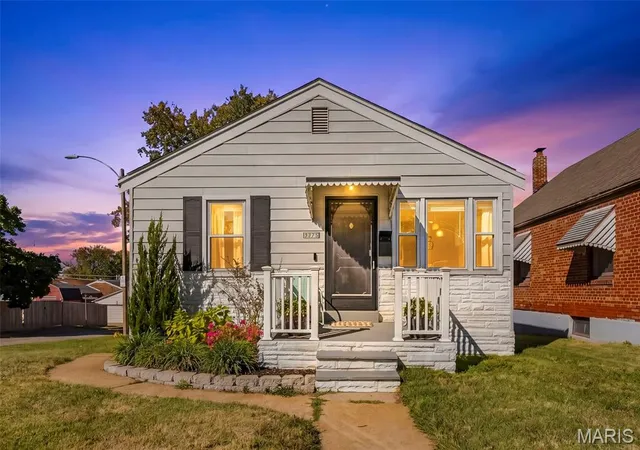
Find Homes by Property Features in Saint Louis, MO
Nearby New Homes For Sale


Based on information from Mid America Regional Information Systems, Inc. through Oct 09, 2026, 02:46AM. All data is obtained from various sources and may not have been verified by broker or MLS GRID. Supplied Open House Information is
subject to change without notice. All information should be independently reviewed and verified for accuracy. Properties may or may not be listed by the office/agent presenting the information. Some IDX listings have been excluded from this website.
Properties displayed may be listed or sold by various participants in the MLS. Property data presented reflect information otherwise available from public records. The REALTOR® providing this information may not have represented the buyer or seller
in some or all of the transactions.
IDX information is provided exclusively for consumers’ personal noncommercial use, that it may not be used for any purpose other than to identify prospective properties consumers may be interested in purchasing, that the data is deemed reliable but is not guaranteed by MLS GRID, and that the use of the MLS GRID Data may be subject to an end user license agreement prescribed by the Member Participant’s applicable MLS if any and as amended from time to time. © 2026 Mid America Regional Information Systems, Inc. All Rights Reserved.
 Advertising Broker: Nicholas Huscroft | Chosen Realty