- Overview
- Description
- Property Details
- Location
- HOA Management
- Facts & Features
- Getting Around



$259,900
Monthly Est:$1,294
 3 Beds
 3 Baths
2 full baths + 1 half bath
 2,758sqft
2732 Barrow St, Abilene, TX 79605
$259,900
$1,294/moEst:
Get Pre-Approved
Condominium
Built in 1974
$175/mo HOA
0.05 acre lot
$94/sq.ft
Description
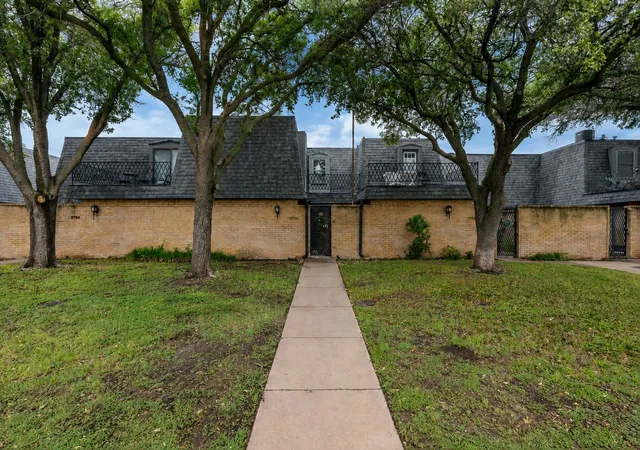
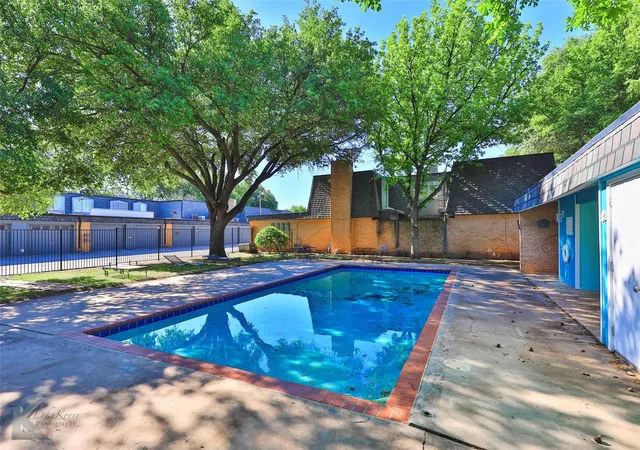
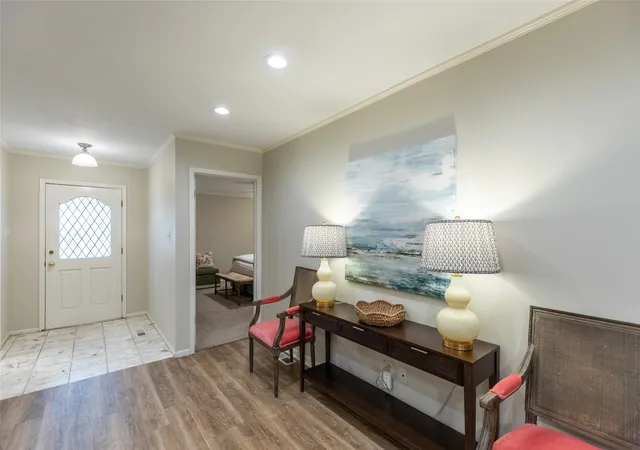
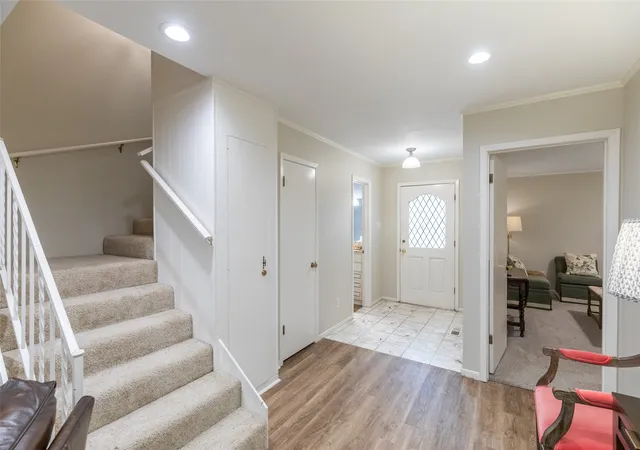
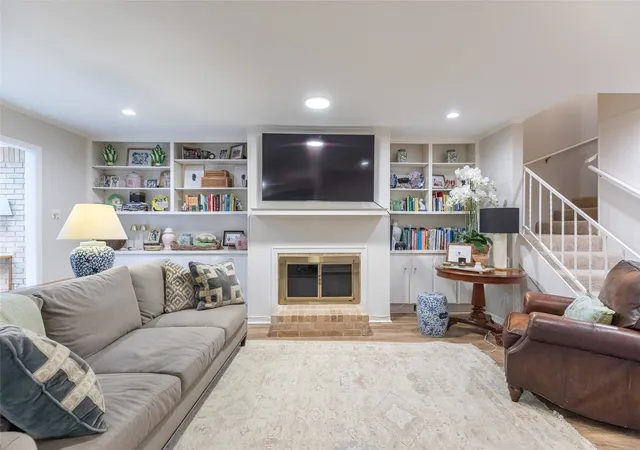
Offering simplistic & carefree living, this recently refreshed & reimagined condo is the one you've been waiting for! Surrounded by the shade of stunning mature oaks, the courtyard welcomes guests in while providing the perfect spot to enjoy your morning coffee. Step inside to discover fresh paint, bright updated lighting & wood toned flooring throughout! A generous foyer leads to the open concept living space centered around a focal point fireplace nestled between handcrafted built ins offering storage galore. An additional flex space offers endless possibilities & functions beautifully as a formal dining area, office nook, piano room or sitting area! The breakfast nook showcases sophisticated styling with a brick accent wall, upgraded chandelier & built in buffets perfect for hosting loved ones. The well equipped kitchen offers new granite countertops with ample prep & cabinet space, a sleek electric cooktop & classic wall oven. Relax & unwind in your primary retreat with a full ensuite bath & dual sinks to make your morning routine effortless. The thoughtful layout continues upstairs with 2 expansive bedrooms sharing a Jack & Jill bathroom plus a private dressing & vanity room, the perfect place to start & end your day. Each bedroom offers exceptional closet space. Enjoy the benefits of a pool without the hassle of maintenance in the idyllic shared common area featuring inviting entertaining space & a refreshing pool surrounded by lush landscaping. Your outdoor oasis is maintained by the HOA, which also provides exterior maintenance, yard care & pest management. Situated within walking distance to Redbud Park, ballfields, shopping, dining & more, your next chapter offers an easier pace of living!
- Houzeo last checked: 1 hour ago
- Listing updated: September 10, 2026 at 6:35 pm
- Listing Provided by: Kristi Andrew | Abilene Group Premier Re. Adv. (325) 721-2436
- Source: NTREIS MLS-TX | MLS#: 21333357

Property Details
Status
Active
Type
Condominium
No. of Stories
2
County
City
Neighborhood
Year Built
1974
HOA Fees
$175/mo
Finished Area
2,758 sqft
Lot Size
0.05 acre lot
Basement Area
- sqft
MLS Name
NTREIS MLS
MLS Number
21333357
MLS Status
Active
Cumulative Days on Market
54

Continue Your Journey in App
Find your dream home, receive real-time updates, and many more!
Continue Your Journey in App
Find your dream home, receive real-time updates, and many more!
Location
HOA Management
Caton Place
HOA Fees
$175/ Monthly
Amenities
 Amenities and services may be covered by one or multiple associations and service providers.
 Maintenance
 Insurance
 Lawn Care
 AllFacilities
AssociationManagement
Disclaimer: Amenities are based on third-party information and may vary; buyers must independently verify all amenities, as information is deemed reliable but not guaranteed.
Facts & Features
Rooms
Bedrooms & bathrooms
Bedrooms: 3
Bathrooms: 3
LivingRoom
Level: First
Area: 320.00 Square Feet
Dimensions: 20 x 16
PrimaryBedroom
Level: First
Area: 224.00 Square Feet
Dimensions: 16 x 14
Interior
Flooring
Carpet, Luxury Vinyl Plank, Tile
Exterior Features
Balcony, Courtyard, Garden, Lighting, Private Entrance, Rain Gutters, Storage
Window Features
Window Coverings
Interior Features
Cedar Closets, Chandelier, Central Vacuum, Decorative Designer Lighting Fixtures, Granite Counters, High Speed Internet, Open Floorplan, Pantry, Cable Tv, Natural Woodwork, Walk In Closets, Wired For Sound
Heating
Central, Electric, Heat Pump
Cooling
Central Air, Ceiling Fans, Electric, Heat Pump
Appliances
Dishwasher, Electric Cooktop, Electric Oven, Disposal
Sewer
Public Sewer
Construction
Year Built
Year Built: 1974
Home type
Condominium
Construction Materials
Brick
Architectural Style
Traditional
Foundation Details
Slab
Property Condition
Resale
Roof
Composition
Utilities & Energy
Pool Features
None, Community
Association Amenities
Maintenance Front Yard
Laundry Features
Washer Hookup, Dryer Hookup, Electric Dryer Hookup, Laundry In Utility Room, Other
Fireplace Features
Electric
Parking Features
Additional Parking, Alley Access, Garage, Garage Door Opener, Garage Faces Rear
Water Source
Public
Utilities
Electricity Connected, Sewer Available, Separate Meters, Underground Utilities, Water Available, Cable Available
Security Features
Smoke Detectors
Other Features
Lot Features
Hardwood Trees, Landscaped, Level, Many Trees
Patio And Porch Features
Balcony
Subdivision Name
Annwood Add
Community Features
Pool, Curbs
Disclosures
Deed Restriction
Price History
| Date | Event | Price |
|---|---|---|
08/27/2026 Source: | Listed for Sale | $259,900 $94/sqft |
08/07/2026 Source: | Contingent (Active Under Contract) | $259,900 -7.15% $94/sqft |
07/18/2026 Source: | Listed for Sale | $279,900 +69.64% $101/sqft |
04/23/2025 Source: | Sold | $165,000 $60/sqft |
02/12/2025 Source: | Pending | $165,000 $60/sqft |

Find Homes by Property Features in Abilene, TX

Based on information from the North Texas Real Estate Information Systems, Inc., through Nov 05, 2026, 12:45PM. Information is provided exclusively for consumers’ personal, non-commercial use. It may not be used for any purpose other than to identify prospective properties consumers may be interested in purchasing. Data is deemed reliable but is not guaranteed accurate. This website may not include listings or property addresses of sellers who have directed their listing brokers to withhold their listing or their property address from display on the Internet. ©2026 North Texas Real Estate Information Systems, Inc. All Rights Reserved.
 Advertising Broker: Michelle Brecker | Pathway To Home Realty
