Andover RE
Powered by 
- 0
- 1
- Overview
- Description
- Property Details
- Location
- Facts & Features
- Getting Around
- Nearby Homes

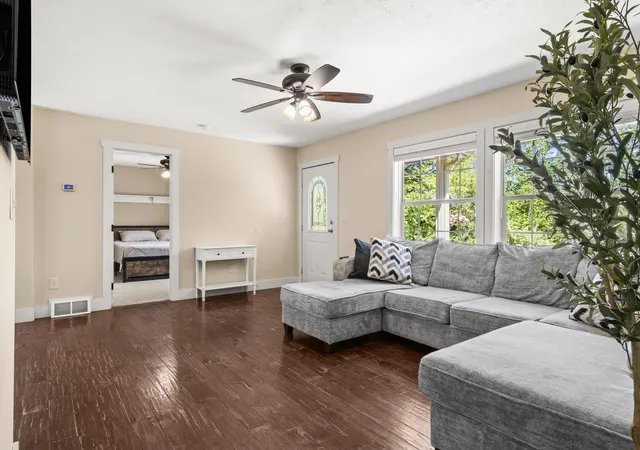


$449,900
Monthly Est:$2,239
 3 Beds
 2 Baths
2 full baths
 1,408sqft
2732 Hammond Highlands Dr, Traverse City, MI 49686
$449,900
$2,239/moEst:
Get Pre-Approved
Single Family Residence
Built in 2005
$-- HOA
1.39 acres lot
$320/sq.ft
Description
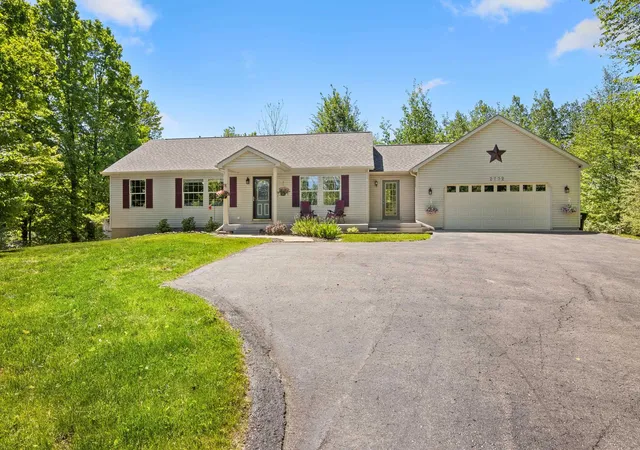
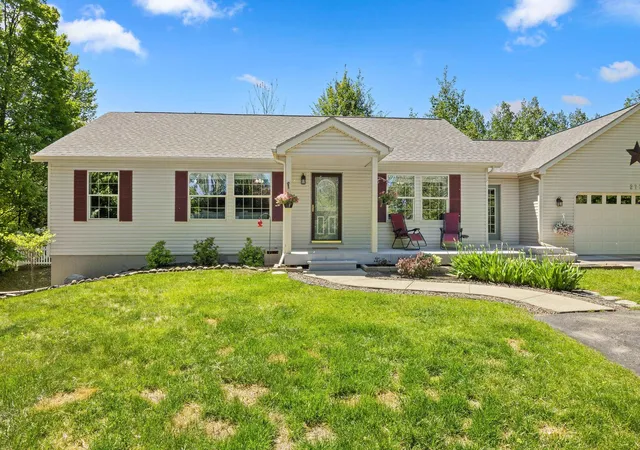
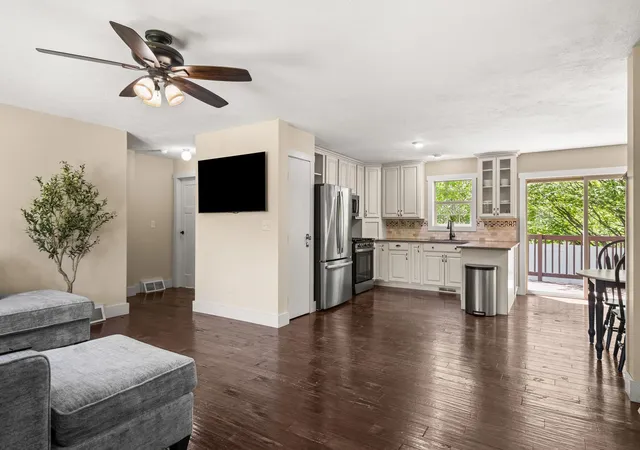
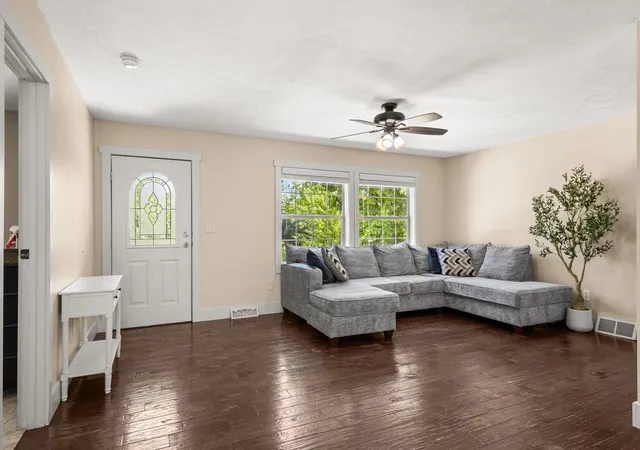
Tucked within a desirable Traverse City subdivision, this spacious 3-bedroom, 2-bath home offers the perfect balance of neighborhood living and room to roam. Situated on an impressive 1.39-acre parcel, the property provides a setting that's increasingly difficult to find, offering both the convenience of nearby amenities and the privacy that comes with a larger lot. Whether you're looking for space to entertain, room for pets to play, or simply a peaceful place to call home, this property delivers. Step outside and discover a fully fenced backyard designed for enjoying Northern Michigan's beautiful seasons. There's ample room for outdoor gatherings, gardening, recreation, and creating the backyard oasis you've always envisioned. Mature surroundings and generous green space provide a sense of privacy while still being part of an established neighborhood setting. Inside, the home features a comfortable and functional floor plan with three bedrooms and two full baths, offering flexibility for a variety of lifestyles. The living spaces are filled with natural light and provide an inviting atmosphere for both everyday living and hosting family and friends. Thoughtfully designed to maximize comfort and practicality, the layout offers plenty of opportunities to personalize and make the space your own. Location is everything, and this home places you just minutes from the very best of Traverse City. Enjoy easy access to shopping, restaurants, schools, medical facilities, parks, golf courses, and the area's renowned beaches, wineries, and outdoor recreation opportunities. Whether you're commuting to work, heading downtown for dinner, or exploring the region's countless attractions, you'll appreciate the convenience of this sought-after location. Offering space, privacy, and an unbeatable Traverse City setting, this property presents a wonderful opportunity to enjoy the Northern Michigan lifestyle you've been searching for.
- Houzeo last checked: 12 minutes ago
- Listing updated: July 6, 2026 at 1:20 pm
- Listing Provided by: TJ Shimek | The Mitten Real Estate Group (231) 421-1970
- Source: Realcomp MLS-MI | MLS#: 78080069461

- Originating MLS: Aspire North REALTORS
Property Details
Status
Active Under Contract
Type
Single Family Residence
No. of Stories
-
County
City
Neighborhood
--
Year Built
2005
HOA Fees
-
Finished Area
1,408 sqft
Lot Size
1.39 acres lot
Basement Area
- sqft
MLS Name
Realcomp MLS
MLS Number
78080069461
MLS Status
Accepting Backup Offers
Days on Market
119
Cumulative Days on Market
6

Continue Your Journey in App
Find your dream home, receive real-time updates, and many more!
Download App
Continue Your Journey in App
Find your dream home, receive real-time updates, and many more!
Location
Facts & Features
Rooms
Bedrooms & bathrooms
Bedrooms: 3
Bathrooms: 2
Interior
Heating
Forced Air, Humidity Control, Natural Gas
Interior Features
Entrance Foyer, Pantry
Window Features
Egress Windows
Appliances
Dishwasher, Disposal, Microwave, Oven, Refrigerator, Range, Water Softener Owned
Sewer
Septic Tank
Cooling
Ceiling Fans
Construction
Year Built
Year Built: 2005
Home type
Single Family Residence
Architectural Style
Ranch
Construction Materials
Vinyl Siding
Foundation Details
Basement
Utilities & Energy
Basement
Concrete, Daylight, Full, Interior Entry, Unfinished, Walk Out Access
Parking Features
Two Car Garage, Attached, Garage, Garage Door Opener
Water Source
Well
Other Features
Subdivision Name
Hammond Highlands
Patio And Porch Features
Deck, Porch
Lot Features
Rolling Slope
Price History
| Date | Event | Price |
|---|---|---|
08/14/2026 Source: | Sold | $440,000 -2.20% $312/sqft |
07/06/2026 Source: | Contingent (Active Under Contract) | $449,900 $320/sqft |
06/10/2026 Source: | Listed for Sale | $449,900 +143.32% $320/sqft |
08/31/2022 Source: | Listing Removed | $184,900 +5.66% $131/sqft |
08/31/2022 Source: | Price Decreased | $175,000 -23.91% $124/sqft |


Show more
Nearby Homes
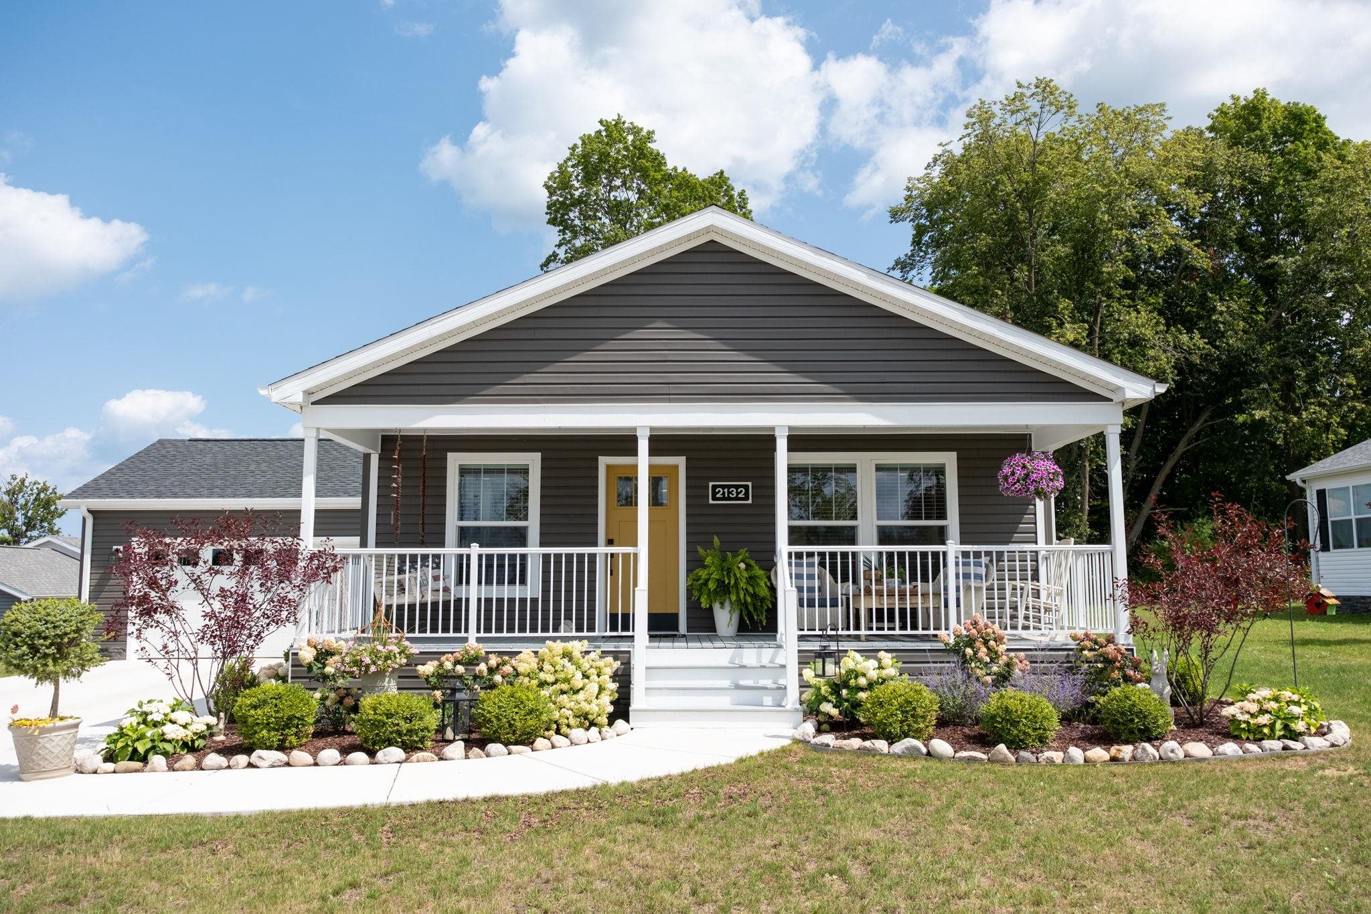
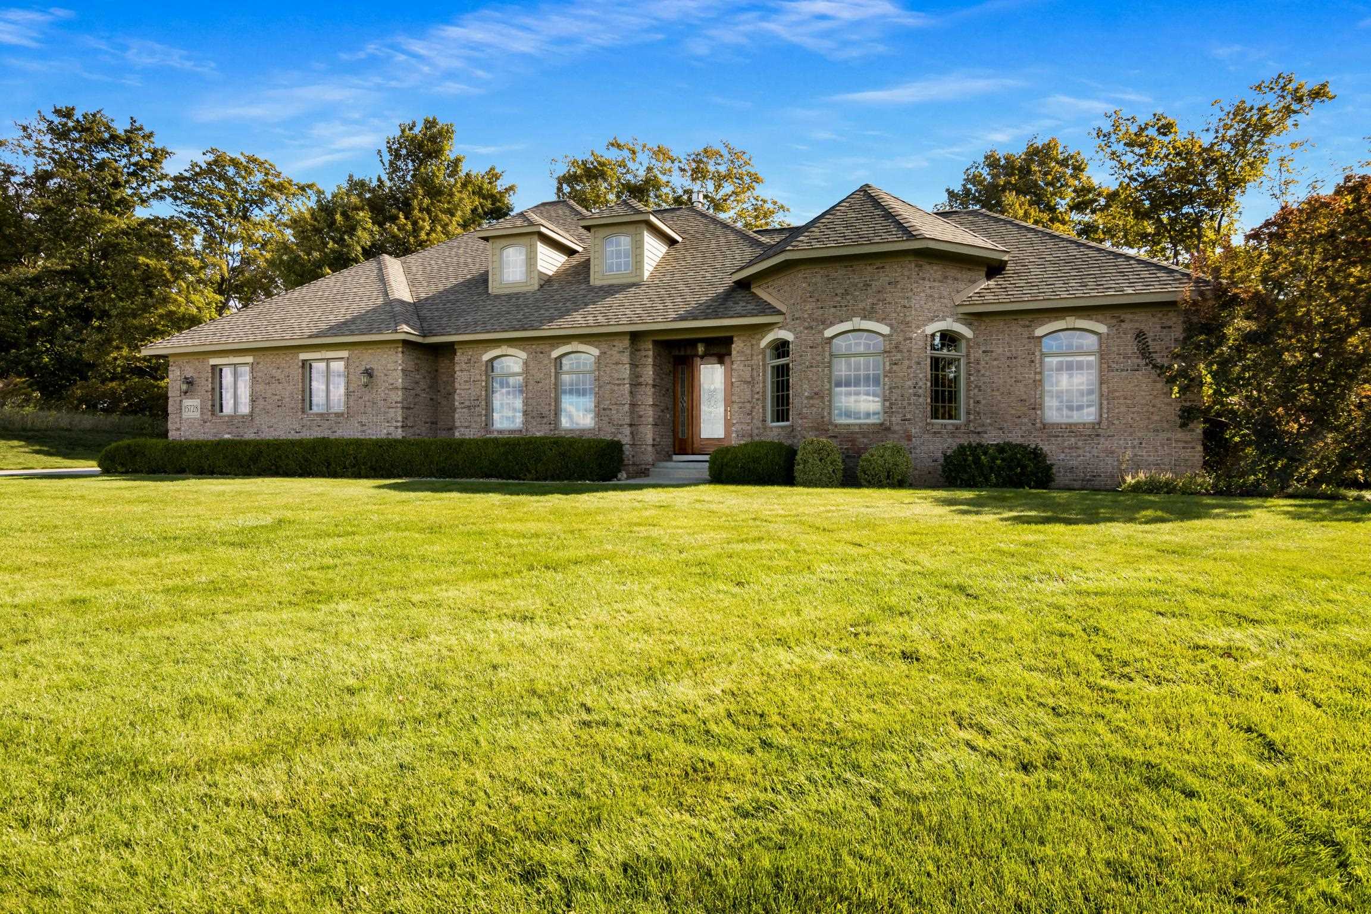
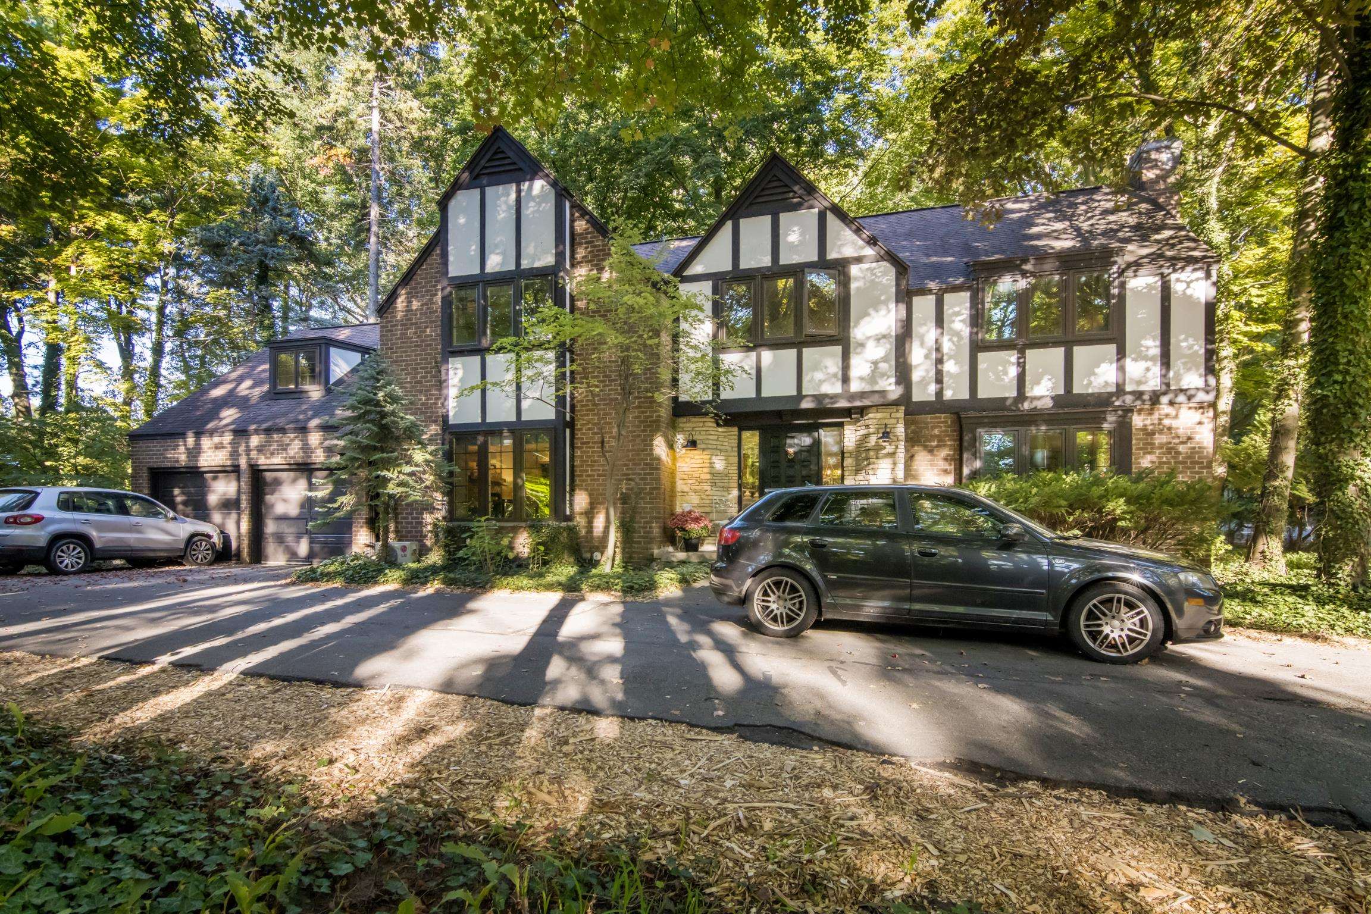



Find Homes by Property Features in Traverse City, MI
Nearby New Homes For Sale


Based on information from the Board/Association of REALTORS® (alternatively, from the Realcomp II Ltd. MLS) through Oct 08, 2026, 07:30AM. All information provided is deemed reliable, but is not guaranteed to be accurate and should be independently verified. IDX provided courtesy of Realcomp II Ltd. via Andover Real Estate & Houzeo, Copyright 2026 Realcomp II Ltd. Shareholders Any use of search facilities of data on the site, other than by a consumer looking to purchase real estate, is prohibited. IDX information is provided exclusively for consumers' personal, noncommercial use and may not be used for any purpose other than to identify prospective properties consumers may be interested in purchasing. The accuracy of all information, regardless of source, is not guaranteed or warranted. All information should be independently verified. Listing Information presented by local MLS brokerage: Andover Real Estate, local REALTOR®- Scott Rubin - (248)206-3666 . Any use of search facilities of data on the site, other than by a consumer looking to purchase real estate, is prohibited. © 2024 Realcomp II Ltd. MLS. All Rights Reserved.
 Advertising Broker: Andover Real Estate | Andover Real Estate