Realty Solution
Powered by 
- 6
- Overview
- Description
- Property Details
- Location
- HOA Management
- Facts & Features
- Getting Around
- Nearby Homes
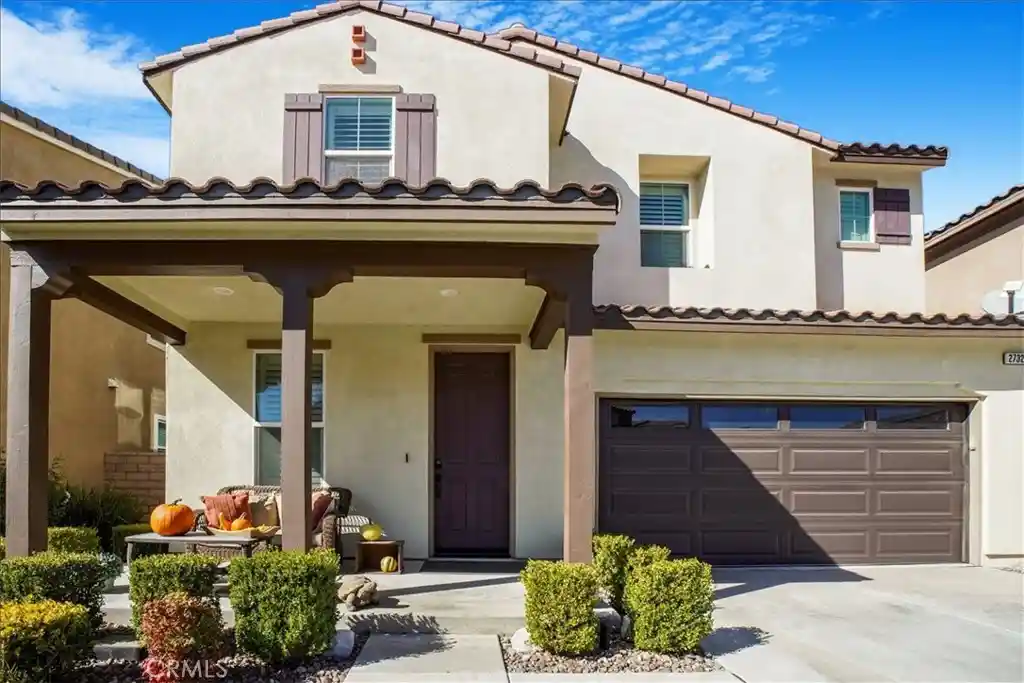


Street View
Listed by: Jerusha Day (818) 402-9157 DRE #02089065, Bernard Moran DRE #01318748 | Coldwell Banker Envision (562) 860-2443
$875,000
Monthly Est:$4,355
 3 Beds
 3 Baths
3 full baths
 2,815sqft
27323 Ardella Pl, Santa Clarita, CA 91350
$875,000
$4,355/moEst:
Get Pre-Approved
Single Family Residence
Built in 2016
$241/mo HOA
14,731 sqft lot
$311/sq.ft
Description
Don't miss your chance to own this incredible home with breathtaking mountain and valley views! From the moment you arrive, you’ll fall in love with the inviting covered front porch—perfect for sipping your morning coffee or relaxing in the evening. Inside, the bright and airy front room overlooks the yard, making it an ideal spot for a home office or a cozy reading nook. Toward the back of the house, you’ll find a spacious, light-filled great room that flows effortlessly into a stunning kitchen. It features granite countertops, rich dark cabinets, stainless steel appliances, a farmhouse sink, a large pantry (plus extra storage under the stairs), and a generous island that’s great for prepping or entertaining. The dining area sits just off the kitchen, offering the perfect space to gather with family and friends—all while soaking in those incredible views. The oversized great room includes a charming nook and large windows that really showcase the scenic surroundings. Plantation shutters throughout the home add a touch of style and privacy. Step outside and you'll find your own private backyard paradise—an entertainer's dream! Take a dip in the custom PebbleTec pool and spa by Premier Pools, complete with dramatic water and fire bowls and remote-controlled lighting. The backyard also features a island with stone countertop and room for chaise and chair lounges and grilling equipment—perfect for hosting unforgettable gatherings. There’s plenty of seating space so you and your guests can relax and take in the panoramic views. As a bonus, you'll have access to The Club at Five Knolls, which includes a resort-style pool, lounge chairs, umbrellas, cabanas, BBQ grills, and indoor event rooms. Plus, Golden Valley Park sits at the community entrance and offers a playground, grassy areas, a dog park, basketball court, covered picnic space, and clean restrooms. This home truly has it all. Come see it for yourself—and make it yours before someone else does!
- Houzeo last checked: 5 minutes ago
- Listing updated: October 22, 2026 at 7:28 pm
- Source: California Regional MLS-CA | MLS#: PW25080330

Property Details
Status
Pending
Type
Single Family Residence
No. of Stories
2
County
City
Neighborhood
Year Built
2016
HOA Fees
$241/mo
Finished Area
2,815 sqft
Lot Size
14,731 sqft lot
Basement Area
- sqft
MLS Name
California Regional MLS
MLS Number
PW25080330
MLS Status
Pending
Days on Market
148
Cumulative Days on Market
33

Continue Your Journey in App
Find your dream home, receive real-time updates, and many more!
Continue Your Journey in App
Find your dream home, receive real-time updates, and many more!
Location
HOA Management
Five Knolls HOA
HOA Fees
$241/ Monthly
Amenities
 Amenities and services may be covered by one or multiple associations and service providers.
 Club House
 Spa
 Pool
Disclaimer: Amenities are based on third-party information and may vary; buyers must independently verify all amenities, as information is deemed reliable but not guaranteed.
Facts & Features
Rooms
Bedrooms & bathrooms
Bedrooms: 3
Bathrooms: 3
Interior
Sewer
Public Sewer
Flooring
Carpet, Tile
Exterior Features
Fire Pit
Appliances
Six Burner Stove, Built In Range, Double Oven, Gas Cooktop, Microwave, Refrigerator, Range Hood, Water Purifier
Cooling
Central Air
Interior Features
Eat In Kitchen, Granite Counters, Open Floorplan, Pantry, Recessed Lighting, Storage, All Bedrooms Up, Primary Suite, Walk In Pantry
Heating
Central
Construction
Year Built
Year Built: 2016
Home type
Single Family Residence
Architectural Style
Mediterranean
Utilities & Energy
Fireplace Features
None
Laundry Features
Laundry Room
Association Amenities
Clubhouse, Pool, Spa Hot Tub
Pool Features
Community, In Ground, Pebble, Private, Association
Electric
Standard
Water Source
Public
Utilities
Cable Connected, Electricity Connected, Natural Gas Connected, Sewer Connected, Underground Utilities, Water Connected
Other Features
Patio And Porch Features
Concrete, Stone
Lot Features
Zero To One Unit Acre, Sloped Down, Landscaped, Sprinkler System
Community Features
Street Lights, Sidewalks, Pool
Subdivision Name
Everett (evert)
Price History
| Date | Event | Price |
|---|---|---|
06/09/2026 Source: | Pending | $875,000 $311/sqft |
06/09/2026 Source: | Off Market | $875,000 $311/sqft |
06/08/2026 Source: | Listed for Sale | $875,000 $311/sqft |
04/05/2026 Source: | Sold | $875,000 $311/sqft |
01/19/2026 Source: | Price Decreased | $875,000 -11.17% $311/sqft |

Show more
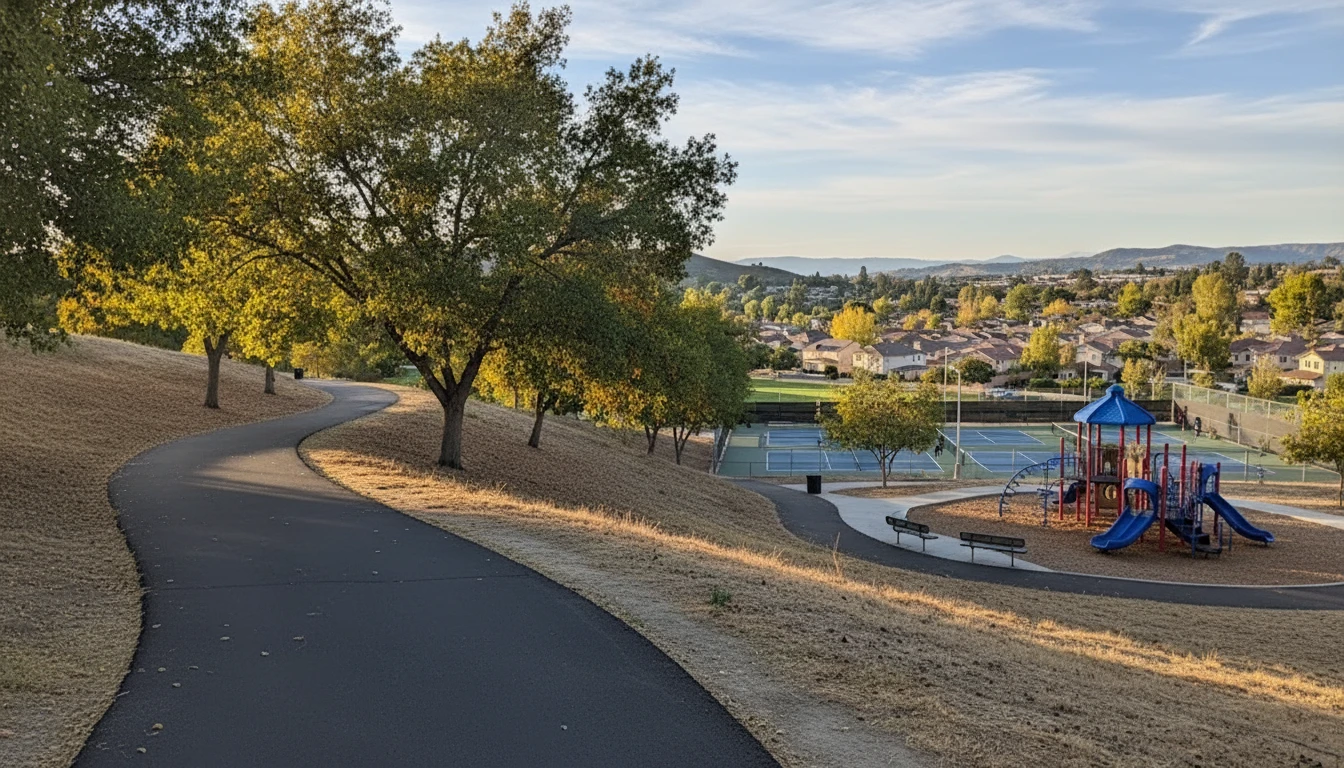
Saugus Ranks #11 in Santa Clarita, CA

Homes

Rental Prices

Median Home Price
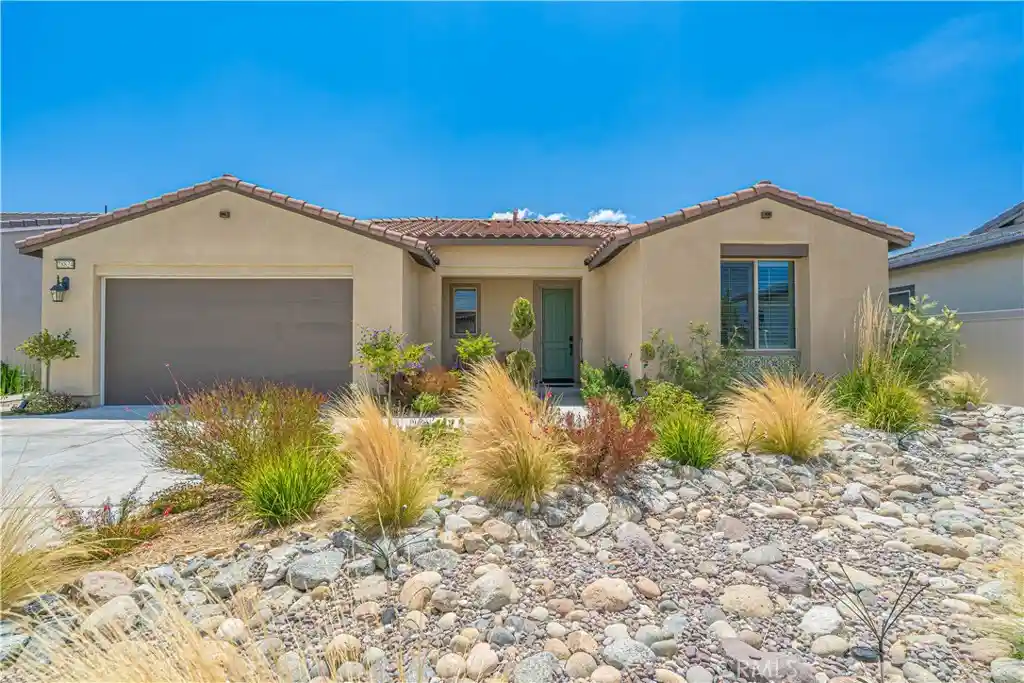
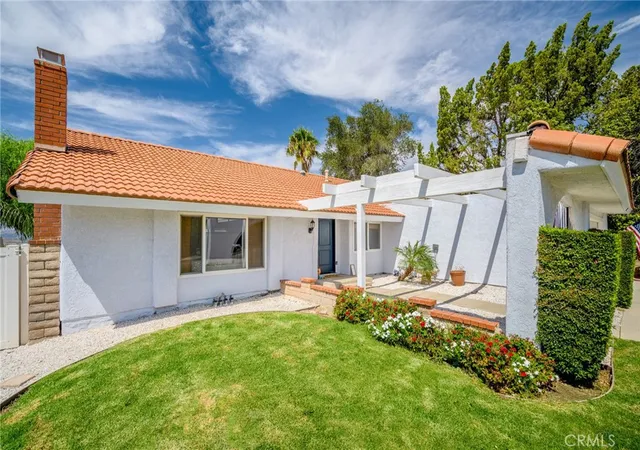
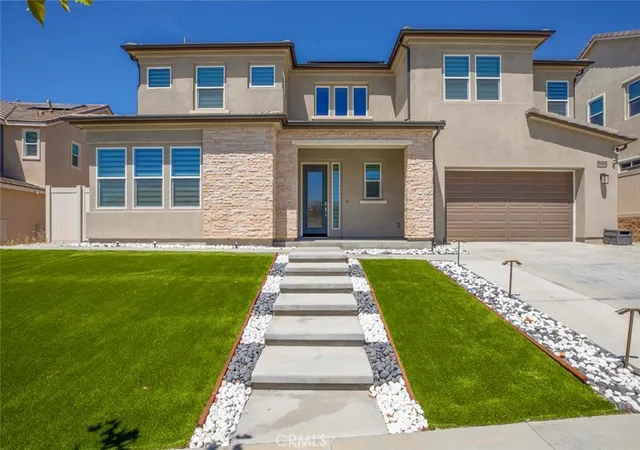
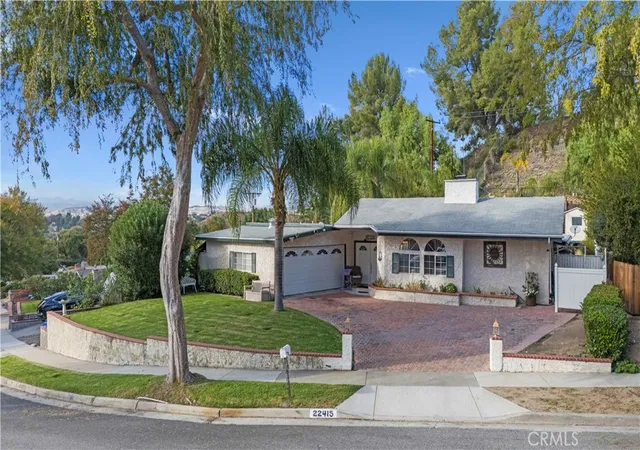
Nearby Homes
Find Homes by Property Features in Santa Clarita, CA
Nearby New Homes For Sale


Based on information from California Regional Multiple Listing Service, Inc. as of Nov 04, 2026, 03:00AM and /or other sources. All data, including all measurements and calculations of area, is obtained from various sources and has not been, and will not be, verified by broker or MLS. All information should be independently reviewed and verified for accuracy. Properties may or may not be listed by the office/agent presenting the information. Information being provided is for consumers’ personal, non-commercial use and may not be used for any purpose other than to identify prospective properties consumers may be interested in purchasing. This website may not include listings or property addresses of sellers who have directed their listing brokers to withhold their listing or their property address from display on the Internet. © 2026 California Regional Multiple Listing Service. All Rights Reserved.
 Advertising Broker: William Johnson DRE #01463271 | William Johnson Brokerage
