- Overview
- Description
- Property Details
- Location
- Facts & Features
- Getting Around
- Nearby Homes
 Price Drop: $9 (09/22)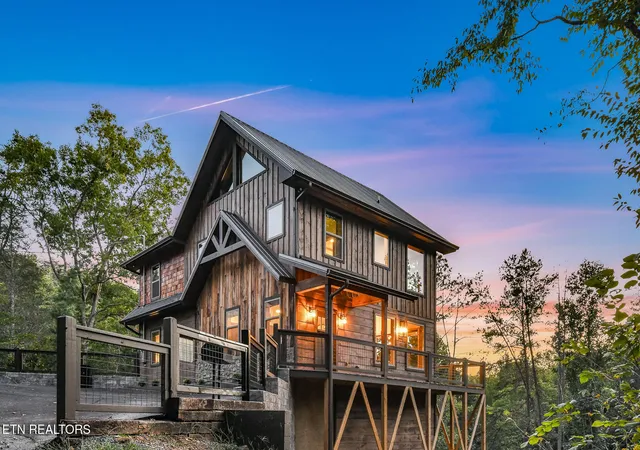

Street View
$984,890
Monthly Est:$4,902
 4 Beds
 4 Baths
3 full baths + 1 half bath
 2,832sqft
2733 Dogwood Loop Dr, Sevierville, TN 37876
$984,890
$4,902/moEst:
Get Pre-Approved
Single Family Residence
Built in 2026
$-- HOA
0.6 acre lot
$348/sq.ft
Description
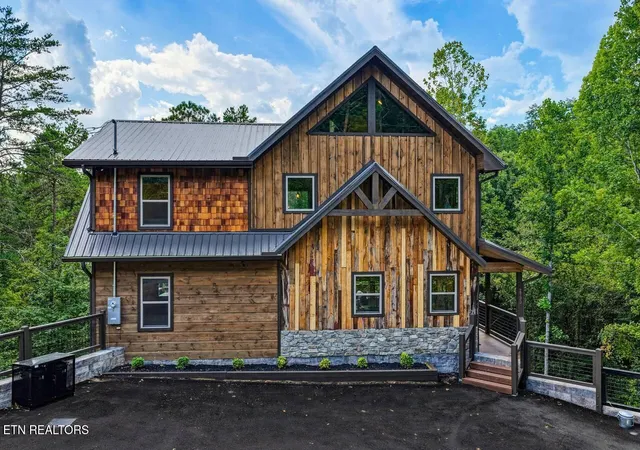
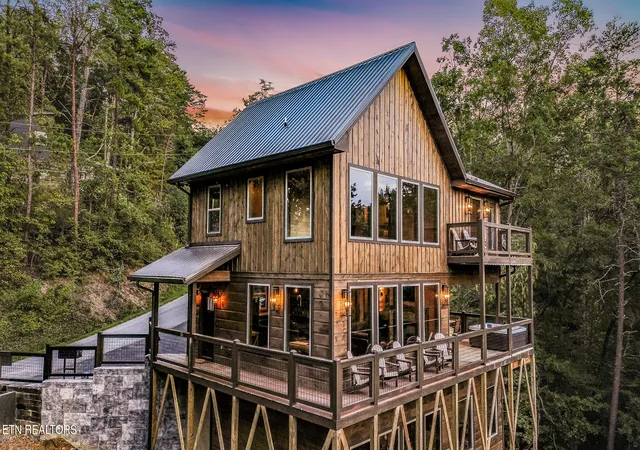
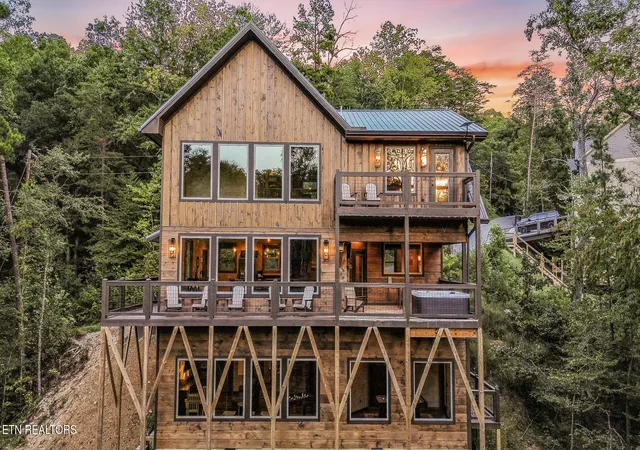
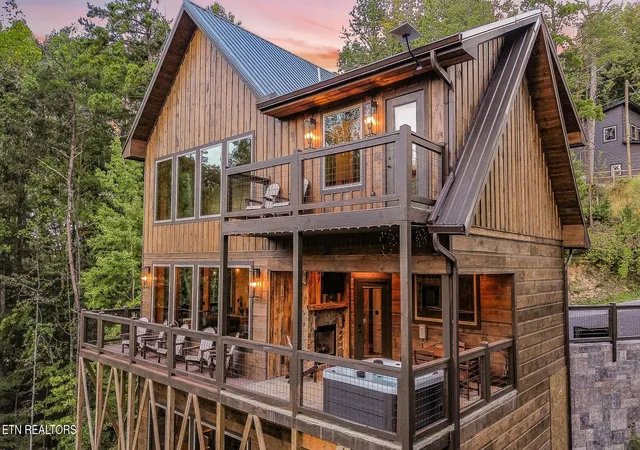
Welcome to Timber Stone Lodge, a remarkable three-level Smoky Mountain retreat where timeless craftsmanship meets modern comfort. Designed for family gatherings, entertaining, and unforgettable mountain getaways, and offers a unique combination of character, amenities, and indoor-outdoor living.
From the moment you arrive, the exceptional craftsmanship stands out. The cabin features 150-year-old reclaimed barnwood accent walls, 200-year-old axe-hewn mantels, and a stunning custom axe-hewn beam chandelier. A truly distinctive feature is the real flagstone hot tub deck, complemented by a two-way fireplace connecting the den to the outdoor entertainment area, creating an inviting space to enjoy the Smoky Mountain atmosphere year-round.
The cabin offers four bedrooms, three full & 1 half bathrooms, and additional sleeping space, including a custom treehouse-style bunk room featuring a handmade concrete tree, antique barnwood details, a lookout, play area, and ensuite bathroom. The upper level includes a king suite with private balcony access and two additional bedrooms.
The open-concept main level features a fully equipped kitchen, dining area, and comfortable living room with a gas fireplace and TV. Downstairs, the entertainment level is designed for fun with a game room featuring a pool table, foosball, oversized games, TV, kitchenette, and gathering space, plus a dedicated theater room and convenient half bath.
Outdoor living is equally impressive with a private hot tub, large outdoor TV, electric fireplace, charcoal grill, dining area, and spacious deck, along with a private upper-level balcony.
All this and easy to get to with no crazy winding roads with Large Parking area for up to 6 Vehicles.
Conveniently located near some of the area's most popular attractions, including Dollywood, The Island in Pigeon Forge, Soaky Mountain Waterpark, Anakeesta, Legacy Mountain Ziplines, and Great Smoky Mountains National Park.
Timber Stone Lodge isn't simply a cabin--it is a distinctive Smoky Mountain experience built around craftsmanship, entertainment, and lasting memories.
Starlink already setup and Aqua Clear whole house water Filtration included.
Our preferred Lender is offering a 1% discount when you use them to buy this cabin - reach out for more info!
- Houzeo last checked: 1 hour ago
- Listing updated: October 9, 2026 at 12:07 pm
- Listing Provided by: Matthew Massengill | LPT Realty, LLC
- Source: East Tennessee REALTORS® MLS-TN | MLS#: 1356323

Property Details
Status
Active
Type
Single Family Residence
No. of Stories
-
County
City
Neighborhood
--
Year Built
2026
HOA Fees
-
Finished Area
2,832 sqft
Lot Size
0.6 acre lot
Basement Area
- sqft
MLS Name
East Tennessee REALTORS® MLS
MLS Number
1356323
MLS Status
Active
Days on Market
17

Continue Your Journey in App
Find your dream home, receive real-time updates, and many more!
Download App
Continue Your Journey in App
Find your dream home, receive real-time updates, and many more!
Location
Facts & Features
Rooms
Bedrooms & bathrooms
Bedrooms: 4
Bathrooms: 4
Interior
Interior Features
Wet Bar
Exterior Features
Balcony
Appliances
Dishwasher, Dryer, Microwave, Range, Refrigerator, Washer
Window Features
Window Energy Star
Cooling
Central Cooling
Sewer
Septic Tank
Heating
Central, Electric
Construction
Year Built
Year Built: 2026
Home type
Single Family Residence
Architectural Style
Cabin, Log
Construction Materials
Wood Siding, Log, Frame
Property Condition
Never Occupied
Utilities & Energy
Parking Features
Off Street Parking
Fireplace Features
Electric
Basement
Walkout, Finished
Water Source
Well
Other Features
Patio And Porch Features
Porch Covered, Deck
Lot Features
Private, Wooded
Subdivision Name
Fiesta Hills
Price History
| Date | Event | Price |
|---|---|---|
10/09/2026 Source: | Price Change | $984,890 $348/sqft |
09/29/2026 Source: | Price Change | $984,899 $348/sqft |
09/22/2026 Source: | Listed for Sale | $984,890 $348/sqft |
09/18/2025 Source: | Off Market | $984,900 +3.68% $348/sqft |
02/21/2025 Source: | Listed for Sale | $949,900 $335/sqft |

Show more
Nearby Homes



Find Homes by Property Features in Sevierville, TN
Nearby New Homes For Sale

Based on information from the Knoxville Area Association of REALTORS MLS through Oct 09, 2026, 12:00PM. Information is provided exclusively for consumers’ personal, non-commercial use. It may not be used for any purpose other than to identify prospective properties that consumers may be interested in purchasing. The data is deemed reliable but is not guaranteed accurate by the MLS. This website may not include listings or property addresses of sellers who have directed their listing brokers to withhold their listing or their property address from display on the Internet. © 2026 Knoxville Area Association of REALTORS® MLS. All Rights Reserved. Angela Fowler Real Estate, LLC | 423.320.4620 | afowler@catt.com Mailing Address: 452 Kailors Cove Cir, Ringgold, GA 30736
 Advertising Broker: Angela Fowler | Angela Fowler Real Estate, LLC.