Savvy Avenue
Powered by 
- 1
- Overview
- Description
- Property Details
- Location
- Facts & Features
- Getting Around
- Nearby Homes




$799,900
Monthly Est:$3,981
 4 Beds
 3 Baths
2 full baths + 1 half bath
 3,350sqft
2733 Neal Ave N, West Lakeland Twp, MN 55082
$799,900
$3,981/moEst:
Get Pre-Approved
Single Family Residence
Built in 1987
$-- HOA
5 acres lot
$239/sq.ft
Description
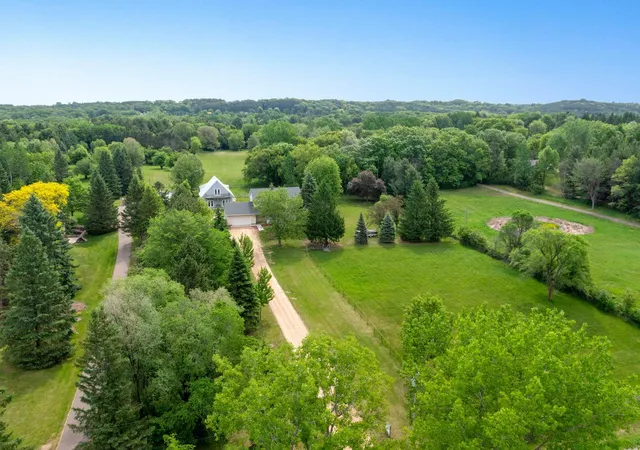
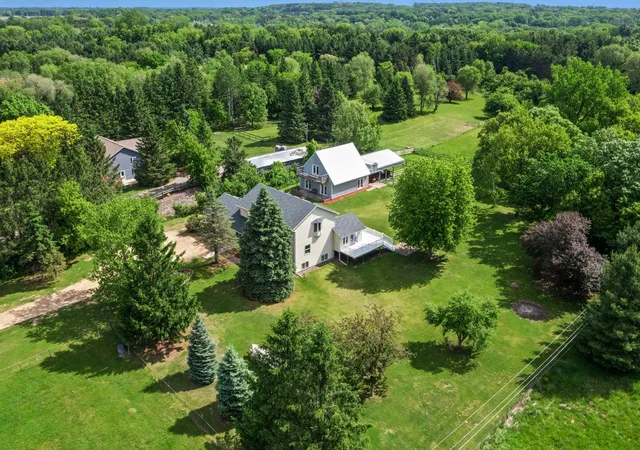
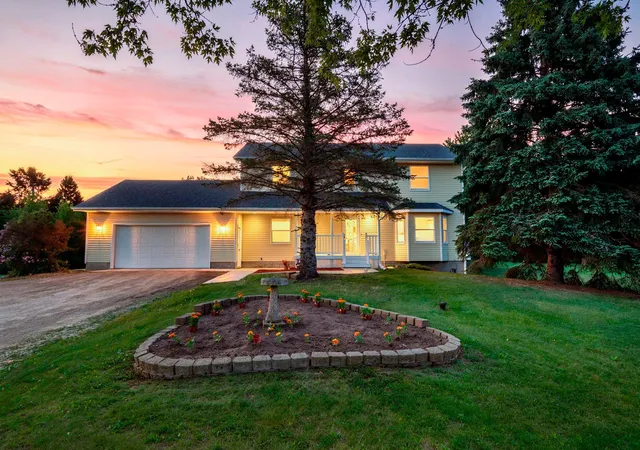
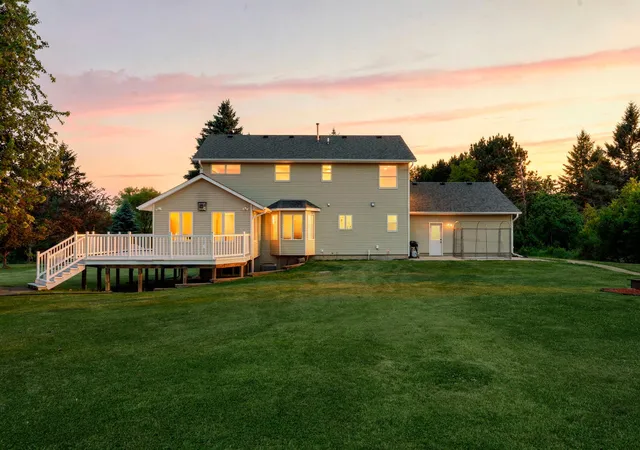
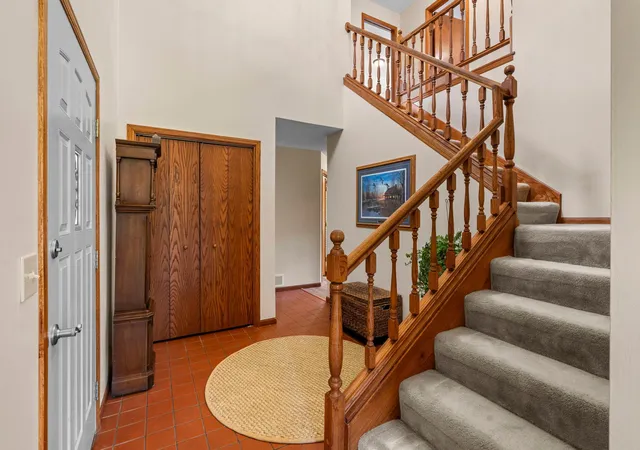
A hobby farm that doesn’t make you give up the house — five fenced acres, a horse-ready barn, a 1,540 sq ft heated building, and a brand-new septic system. Most hobby farms ask you to compromise somewhere. This one doesn’t. Five private, fully fenced acres in the Stillwater school district, six minutes from Highways 36 and 94, with shopping and dining close enough that nobody has to plan a trip to town. A house built for a family. This 3,350-square-foot traditional family home has 4 bedrooms, 3 baths, and space to spread out. A tiled foyer with 18-foot ceilings opens to the main level. The kitchen has new luxury plank flooring, black appliances from 2025, an electric range, deep cabinetry, generous counter space, and both informal and formal dining areas. The knotty pine four-season porch, warmed by a gas stove, looks out over the backyard and opens directly onto the wraparound deck — the natural place to land at the end of a long day outside. Also on the main level: a bright living room, a private office, laundry, a half bath, and an attached two-car garage with backyard access. Upstairs are three bedrooms, including the primary suite with a walk-in closet and private bath with a jetted tub and walk-in shower. The lower level was renovated in 2018 and adds a large family room, fourth bedroom, and additional storage. Cared for over the years. Built in 1987, the home has been updated steadily — a new roof and seamless gutters in 2022, new kitchen flooring and appliances in 2025, fresh interior paint, updated light fixtures, and additional improvements throughout. A brand-new septic system has also been installed, with the compliance certificate available in the supplements. The building everyone comes to see. At 1,540 square feet, heated and air-conditioned, it is a serious piece of property — not a pole shed with a space heater. In-floor heat and split air conditioning keep it comfortable in February and August alike. Ten-foot ceilings, a half bath, a knotty pine gathering area, an upper-level flex space with balcony access, and outdoor storage mean you can work, host, or hide out here year-round. Ready for horses today. The attached 30 x 40 horse barn includes two stalls with rubber mat flooring, a frost-free water hydrant, and a hay loft off the main building — the small things that make winter chores survivable. Bring the horses now, or keep the space open for a workshop, home business, studio, or fitness room and add livestock later. Very little here has to be decided in advance. Horses, hobbies, a home business, or simply room to breathe — this property was set up to handle all of it.
- Houzeo last checked: 5 minutes ago
- Listing updated: November 2, 2026 at 1:11 pm
- Listing Provided by: Desrochers Realty Group (612) 688-7024 | eXp Realty (320) 500-4397
- Source: Northstar MLS-MN as distributed by MLS GRID | MLS#: 7081473

Property Details
Status
Active
Type
Single Family Residence
No. of Stories
-
County
City
Neighborhood
--
Year Built
1987
HOA Fees
-
Finished Area
3,350 sqft
Lot Size
5 acres lot
Basement Area
- sqft
MLS Name
Northstar MLS
MLS Number
7081473
Days on Market
161
Cumulative Days on Market
98

Continue Your Journey in App
Find your dream home, receive real-time updates, and many more!
Continue Your Journey in App
Find your dream home, receive real-time updates, and many more!
Location
Facts & Features
Rooms
Bedrooms & bathrooms
Bedrooms: 4
Bathrooms: 3
Dining Room
Level: Main
Area: 117.00 Square Feet
Dimensions: 13x9
Family Room
Level: Lower
Area: 240.00 Square Feet
Dimensions: 20x12
Bedroom
Level: Upper
Area: 500.00 Square Feet
Dimensions: 25x20
Four Season Porch
Level: Main
Area: 240.00 Square Feet
Dimensions: 16x15
Bedroom 4
Level: Lower
Area: 180.00 Square Feet
Dimensions: 15x12
Foyer
Level: Main
Area: 99.00 Square Feet
Dimensions: 11x9
Informal Dining Room
Level: Main
Area: 88.00 Square Feet
Dimensions: 11x8
Kitchen
Level: Main
Area: 108.00 Square Feet
Dimensions: 12x9
Laundry
Level: Main
Area: 72.00 Square Feet
Dimensions: 12x6
Living Room
Level: Main
Area: 221.00 Square Feet
Dimensions: 17x13
Office
Level: Main
Area: 144.00 Square Feet
Dimensions: 12x12
Recreation Room
Level: Lower
Area: 276.00 Square Feet
Dimensions: 23x12
Bedroom 2
Level: Upper
Area: 120.00 Square Feet
Dimensions: 12x10
Bedroom 3
Level: Upper
Area: 126.00 Square Feet
Dimensions: 14x9
Interior
Exterior Features
Steel Siding
Sewer
Private Sewer, Septic System Compliant Yes
Heating
Forced Air
Appliances
Chandelier, Dishwasher, Dryer, Gas Water Heater, Microwave, Range, Refrigerator, Water Softener Owned
Cooling
Central Air
Construction
Year Built
Year Built: 1987
Home type
Single Family Residence
Foundation Details
Block
Roof
Age 8 Years Or Less
Utilities & Energy
Pool Features
None
Laundry Features
Electric Dryer Hookup, Main Level, Sink
Parking Features
Attached Garage, Gravel
Fireplace Features
Gas
Water Source
Private, Well
Basement
Block, Daylight/lookout Windows, Finished, Full, Storage Space
Other Features
Lot Features
Suitable For Horses, Tree Coverage Medium
Price History
| Date | Event | Price |
|---|---|---|
11/02/2026 Source: | Listed for Sale | $799,900 $239/sqft |

Nearby Homes
Find Homes by Property Features in West Lakeland Twp, MN
Nearby New Homes For Sale

Based on information submitted to the MLS GRID from the REGIONAL MULTIPLE LISTING SERVICE OF MINNESOTA, INC through Nov 07, 2026, 08:30AM. IDX information is provided exclusively for consumers’ personal, non-commercial use. It may not be used for any purpose other than to identify prospective properties consumers may be interested in purchasing. The data is deemed reliable but is not guaranteed by MLS GRID. The use of the MLS GRID Data may be subject to an end-user license agreement prescribed by the Member Participant’s applicable MLS, if any and as amended from time to time. All data is obtained from various sources and may not have been verified by the broker or MLS GRID. Supplied Open House Information is subject to change without notice. All information should be independently reviewed and verified for accuracy. Properties may or may not be listed by the office/agent presenting the information.
Information deemed reliable but not guaranteed. The property data presented reflects information otherwise available from public records. The real estate broker participating in MLS and providing this information may not have represented the buyer or seller in some or all of the transactions. Listings courtesy of Northstar MLS as distributed by MLS GRID. © 2026 Regional Multiple Listing Service of Minnesota, Inc. All Rights Reserved.
 Advertising Broker: Moe Mossa (Savvy Avenue) (612) 490-1268 | Savvy Avenue, LLC
