- Overview
- Description
- Property Details
- Location
- HOA Management
- Facts & Features
- Getting Around
- Nearby Homes
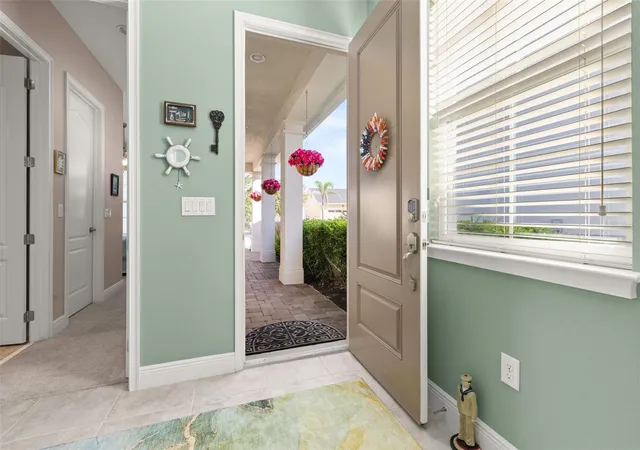

Street View
$525,000
Monthly Est:$2,613
 3 Beds
 3 Baths
3 full baths
 2,365sqft
2733 Southland St, St Cloud, FL 34772
$525,000
$2,613/moEst:
Get Pre-Approved
Single Family Residence
Built in 2020
$310/mo HOA
6,534 sqft lot
$222/sq.ft
Description
**QUALIFIED BUYERS MAY BE ELIGIBLE TO ASSUME THE SELLER'S VA MORTGAGE WITH AN INCREDIBLY LOW 2.625% INTEREST RATE!** This is a rare opportunity to potentially enjoy significant monthly savings compared to today's mortgage rates, subject to lender approval and VA loan assumption requirements.
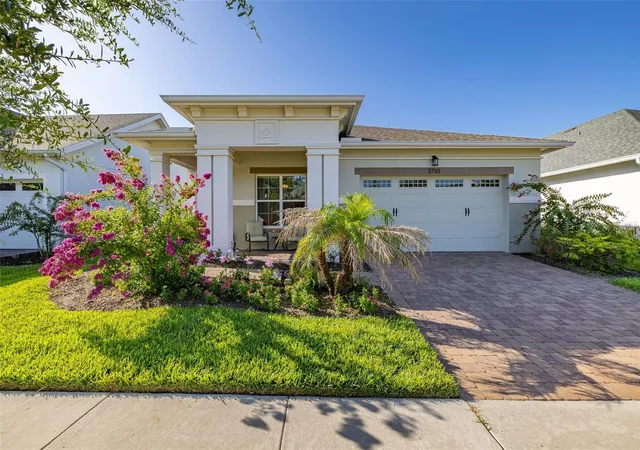
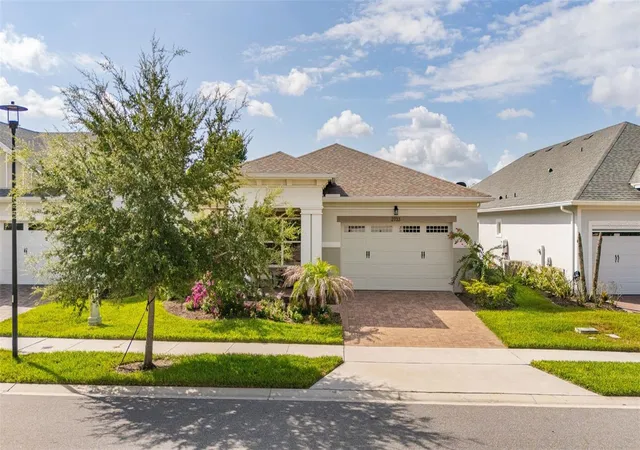
Welcome to Del Webb Twin Lakes, a sought-after gated 55+ community in St. Cloud offering resort-style amenities and low-maintenance Florida living. Built in 2020, this beautifully upgraded home features 3 bedrooms, 3 full bathrooms, over 2,365 square feet of thoughtfully designed living space, and exceptional attention to detail throughout.
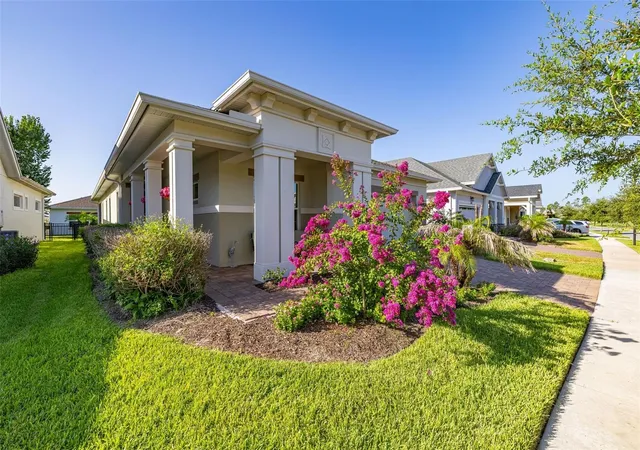
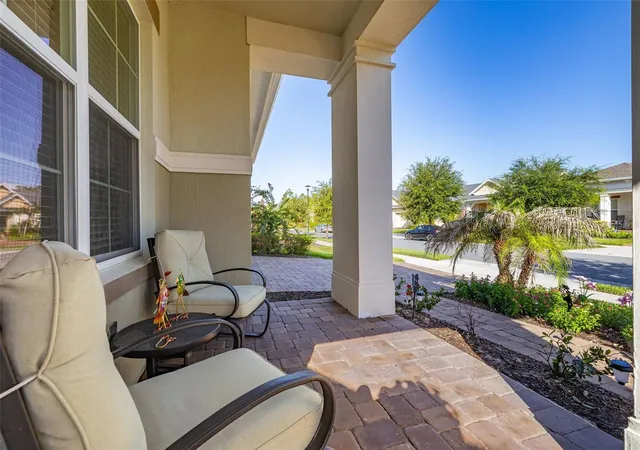
An oversized covered front porch welcomes you into a bright, open-concept floor plan featuring elegant crown molding, porcelain tile flooring in the main living areas, upgraded lighting, and spacious gathering areas designed for everyday comfort and entertaining. The versatile layout includes a private guest suite with its own en-suite bathroom, a third bedroom, an additional full bathroom, and a generous flex room ideal for a home office, den, or hobby space.
The gourmet kitchen is a true centerpiece, showcasing stainless steel appliances, stone countertops, custom tile backsplash, built-in oven and microwave, premium vent hood, induction cooktop, abundant cabinetry, and a spacious island. A beautifully designed butler's pantry with custom shelving provides additional storage and the perfect space for a coffee bar or wine station. The adjoining dining and great room areas create an inviting atmosphere for gatherings.
Retreat to the spacious primary suite featuring an elegant tray ceiling, ceiling fan, custom California Closets walk-in closet, and a beautifully appointed en-suite bathroom. Additional upgrades include custom interior finishes, recessed lighting, and an epoxy-coated two-car garage floor.
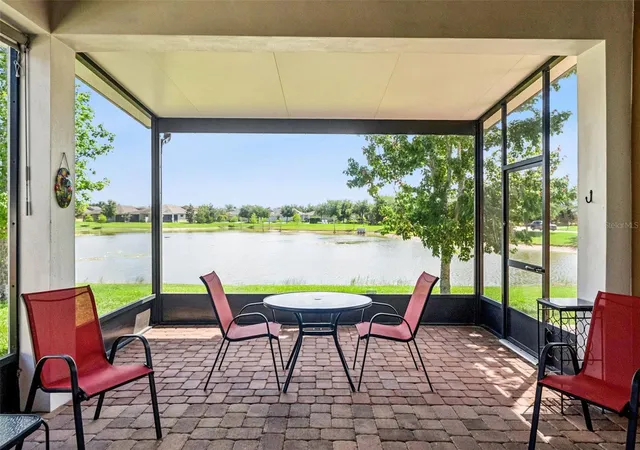
Impressive quadruple sliding glass doors open to an expansive screened lanai, seamlessly connecting indoor and outdoor living. Whether relaxing with your morning coffee or entertaining friends, this inviting space is perfect for enjoying Florida's beautiful weather year-round.
Residents of Del Webb Twin Lakes enjoy an active 55+ lifestyle with resort-style amenities, recreational activities, and beautifully maintained community surroundings. Conveniently located near shopping, dining, medical facilities, and major roadways, this home offers an exceptional combination of comfort, convenience, and community living.
**DON'T MISS THIS OPPORTUNITY TO OWN A BEAUTIFULLY UPGRADED HOME WITH A POTENTIALLY ASSUMABLE 2.625% VA MORTGAGE!** Schedule your private showing today!
- Houzeo last checked: 0 minutes ago
- Listing updated: October 9, 2026 at 4:52 pm
- Listing Provided by: David Hartigan (407) 955-1156 , Deborah Kreil | JASON MITCHELL REAL ESTATE FLO (754) 307-0607
- Source: Stellar MLS-FL as distributed by MLS GRID | MLS#: S5153924

Property Details
Status
Active
Type
Single Family Residence
No. of Stories
1
County
City
Neighborhood
--
Year Built
2020
HOA Fees
$310/mo
Finished Area
2,365 sqft
Lot Size
6,534 sqft lot
Basement Area
- sqft
MLS Name
Stellar MLS
MLS Number
S5153924
MLS Status
Active
Days on Market
108
Cumulative Days on Market
83

Continue Your Journey in App
Find your dream home, receive real-time updates, and many more!
Continue Your Journey in App
Find your dream home, receive real-time updates, and many more!
Location
HOA Management
Castle Group/Amanda Martineau
HOA Fees
$310/ Monthly
Amenities
 Amenities and services may be covered by one or multiple associations and service providers.
 Maintenance
 Pool
 Security Guard
 Management
Recreational Facilities
Common Area Taxes
Disclaimer: Amenities are based on third-party information and may vary; buyers must independently verify all amenities, as information is deemed reliable but not guaranteed.
Facts & Features
Rooms
Bedrooms & bathrooms
Bedrooms: 3
Bathrooms: 3
Primary Bedroom
Level: First
Area: 238.00 Square Feet
Dimensions: 17x14
Great Room
Level: First
Area: 475.00 Square Feet
Dimensions: 25x19
Kitchen
Level: First
Area: 223.44 Square Feet
Dimensions: 22.8x9.8
Bedroom 2
Level: First
Area: 125.40 Square Feet
Dimensions: 11x11.4
Bedroom 3
Level: First
Area: 127.44 Square Feet
Dimensions: 10.8x11.8
Den
Level: First
Area: 118.30 Square Feet
Dimensions: 13x9.1
Laundry
Level: First
Area: 68.80 Square Feet
Dimensions: 8.6x8
Balcony/Porch/Lanai
Level: First
Area: 350.96 Square Feet
Dimensions: 21.4x16.4
Interior
Appliances
Dishwasher, Microwave, Range, Refrigerator
Heating
Electric
Exterior Features
Lighting, Rain Gutters
Cooling
Central Air
Interior Features
Eat In Kitchen, Kitchen/family Room Combo, Living Room/dining Room Combo, Open Floorplan, Primary Bedroom Main Floor, Stone Counters, Thermostat, Walk In Closet(s)
Flooring
Carpet, Ceramic Tile
Sewer
Public Sewer
Construction
Year Built
Year Built: 2020
Home type
Single Family Residence
Construction Materials
Block, Concrete, Stucco
Roof
Shingle
Foundation Details
Slab
Utilities & Energy
Utilities
Cable Available, Electricity Connected, Sewer Connected, Water Connected
Water Source
Public
Laundry Features
Inside
Other Features
Subdivision Name
Twin Lakes Ph 2a 2b
Community Features
Buyer Approval Required, Clubhouse, Community Mailbox, Deed Restrictions, Dog Park, Fitness Center, Gated Community No Guard, Golf Carts Ok, Irrigation Reclaimed Water, Pool, Sidewalks, Special Community Restrictions, Tennis Court(s)
Price History
| Date | Event | Price |
|---|---|---|
07/18/2026 Source: | Listed for Sale | $525,000 $222/sqft |

Nearby Homes
Find Homes by Property Features in St Cloud, FL
Nearby New Homes For Sale

Based on information from Stellar MLS® through Nov 04, 2026, 01:45AM as submitted to and distributed by MLS GRID. All data is obtained from various sources and may not have been verified by the broker or MLS GRID. Supplied Open House Information is subject to change without notice. All information should be independently reviewed and verified for accuracy. Properties may or may not be listed by the office/agent presenting the information. IDX information is provided exclusively for consumers’ personal non-commercial use. It may not be used for any purpose other than to identify prospective properties consumers may be interested in purchasing. The data is deemed reliable but is not guaranteed by MLS GRID. The use of the MLS GRID Data may be subject to an end-user license agreement prescribed by the Member Participant’s applicable MLS, if any, and as amended from time to time. © 2026 Stellar MLS. All Rights Reserved.
 Advertising Broker: Fred McGill | Simple Showing, Inc
