- Overview
- Description
- Property Details
- Location
- Facts & Features
- Getting Around
- Nearby Homes

Street View
$569,000
Monthly Est:$2,832
 2 Beds
 4 Baths
1 full bath + 2 half baths
 1,652sqft
2733 W 28th Avenue #7, Denver, CO 80211
$569,000
$2,832/moEst:
Get Pre-Approved
Townhouse
Built in 2015
$-- HOA
872 sqft lot
$344/sq.ft
Description
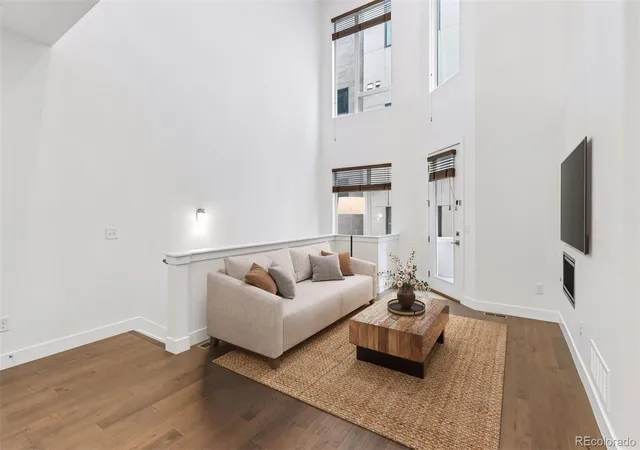
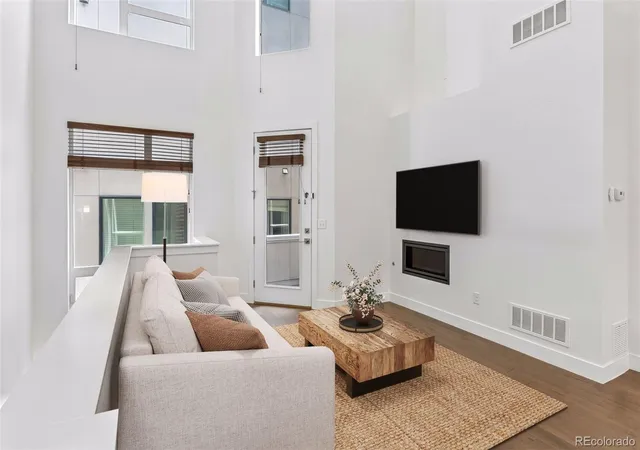
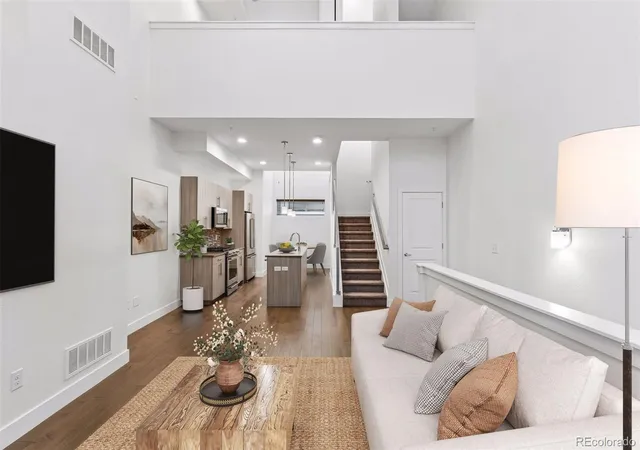
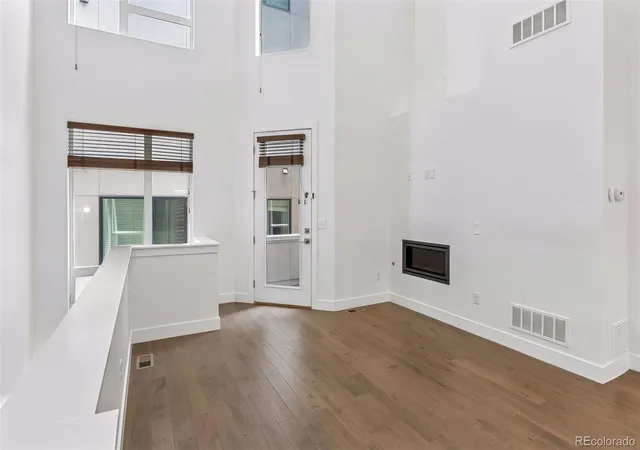
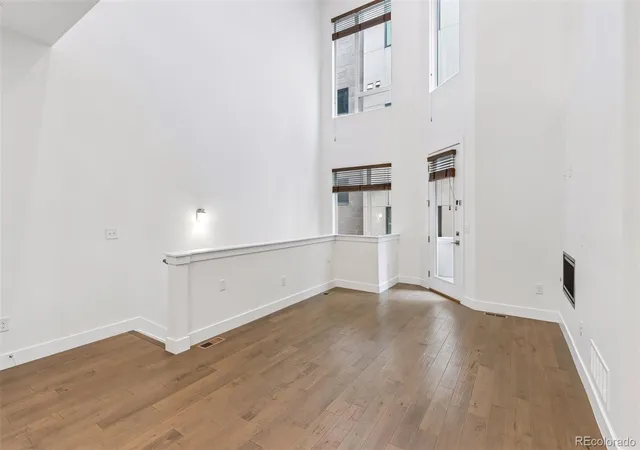
A rare blend of lifestyle, location, and value with no HOA. Between Jefferson Park and LoHi, this 2-bed + loft, 4-bath, 1,652-square-foot townhome has unbeatable access to the city’s hottest spots at a price that's hard to match. The main level’s soaring two-story ceilings and oversized windows pour natural light across the wood floors. Easily host in the open-concept layout with a gas fireplace and sip coffee on the covered balcony. The kitchen features quartz countertops, KitchenAid stainless appliances, a center island, and a walk-in pantry. An attached dining area and nearby powder room offer everyday convenience. Turn the separate loft with floor-to-ceiling bookcases into the ultimate home office or second living space. Both bedrooms sit on the top floor: a light-filled primary suite with walk-in closet and en-suite bath plus a second bed with its own full bath and convenient laundry hookups. Entertain or get a workout in on the private rooftop deck, engineered for a hot tub, with gas line for a grill or fire pit and water spigot. Ground level hosts a powder room, storage, and attached two-car garage with an EV charger. Fresh interior paint, a high-efficiency furnace, and a tankless water heater add comfort and efficiency. No HOA, just a low-fee party wall agreement. Head to nearby top restaurants (Alma Fonda Fina, Cart-Driver, Briar Common, etc.), coffee shops, breweries, the Highlands Farmers Market, and local stores. Outdoor lovers walk to dog-friendly Jefferson Park or bike to Sloan's Lake, Commons and Confluence Parks, Highland Park, or the South Platte River Trail. Catch a concert or game at Empower Field at Mile High, Ball Arena, and Coors Field. Easily commute downtown, to RiNo, and Union Station with quick access to I-25, I-70, Speer Boulevard, and the mountains. Space, vibrance, and incredible value in one of Denver's most in-demand neighborhoods with a walk score of 90 to boot! Go see it today! Buyer to verify all information.
- Houzeo last checked: 4 hours ago
- Listing updated: October 11, 2026 at 9:00 pm
- Listing Provided by: Jen Widler (303) 552-7079 | Compass - Denver (303) 536-1786
- Source: DENVER (RE COLORADO) MLS-CO | MLS#: 6050439

Property Details
Status
Active Under Contract
Type
Townhouse
No. of Stories
-
County
City
Neighborhood
Year Built
2015
HOA Fees
-
Finished Area
1,652 sqft
Lot Size
872 sqft lot
Basement Area
- sqft
MLS Name
DENVER (RE COLORADO) MLS
MLS Number
6050439
MLS Status
Pending
Days on Market
69

Continue Your Journey in App
Find your dream home, receive real-time updates, and many more!
Continue Your Journey in App
Find your dream home, receive real-time updates, and many more!
Location
Facts & Features
Rooms
Bedrooms & bathrooms
Bedrooms: 2
Bathrooms: 4
Bathroom Half
Level: Main
Living Room
Level: Main
Kitchen
Level: Main
Dining Room
Level: Main
Bathroom Half
Level: Main
Loft
Level: Upper
Bedroom
Level: Upper
Bathroom Three Quarter
Level: Upper
Bedroom
Level: Upper
Bathroom Full
Level: Upper
Laundry
Level: Upper
Interior
Interior Features
Eat In Kitchen, Entrance Foyer, High Ceilings, High Speed Internet, Kitchen Island, Open Floorplan, Pantry, Primary Suite, Quartz Counters, Smoke Free, Walk In Closet(s)
Flooring
Carpet, Tile, Wood
Cooling
Central Air
Window Features
Double Pane Windows, Window Coverings
Sewer
Public Sewer
Heating
Forced Air, Natural Gas
Appliances
Dishwasher, Disposal, Microwave, Oven, Range, Refrigerator
Exterior Features
Balcony, Lighting, Rain Gutters
Construction
Year Built
Year Built: 2015
Home type
Townhouse
Architectural Style
Urban Contemporary
Construction Materials
Concrete, Wood Siding
Foundation Details
Slab
Roof
Membrane
Utilities & Energy
Parking Features
220 Volts, Electric Vehicle Charging Station(s)
Electric
110v, 220 Volts
Utilities
Cable Available, Electricity Connected, Internet Access (wired), Natural Gas Connected, Phone Available
Security Features
Carbon Monoxide Detector(s), Smoke Detector(s)
Laundry Features
Laundry Closet
Water Source
Public
Fireplace Features
Gas, Living Room
Other Features
Patio And Porch Features
Rooftop
Subdivision Name
Jefferson Park
Lot Features
Near Public Transit
Price History
| Date | Event | Price |
|---|---|---|
10/11/2026 Source: | Contingent (Active Under Contract) | $569,000 -3.40% $344/sqft |
08/20/2026 Source: | Listed for Sale | $589,000 -0.99% $357/sqft |
08/15/2026 Source: | Listing Removed | $594,900 $360/sqft |
08/05/2026 Source: | Price Decreased | $594,900 -2.46% $360/sqft |
07/08/2026 Source: | Listed for Sale | $609,900 -2.40% $369/sqft |

Show more
Nearby Homes
Find Homes by Property Features in Denver, CO

Based on information from REcolorado®, Inc.through Oct 29, 2026, 02:15PM. Not all properties were listed and/or closed by Company. This representation is based in whole or in part on content supplied by REcolorado®, Inc. REcolorado®, Inc. does not guarantee nor is it in any way responsible for its accuracy. Content maintained by REcolorado®, Inc. may not reflect all real estate activity in the market. Some IDX listings have been excluded from this website. Any use search of data on the website, other than by a consumer looking to purchase real estate, is prohibited. If Houzeo suspect “scraping” of the data has occurred, the suspicion and any evidence will be reported to the MLS. IDX information is provided exclusively for consumers' personal non-commercial use. It may not be used for any purpose other than to identify prospective properties consumers may be interested in purchasing. The data is deemed reliable but is not guaranteed by REcolorado®. The use of the IDX Data may be subject to an end user license agreement prescribed by REcolorado® as amended from time to time.
Based on information submitted to the MLS GRID as of Oct 29, 2026, 02:15PM. All data is obtained from various sources and may not have been verified by broker or MLS GRID. Supplied Open House information is subject to change without notice. All information should be independently reviewed and verified for accuracy. Properties may or may not be listed by the office/agent presenting the information. ©2026 REcolorado®, Inc. All Rights Reserved.
 Advertising Broker: Albert Gollas | Gollas and Company, Inc.
