


- Overview
- Description
- Property Details
- Location
- Facts & Features
- Getting Around
- Nearby Homes



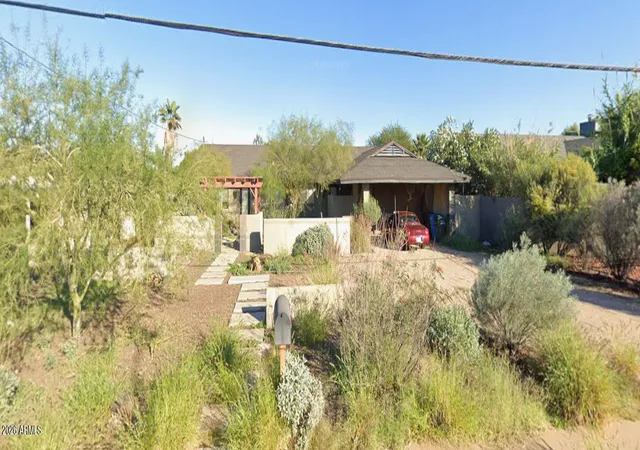
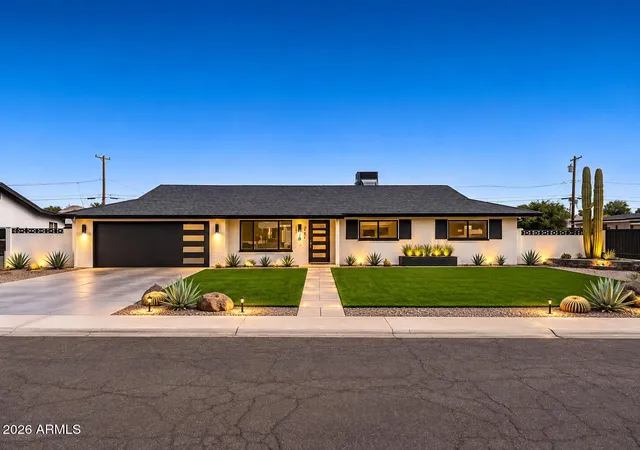
Street View
$1,260,000
Monthly Est:$6,271
 4 Beds
 3 Baths
2 full baths + 1 half bath
 2,531sqft
2734 E Purdue Ave, Phoenix, AZ 85028
$1,260,000
$6,271/moEst:
Get Pre-Approved
Single Family Residence
Built in 1983
$-- HOA
12,354 sqft lot
$498/sq.ft
Description
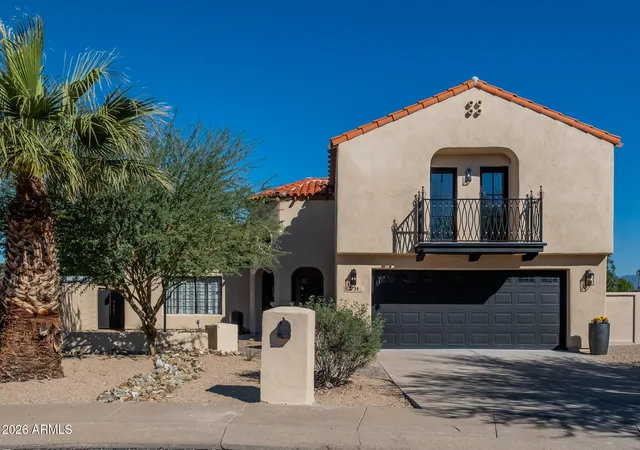
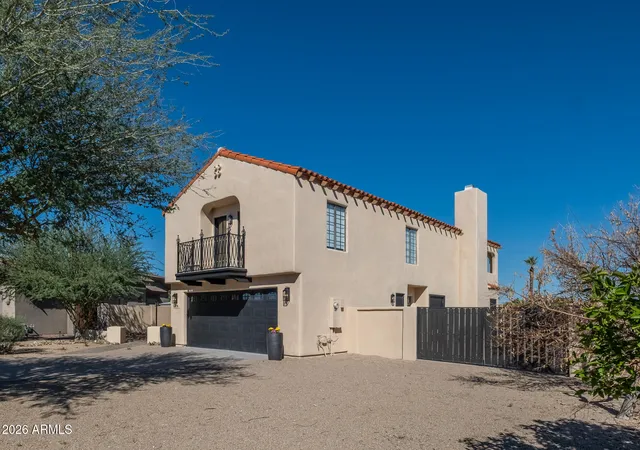
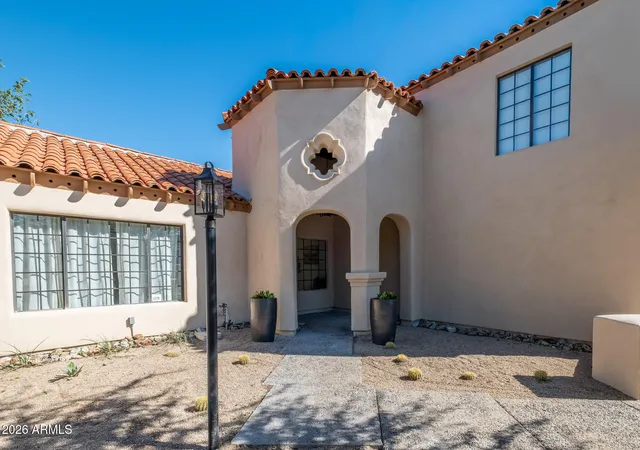
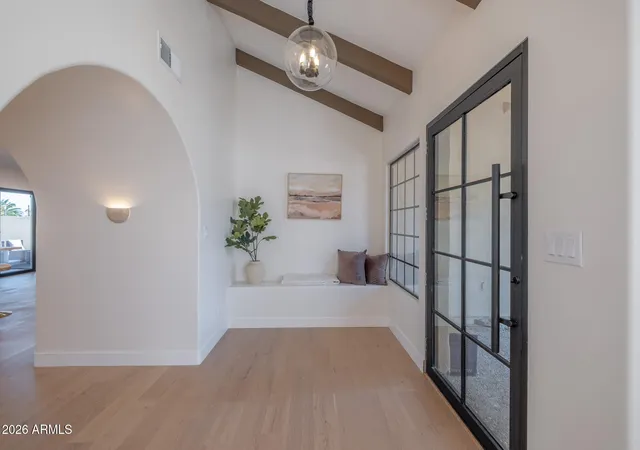
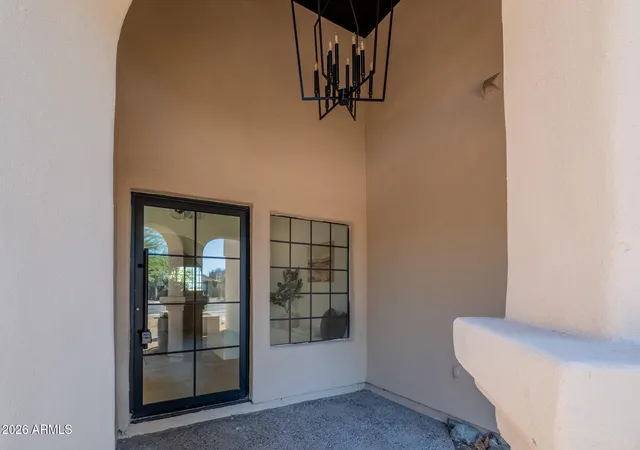
Renovated top to bottom in 2026, this 4-bed, 3-bath Spanish Revival keeps all of its old character and feels completely new. Vaulted beamed ceilings, rounded arches, and a quatrefoil window meet wide-plank oak floors and soft cove lighting throughout.
The kitchen centers on fluted oak cabinetry, a floor-to-ceiling stone mosaic wall, a farmhouse sink, and a peninsula with seating for four. The family room pairs a fireplace between lit arched shelves with a tucked-away wet bar, and glass doors open straight to the pool. A steel-framed glass entry and lit stair treads finish the details, and the backyard -- pool, patio, and deck -- is made for warm Phoenix evenings. Two-car garage and gated side yard round it out.
- Houzeo last checked: 14 minutes ago
- Listing updated: November 16, 2026 at 4:35 pm
- Listing Provided by: Sage Rotvold (480) 228-5086 , Alexanco Simon (928) 750-5259 | My Home Group Real Estate (480) 685-2760
- Source: Arizona Regional Multiple Listing Service-AZ | MLS#: 7106097

Property Details
Status
Active
Type
Single Family Residence
No. of Stories
2
County
City
Neighborhood
Year Built
1983
HOA Fees
-
Finished Area
2,531 sqft
Lot Size
12,354 sqft lot
Basement Area
- sqft
MLS Name
Arizona Regional Multiple Listing Service
MLS Number
7106097
MLS Status
Active
Days on Market
3
Open House

Continue Your Journey in App
Find your dream home, receive real-time updates, and many more!
Continue Your Journey in App
Find your dream home, receive real-time updates, and many more!
Location
Facts & Features
Rooms
Bedrooms & bathrooms
Bedrooms: 4
Bathrooms: 3
Interior
Exterior Features
Balcony
Heating
Electric
Interior Features
Full Bth Master Bdrm, Separate Shwr & Tub, Double Vanity, Upstairs
Appliances
Electric Range, Washer, Dryer
Sewer
Public Sewer
Cooling
Ceiling Fan(s), Central Air
Construction
Year Built
Year Built: 1983
Home type
Single Family Residence
Construction Materials
Wood Frame, Painted, Stucco
Roof
Tile
Architectural Style
Spanish
Utilities & Energy
Parking Features
Rv Gated
Water Source
Public
Pool Features
Diving Pool
Other Features
Lot Features
Cul De Sac, Desert Front, Synthetic Grass Back
Disclosures
Seller Discl Avail
Patio And Porch Features
Covered Patio(s), Covered Deck
Subdivision Name
Squaw Peak Vista Estates Unit 2
Price History
| Date | Event | Price |
|---|---|---|
11/14/2026 Source: | Listed for Sale | $1,260,000 +101.60% $498/sqft |
01/03/2026 Source: | Sold | $625,000 +10.62% $247/sqft |
01/03/2026 Source: | Price Decreased | $565,000 -9.60% $223/sqft |
12/30/2025 Source: | Contingent (Active Under Contract) | $625,000 $247/sqft |
12/26/2025 Source: | Listed for Sale | $625,000 -3.85% $247/sqft |

Show more
Nearby Homes

Find Homes by Property Features in Phoenix, AZ

Based on information from the Arizona Regional Multiple Listing Service through Nov 17, 2026, 07:15PM. All information should be verified by the recipient and none is guaranteed as accurate by ARMLS. Listing Information presented by local MLS brokerage: Sell Your Home Services, local REALTOR®- Dan Demers (774) 265-0879. Information is provided exclusively for personal, non-commercial use. It may not be used for any purpose other than to identify prospective properties consumers may be interested in purchasing. This website may not include listings or property addresses of sellers who have directed their listing brokers to withhold their listing or their property address from display on the Internet. © 2026 Arizona Regional Multiple Listing Service, Inc. All rights reserved.
 Advertising Broker: Daniel Demers (267) 341-8337 | Sell Your Home Services