- Overview
- Description
- Property Details
- Location
- Facts & Features
- Getting Around
- Nearby Homes
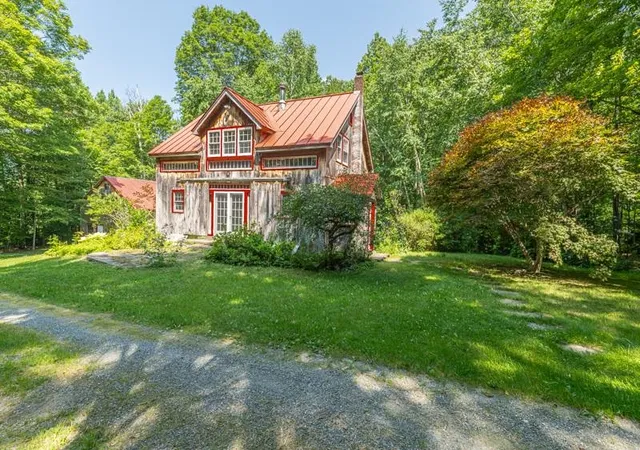

Street View
Listed by: David Citron | RE/MAX Four Seasons (802) 362-4067
$735,000
Monthly Est:$3,658
 2 Beds
 2 Baths
 1,420sqft
2734 Mad Tom Rd, Dorset, VT 05253
$735,000
$3,658/moEst:
Get Pre-Approved
Single Family Residence
Built in 1992
$-- HOA
35.7 acres lot
$518/sq.ft
Description
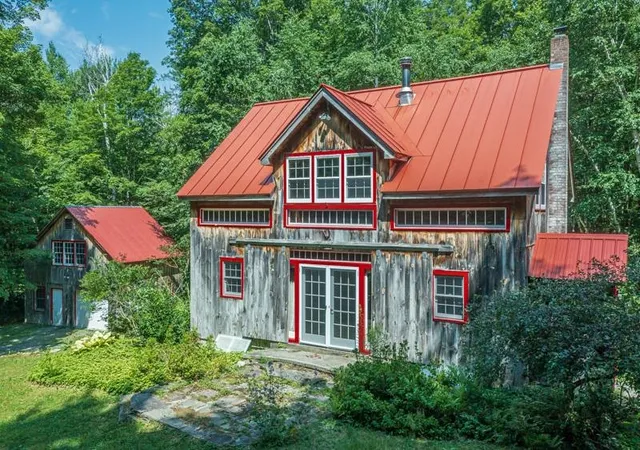
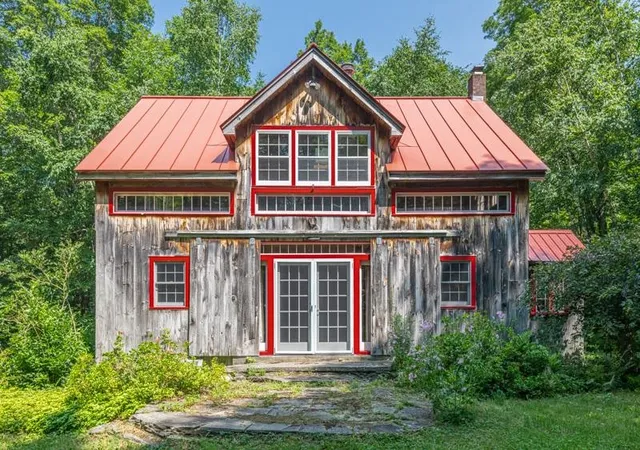
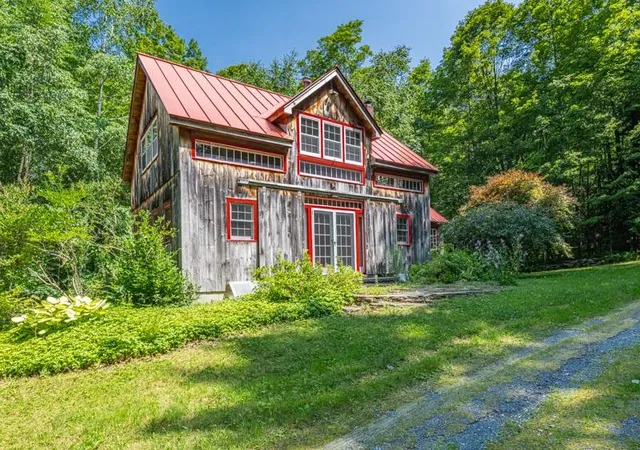
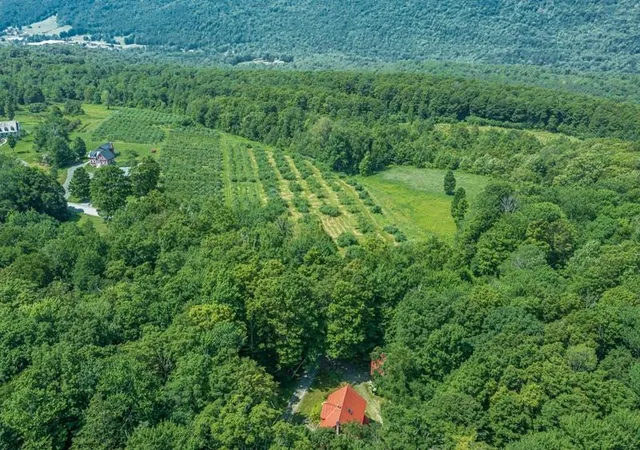
Vermont's rustic charm will welcome you in a warm embrace every time you enter this custom built post and beam home on 37.5 private acres. The home features 2 bedrooms plus loft and 2 baths with tons of natural woodwork. The property also includes a detached post and beam garage with additional space above, perfect for an art studio, writer's workshop or plenty of extra storage. The property adjoins the Green Mountain National Forest with access to hiking and VAST trails. Otter Creek starts nearby and traverses the property in a series of picturesque waterfalls, a private lean-to provides a peaceful woodland retreat to enjoy the beauty. Several old stone cellar holes hint at the historic nature of the property. The apple orchard and blueberry farm are your closest neighbors, assuring you first pick of the seasons' sweet offerings. Come discover all the wonderful reasons to make this your next Vermont home.
- Houzeo last checked: 12 hours ago
- Listing updated: October 19, 2026 at 9:20 pm
- Source: NEREN/Prime MLS-NH | MLS#: 5100758

Property Details
Status
Active Under Contract
Type
Single Family Residence
No. of Stories
-
County
City
Neighborhood
--
Year Built
1992
HOA Fees
-
Finished Area
1,420 sqft
Lot Size
35.7 acres lot
Basement Area
- sqft
MLS Name
NEREN/Prime MLS
MLS Number
5100758
MLS Status
(31) Under Contract - Active Under Contract
Days on Market
105

Continue Your Journey in App
Find your dream home, receive real-time updates, and many more!
Continue Your Journey in App
Find your dream home, receive real-time updates, and many more!
Location
Facts & Features
Rooms
Bedrooms & bathrooms
Bedrooms: 2
Bathrooms: 2
Interior
Flooring
Softwood, Tile
Sewer
Septic Tank
Heating
Oil, Baseboard, Hot Water
Exterior Features
Outbuilding, Patio, Shed
Interior Features
Cathedral Ceiling(s), Dining Area, Kitchen/dining, Primary Br W/ Ba, Natural Woodwork, Skylight, Wood Stove Hook Up, 2nd Floor Laundry
Appliances
Dishwasher, Dryer, Gas Range, Refrigerator, Washer, Water Heater
Cooling
None
Construction
Year Built
Year Built: 1992
Home type
Single Family Residence
Foundation Details
Concrete, Gravel/pad, Other
Architectural Style
Post And Beam
Property Condition
Existing
Roof
Metal, Standing Seam
Construction Materials
Post And Beam, Wood Exterior
Utilities & Energy
Water Source
Drilled Well
Utilities
Cable Available, Phone Available
Basement
Concrete, Dirt Floor, Full, Interior Stairs, Unfinished, Exterior Entry
Electric
200+ Amp Service, Circuit Breakers
Other Features
Lot Features
Country Setting, Secluded, Trail/near Trail, Waterfall, Wooded, Adjoins St/nat'l Forest, Near Snowmobile Trails, Rural, Private
Price History
| Date | Event | Price |
|---|---|---|
10/19/2026 Source: | Contingent (Active Under Contract) | $735,000 $518/sqft |
08/27/2026 Source: | Listed for Sale | $735,000 $518/sqft |

Nearby Homes

Find Homes by Property Features in Dorset, VT


Based on information from PrimeMLS Inc. through Nov 02, 2026, 02:16PM. This display of listings may or may not be the entire Compilation from the PrimeMLS database, and PrimeMLS does not guarantee the accuracy of such information. The listing broker's offer of compensation is made only to other real estate licensees who are participant members of PrimeMLS. This information is deemed reliable, but not guaranteed. The data relating to real estate displayed on this display comes in part from the IDX Program of PrimeMLS. The information being provided is for consumers' personal, non- commercial use and may not be used for any purpose other than to identify prospective properties consumers may be interested in purchasing. Data last updated Nov 02, 2026, 02:16PM. © 2026 PrimeMLS, Inc. All Rights Reserved.
 Advertising Broker: Derek Greene | The Greene Realty Group
