- Overview
- Description
- Property Details
- Location
- HOA Management
- Facts & Features
- Getting Around
- Nearby Homes
 Price Drop: $14.9K (10/01)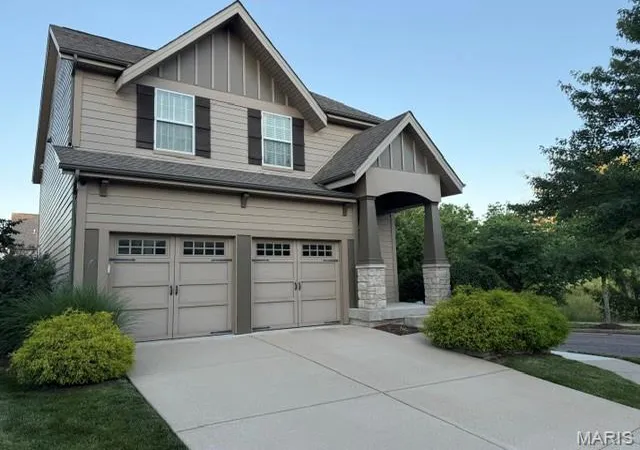

Street View
$375,000
Monthly Est:$1,867
 3 Beds
 3 Baths
2 full baths + 1 half bath
 1,992sqft
2736 Grover Crossing Dr, Wildwood, MO 63040
$375,000
$1,867/moEst:
Get Pre-Approved
Single Family Residence
Built in 2013
$503/mo HOA
4,356 sqft lot
$188/sq.ft
Description
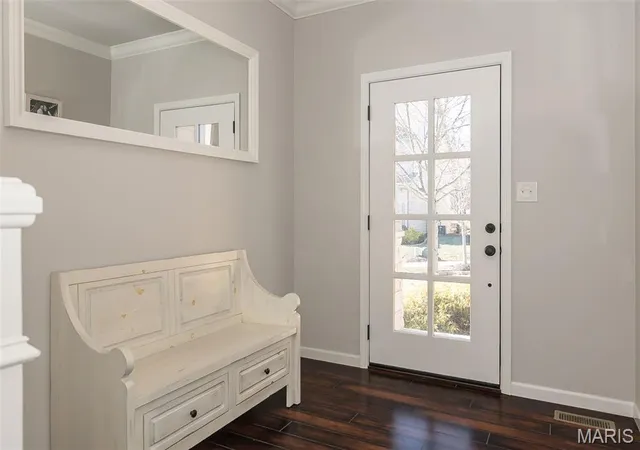
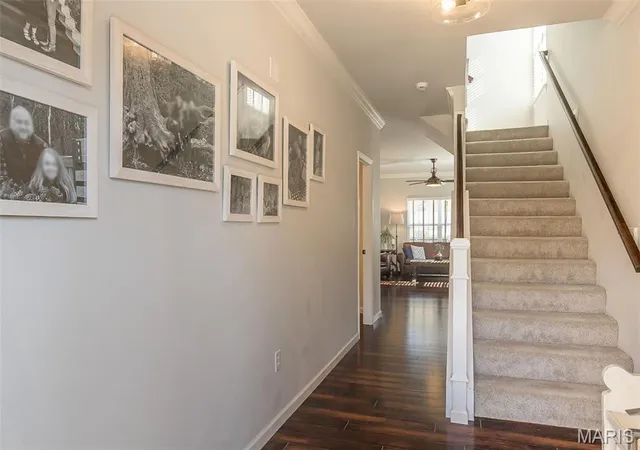
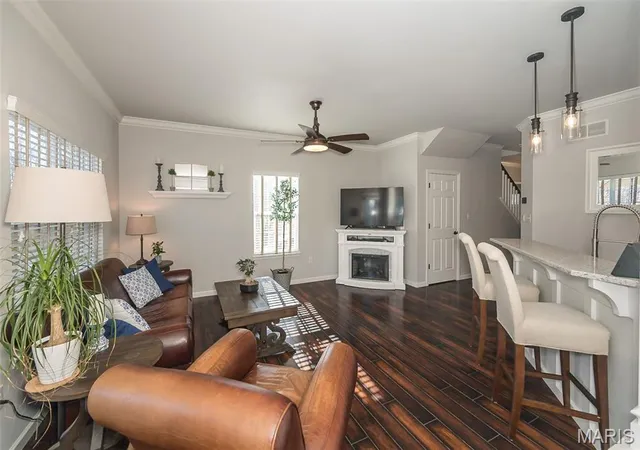
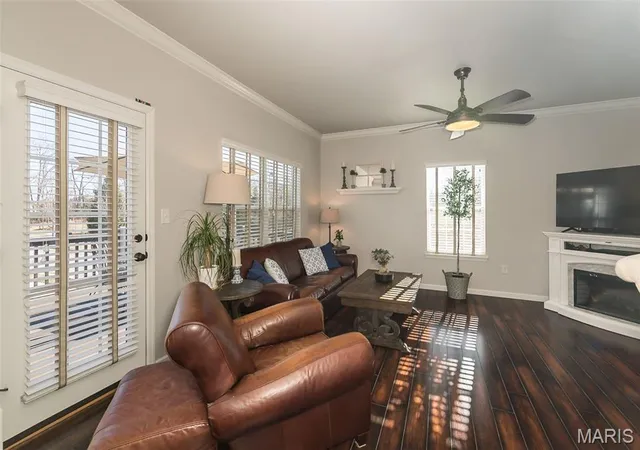
IT DOESNT GET BETTER THAN THIS! Unbelievable price reduction with Buyer Incentives! In addition to this improved price, Seller is offering Buyer $5,000 in incentives which may be applied to HOA fee(s) or other improvements. Sophisticated design, maintenance-free lifestyle and an ideal location in Wildwood's Town Square area--what more could you want? This stunning, move-in ready McBride-built home in the Rockwood School District features a wonderful open floorplan, lovely Craftsman-style architectural details and loads of natural light. The welcoming foyer leads to an open great room with 9-foot ceilings and large windows. A quartz-topped island separates the kitchen, with newer backsplash, 42" custom cabinetry, designer corbels and stainless appliances. The separate dining room features arched doorway, lovely columns, a tray ceiling and looks out at the lovely cedar deck and level backyard--just made for entertaining! A newly-updated laundry includes gorgeous custom cabinets. Upstairs, the large primary suite is a welcome retreat, with tray ceiling, walk-in closet and updated bathroom with soaking tub, separate shower and custom storage. Two additional bedrooms boast walk-in closets, with newer carpeting throughout the second level, and a hall bathroom nearby. The lower level is ready to be finished; with egress windows, roughed-in plumbing for a bath, and ample space for rec room/media room, office or additional sleeping quarters. An oversized 2-car garage and newer HVAC complete this wonderful property, located on a quiet cul-de-sac across from common ground. Best of all, Grover Crossing offers convenient, maintenance-free living--all exterior maintenance, including the roof and landscaping are the responsibility of the HOA. Wildwood's Town Square community offers ever-expanding retail and restaurants just a short walk away, and the nearby Rockwood Reservation wildlife conservation park puts trails and bike paths at your fingertips!
- Houzeo last checked: 12 hours ago
- Listing updated: October 1, 2026 at 3:43 pm
- Listing Provided by: Christine Thompson (314) 974-6140 | Janet McAfee Inc. (314) 997-4800
- Source: MARIS MLS-MO | MLS#: MIS26004061

Property Details
Status
Active
Type
Single Family Residence
No. of Stories
-
County
City
Neighborhood
--
Year Built
2013
HOA Fees
$503/mo
Finished Area
1,992 sqft
Lot Size
4,356 sqft lot
Basement Area
- sqft
MLS Name
MARIS MLS
MLS Number
MIS26004061
MLS Status
Active
Days on Market
256
Cumulative Days on Market
248

Continue Your Journey in App
Find your dream home, receive real-time updates, and many more!
Download App
Continue Your Journey in App
Find your dream home, receive real-time updates, and many more!
Location
HOA Management
Grover Crossing Owners Association
HOA Fees
$503/ Monthly
Amenities
 Amenities and services may be covered by one or multiple associations and service providers.
 Maintenance
 Roof Maintenance
Association Management
Management
Exterior Maintenance
Common Area Maintenance
Outside Management
Disclaimer: Amenities are based on third-party information and may vary; buyers must independently verify all amenities, as information is deemed reliable but not guaranteed.
Facts & Features
Rooms
Bedrooms & bathrooms
Bedrooms: 3
Bathrooms: 3
Family Room
Level: Main
Area: 225.00 Square Feet
Dimensions: 15x15
Dining Room
Level: Main
Area: 144.00 Square Feet
Dimensions: 12x12
Kitchen
Level: Main
Area: 144.00 Square Feet
Dimensions: 16x9
Laundry
Level: Main
Area: 35.00 Square Feet
Dimensions: 7x5
Primary Bedroom
Level: Second
Area: 210.00 Square Feet
Dimensions: 15x14
Bedroom 2
Level: Second
Area: 180.00 Square Feet
Dimensions: 15x12
Bedroom 3
Level: Second
Interior
Heating
Natural Gas
Appliances
Stainless Steel Appliance(s), Dishwasher, Disposal, Microwave, Built In Gas Range, Refrigerator, Vented Exhaust Fan, Gas Water Heater
Interior Features
Built In Features, Ceiling Fan(s), Crown Molding, Custom Cabinetry, Entrance Foyer, Kitchen Island, Open Floorplan, Separate Dining, Solid Surface Countertop(s), Storage, Tray Ceiling(s)
Sewer
Public Sewer
Cooling
Ceiling Fan(s), Central Air
Construction
Year Built
Year Built: 2013
Home type
Single Family Residence
Construction Materials
Fiber Cement, Stone
Architectural Style
Traditional
Utilities & Energy
Water Source
Private
Laundry Features
Main Level
Electric
Ameren
Association Amenities
Association Management, Outside Management
Utilities
Cable Connected, Electricity Connected, Natural Gas Connected, Sewer Connected, Underground Utilities, Water Connected
Parking Features
Garage, Garage Door Opener, Oversized
Basement
8 Ft + Pour, Full, Roughed In Bath, Sump Pump, Unfinished
Other Features
Lot Features
Adjoins Open Ground, Adjoins Wooded Area, Back Yard, Corner Lot, Cul De Sac, Level, Near Park, Near Public Transit
Disclosures
Flood Plain No, Lead Paint, Seller Property Disclosure
Patio And Porch Features
Deck, Front Porch
Subdivision Name
Grover Crossing Two
Community Features
Sidewalks
Price History
| Date | Event | Price |
|---|---|---|
08/20/2026 Source: | Listing Removed | $375,000 $188/sqft |
08/20/2026 Source: | Listed for Sale | $375,000 -3.82% $188/sqft |
07/15/2026 Source: | Price Decreased | $389,900 -2.50% $196/sqft |
06/16/2026 Source: | Price Decreased | $399,900 -4.76% $201/sqft |
04/17/2026 Source: | Listing Removed | $419,900 $211/sqft |

Show more
Nearby Homes
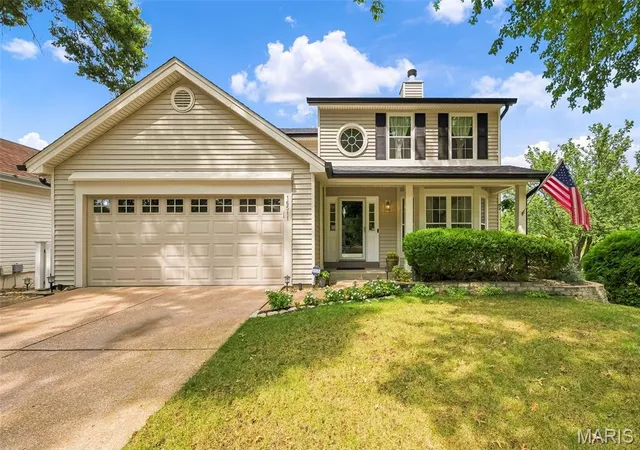
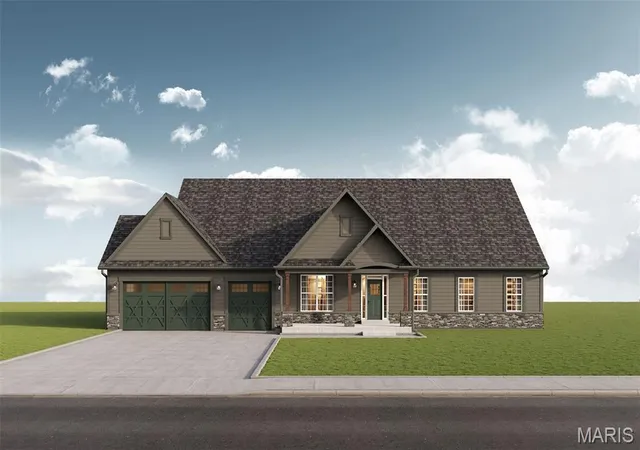
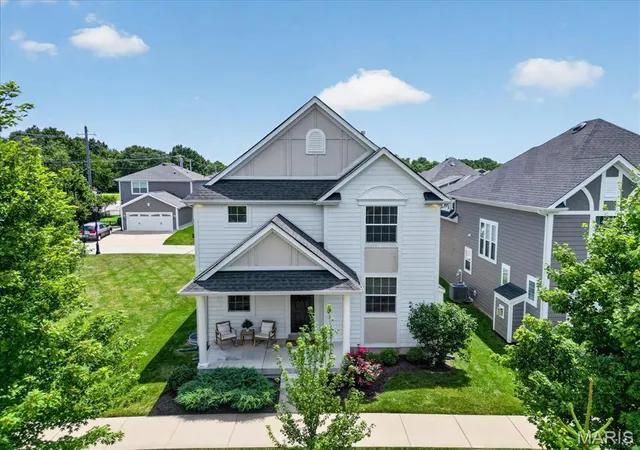
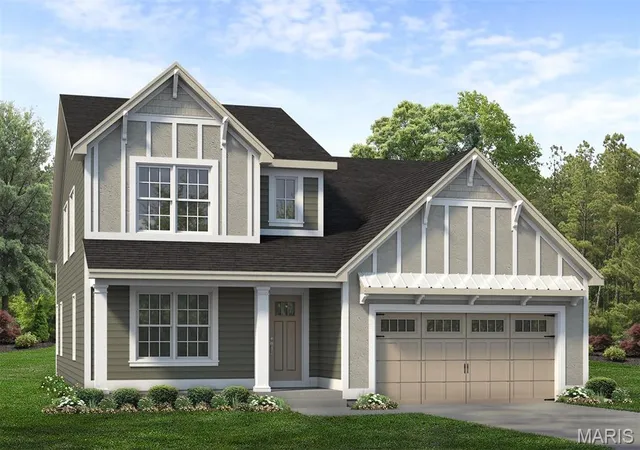
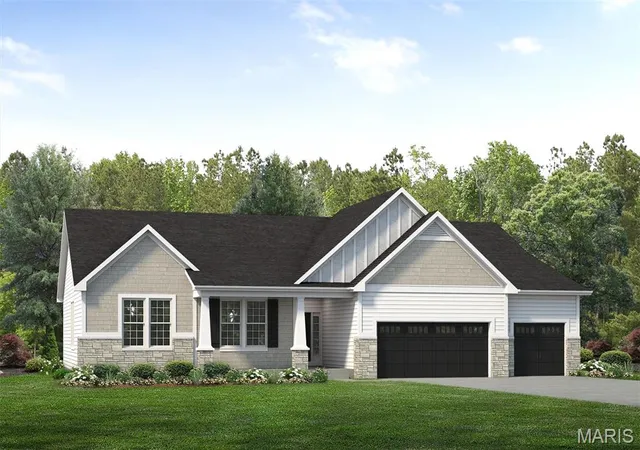
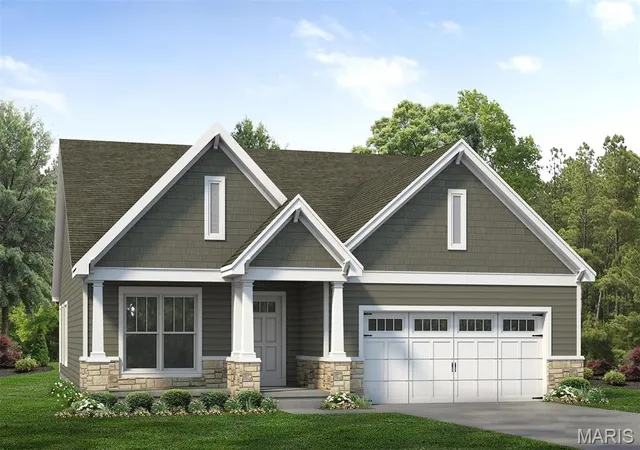
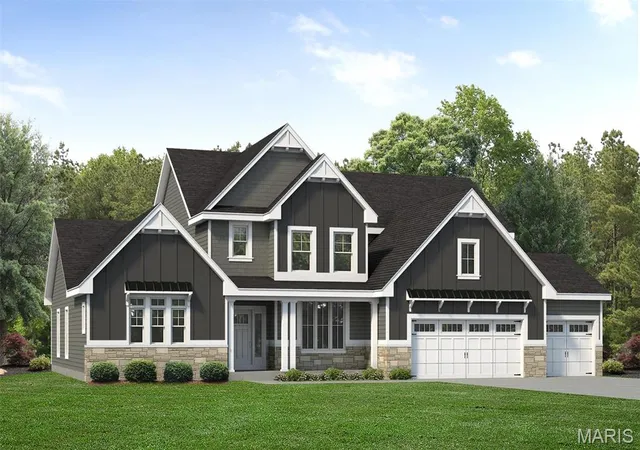
Find Homes by Property Features in Wildwood, MO
Nearby New Homes For Sale


Based on information from Mid America Regional Information Systems, Inc. through Oct 07, 2026, 06:01AM. All data is obtained from various sources and may not have been verified by broker or MLS GRID. Supplied Open House Information is
subject to change without notice. All information should be independently reviewed and verified for accuracy. Properties may or may not be listed by the office/agent presenting the information. Some IDX listings have been excluded from this website.
Properties displayed may be listed or sold by various participants in the MLS. Property data presented reflect information otherwise available from public records. The REALTOR® providing this information may not have represented the buyer or seller
in some or all of the transactions.
IDX information is provided exclusively for consumers’ personal noncommercial use, that it may not be used for any purpose other than to identify prospective properties consumers may be interested in purchasing, that the data is deemed reliable but is not guaranteed by MLS GRID, and that the use of the MLS GRID Data may be subject to an end user license agreement prescribed by the Member Participant’s applicable MLS if any and as amended from time to time. © 2026 Mid America Regional Information Systems, Inc. All Rights Reserved.
 Advertising Broker: Nicholas Huscroft | Chosen Realty