- Overview
- Description
- Property Details
- Location
- HOA Management
- Facts & Features
- Getting Around
- Nearby Homes
 New Construction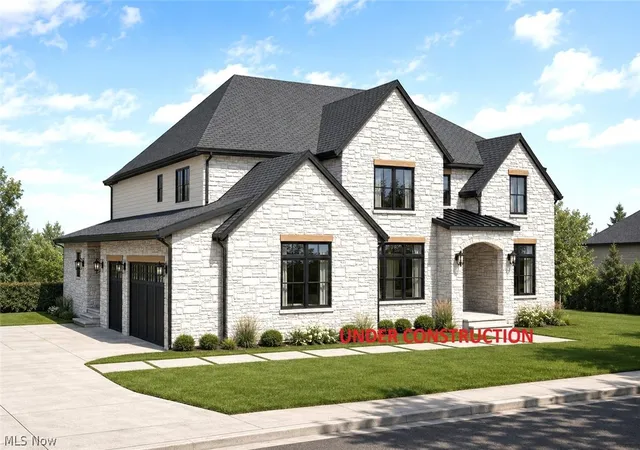

Street View
$1,825,000
Monthly Est:$9,084
 5 Beds
 7 Baths
6 full baths + 1 half bath
 5,740sqft
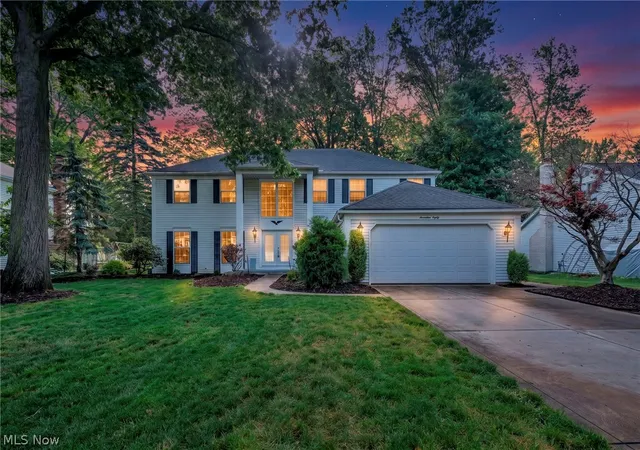
2736 Rocky Ridge Dr, Westlake, OH 44145
$1,825,000
$9,084/moEst:
Get Pre-Approved
Single Family Residence
Built in 2026
$20.83/mo HOA
0.41 acre lot
$318/sq.ft
Description
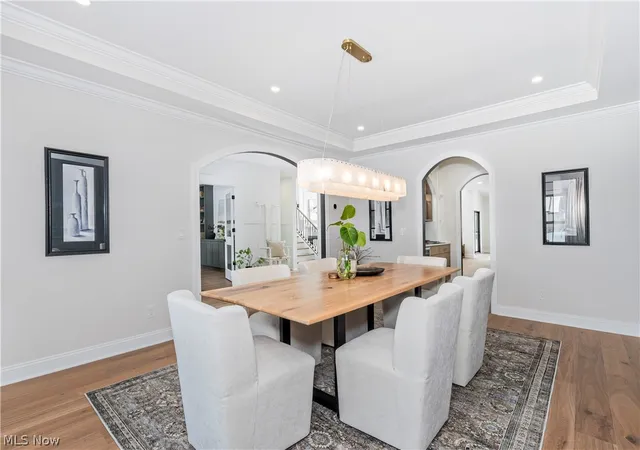
A statement of timeless design and uncompromising craftsmanship, this rare new-construction estate delivers
elevated luxury living in one of Westlake’s most prestigious neighborhoods, served by highly rated Westlake schools. This
5-bedroom, 6.5-bath residence offers over 5,700 sq. ft. of thoughtfully designed living space, blending timeless
architecture with cutting-edge modern luxury. At the heart of the home is a showstopping chef’s kitchen, outfitted with
exclusive cabinetry, professional-grade appliances, and a statement-making oversized island—designed for those who
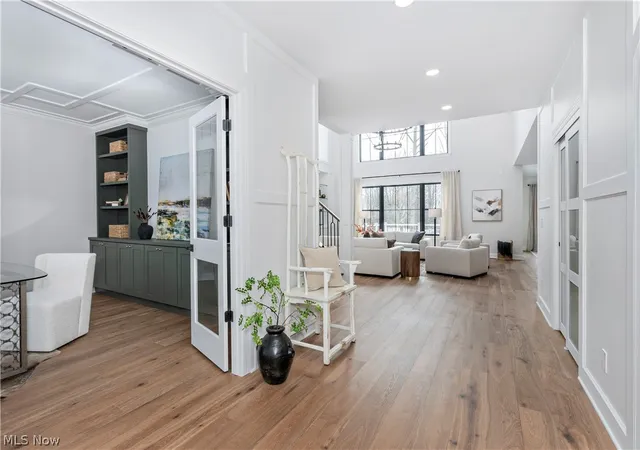
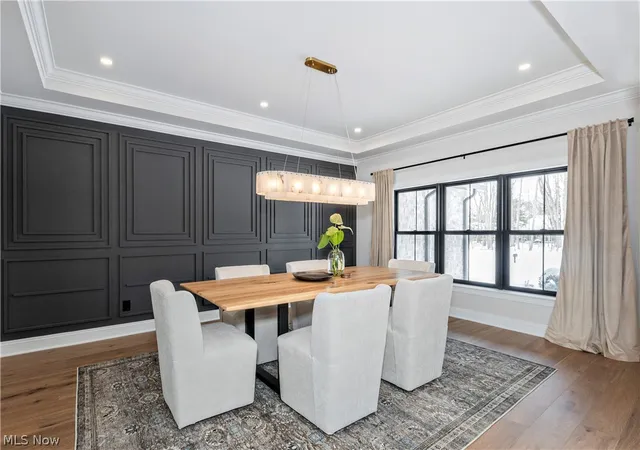
appreciate both form and function. Expansive living and dining areas flow seamlessly from the kitchen, anchored by a
soaring two-story great room with floor-to-ceiling windows that flood the space with natural light. A luxurious first-floor
en-suite provides private accommodations for guests or extended family, while the second-floor primary suite delivers a
true retreat experience with a spa-inspired bath, expansive walk-in closet, and elevated finishes throughout. Finished
lower level is equally impressive, featuring a private fitness studio, full bath, and versatile spaces perfect for a home
theater, game room, or lounge. Outdoor living is elevated by a spacious deck—an ideal backdrop for both everyday
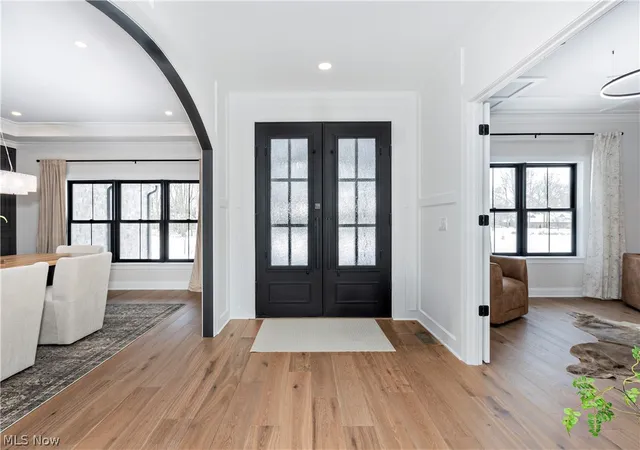
relaxation and elegant entertaining. An exceptional opportunity for the discerning buyer to personalize final finish selections and tailor the home to a custom vision of luxury living. Estimated completion: December 2026. Images depict a previously completed residence with similar style and finishes.
- Houzeo last checked: 1 hour ago
- Listing updated: September 2, 2026 at 12:41 pm
- Listing Provided by: Andrey Godes (440) 796-0460 DRE #2018006158 | Keller Williams Living (440) 318-1620
- Source: MLS Now-OH | MLS#: 5227290

Property Details
Status
Active
Type
Single Family Residence
No. of Stories
2
County
City
Neighborhood
--
Year Built
2026
HOA Fees
$20.83/mo
Finished Area
5,740 sqft
Lot Size
0.41 acre lot
Basement Area
- sqft
MLS Name
MLS Now
MLS Number
5227290
MLS Status
Active
Days on Market
73
Cumulative Days on Market
36

Continue Your Journey in App
Find your dream home, receive real-time updates, and many more!
Download App
Continue Your Journey in App
Find your dream home, receive real-time updates, and many more!
Location
HOA Management
Lake Forest HOA
HOA Fees
$250/ Annually
Amenities
 Amenities and services may be covered by one or multiple associations and service providers.
 Insurance
 CommonAreaMaintenance
Other
Disclaimer: Amenities are based on third-party information and may vary; buyers must independently verify all amenities, as information is deemed reliable but not guaranteed.
Facts & Features
Rooms
Bedrooms & bathrooms
Bedrooms: 5
Bathrooms: 7
GreatRoom
Level: First
Area: 400.00 Square Feet
Dimensions: 20 x 20
Bedroom
Level: Second
Area: 169.00 Square Feet
Dimensions: 13 x 13
Other
Level: Second
Area: 168.00 Square Feet
Dimensions: 14 x 12
SittingRoom
Level: First
Area: 160.00 Square Feet
Dimensions: 16 x 10
Bathroom
Level: First
Area: 55.00 Square Feet
Dimensions: 11 x 5
MudRoom
Level: First
Area: 117.00 Square Feet
Dimensions: 13 x 9
Bathroom
Level: Second
Area: 55.00 Square Feet
Dimensions: 11 x 5
Kitchen
Level: First
Area: 368.00 Square Feet
Dimensions: 23 x 16
Office
Level: First
Area: 204.00 Square Feet
Dimensions: 17 x 12
Recreation
Level: Lower
Area: 480.00 Square Feet
Dimensions: 24 x 20
DiningRoom
Level: First
Area: 266.00 Square Feet
Dimensions: 19 x 14
Pantry
Level: First
Area: 36.00 Square Feet
Dimensions: 6 x 6
Bedroom
Level: First
Area: 225.00 Square Feet
Dimensions: 15 x 15
Bedroom
Level: Second
Area: 169.00 Square Feet
Dimensions: 13 x 13
Bathroom
Level: First
Area: 36.00 Square Feet
Dimensions: 6 x 6
PrimaryBedroom
Level: Second
Area: 304.00 Square Feet
Dimensions: 19 x 16
Laundry
Level: Second
Area: 110.00 Square Feet
Dimensions: 11 x 10
Bedroom
Level: Second
Area: 156.00 Square Feet
Dimensions: 13 x 12
Bathroom
Level: Second
Area: 64.00 Square Feet
Dimensions: 8 x 8
PrimaryBathroom
Level: Second
Area: 168.00 Square Feet
Dimensions: 14 x 12
Interior
Appliances
Built In Oven, Dishwasher, Disposal, Microwave, Range, Refrigerator
Interior Features
Beamed Ceilings, Wet Bar, Bookcases, Bidet, Built In Features, Tray Ceilings, Ceiling Fans, Chandelier, Crown Molding, Cathedral Ceilings, Coffered Ceilings, Double Vanity, Entrance Foyer, Eat In Kitchen, Granite Counters, High Ceilings, In Law Floorplan, Kitchen Island, Open Floorplan, Pantry, Recessed Lighting
Cooling
Central Air
Heating
Forced Air
Sewer
Public Sewer
Construction
Year Built
Year Built: 2026
Home type
Single Family Residence
Architectural Style
Contemporary, Colonial, Conventional
Roof
Asphalt, Metal
Construction Materials
Blown In Insulation, Brick Veneer, Cedar, Frame, Concrete
Foundation Details
Concrete Perimeter
Property Condition
New Construction, Under Construction
Utilities & Energy
Security Features
Carbon Monoxide Detectors, Smoke Detectors
Fireplace Features
Great Room
Water Source
Public
Laundry Features
Upper Level
Basement
Full, Concrete, Partially Finished, Sump Pump
Parking Features
Attached, Driveway, Garage, Garage Door Opener, On Site, On Street
Other Features
Patio And Porch Features
Deck, Porch
Subdivision Name
Lake Frst Sub
Price History
| Date | Event | Price |
|---|---|---|
07/28/2026 Source: | Listed for Sale | $1,795,000 -1.64% $313/sqft |
07/28/2026 Source: | Price Increased | $1,825,000 +329.51% $318/sqft |
01/16/2026 Source: | Sold | $424,900 +6.22% $74/sqft |
01/16/2026 Source: | Price Decreased | $400,000 -5.86% $70/sqft |
01/02/2026 Source: | Pending | $424,900 $74/sqft |

Show more
Nearby Homes




Find Homes by Property Features in Westlake, OH

Based on information from the Board/Association of REALTORS® (alternatively, from the Service) through Oct 09, 2026, 02:30PM. The data relating to real estate for sale on this website comes in part from the Internet Data Exchange program of MLS Now. Real estate listings held by brokerage firms other than Houzeo are marked with the Internet Data Exchange logo and detailed information about them includes the name of the listing broker(s). This website may not include listings or property addresses of sellers who have directed their listing brokers to withhold their listing or their property address from display on the Internet. Information is provided exclusively for personal, non-commercial use, and may not be used for any purpose other than to identify prospective properties consumers may be interested in purchasing. All information deemed reliable but not guaranteed. Houzeo participates in MLS Now IDX program, allowing us to display other IDXP’s’ listings on our website. However, Houzeo does not display the entire MLS Now IDX database on this website. The listings of some real estate brokerage firms have been excluded. The photos may be altered, edited, enhanced or virtually staged. © 2026 Multiple Listing Service, Inc. All Rights Reserved
 Advertising Broker: Nicholas Huscroft | Chosen Realty