
- Overview
- Description
- Property Details
- Location
- Facts & Features
- Getting Around
- Nearby Homes
 3D Tour

$995,000
Monthly Est:$4,952
 5 Beds

3 full baths + 1 half bath
 5,217sqft
27368 Street Hwy 19 N, Athens, TX 75752
$995,000
$4,952/moEst:
Farm
Built in 2008
$-- HOA
14 acres lot
$191/sq.ft
Description
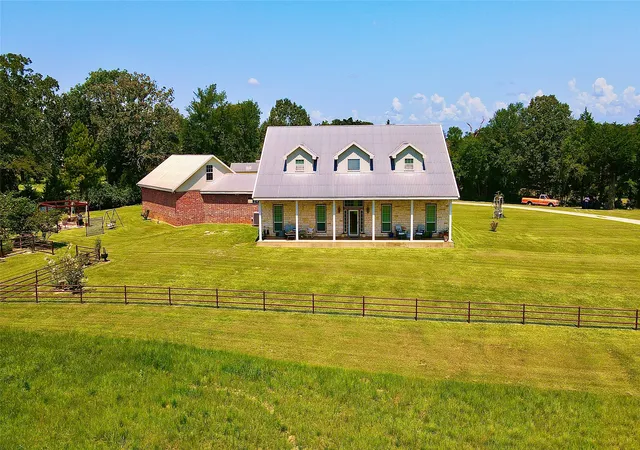
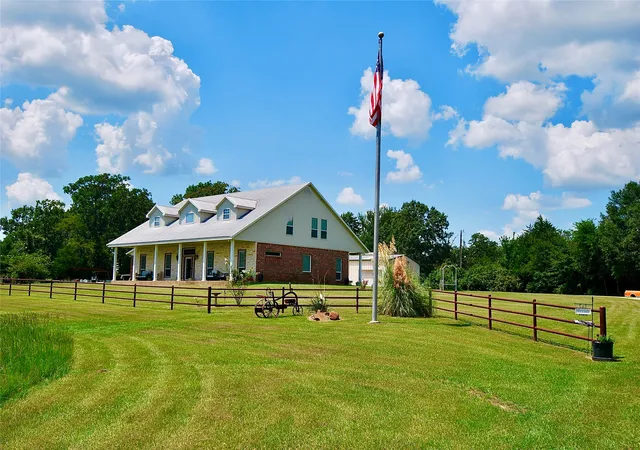
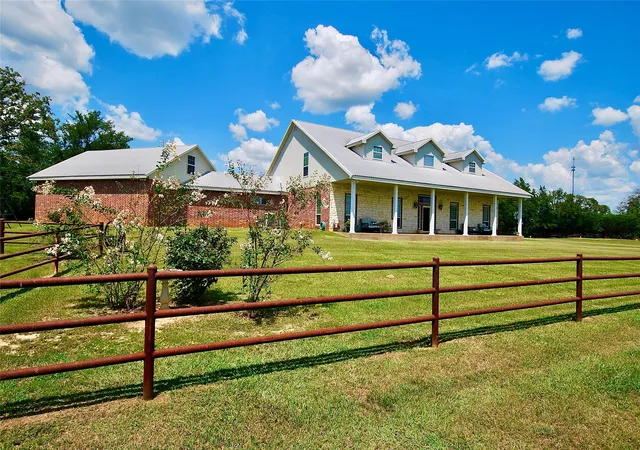
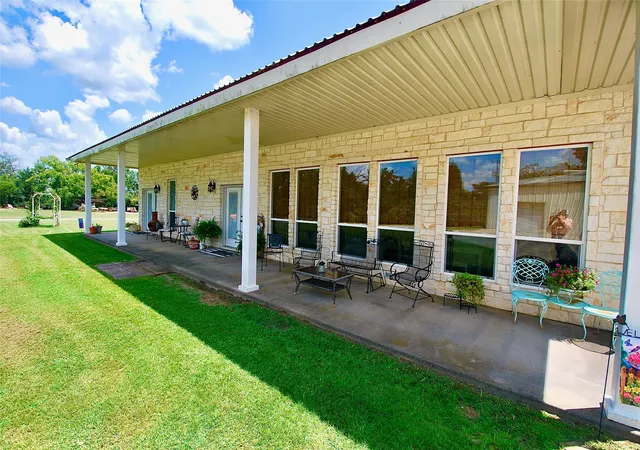
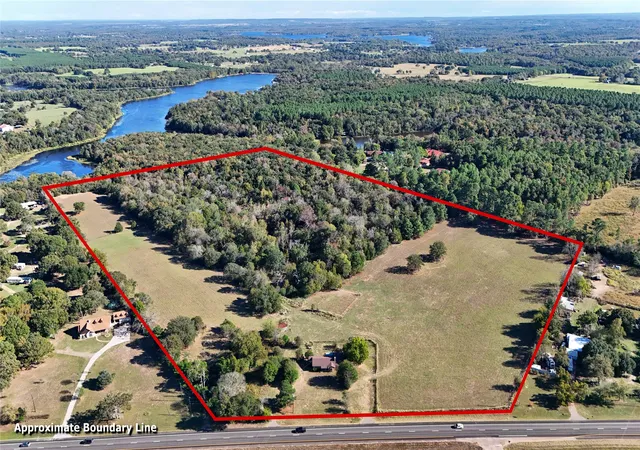
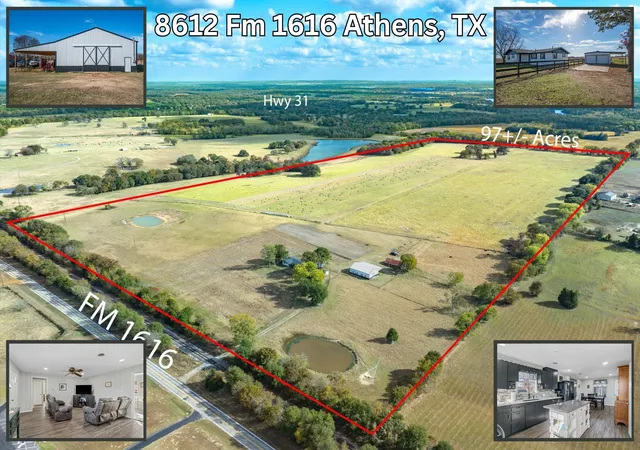
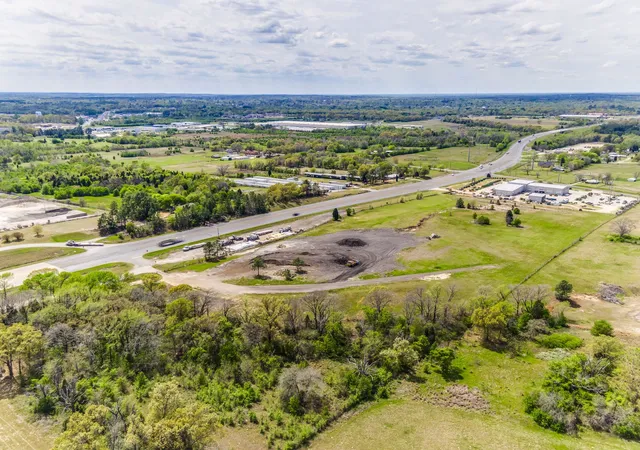
Tucked away on 14 acres just east of Dallas, this beautifully constructed ranch-style home offers the perfect blend of rustic charm and contemporary sophistication. Come inside to discover an open-concept living space that seamlessly connects the family room, kitchen and dinning area, ideal for entertaining family and friends. This home features two primary bedrooms located on the main floor, each with own full baths for added convenience. Upstair, you will find three additional bedrooms along with a game room and media room, providing ample space for leisure and entertainment. Along with this impressive home comes a 4 car attached garage that complements a remarkable 40x60 workshop. This shop comes with additional bath and additional washer and dryer hook ups in the shop. Come along outside to se the view of the lush pasture, ideal for grazing or bailing hay, complemented by the stocked fishing pond for total enjoyment. This wonderful home is ready for you and your family to enjoy. Come make it your own and start creating memories of a lifetime.
- Houzeo last checked: 2 minutes ago
- Listing updated: October 12, 2026 at 4:58 pm
- Listing Provided by: Cynthia Holley | Dalton Wade, Inc. (888) 668-8283
- Source: NTREIS MLS-TX | MLS#:

Property Details
Status
Active
Type
Land
No. of Stories
2
County
City
Neighborhood
--
Year Built
2008
HOA Fees
-
Finished Area
5,217 sqft
Lot Size
14 acres lot
Basement Area
- sqft
MLS Name
NTREIS MLS
MLS Number
21381127
MLS Status
Active
Cumulative Days on Market
27
Continue Your Journey in App
Find your dream home, receive real-time updates, and many more!
Location
Facts & Features
Rooms
Bedrooms & bathrooms
Bedrooms: 5
Bathrooms: 4
StorageRoom
Level: Second
Area: 104.00 Square Feet
Dimensions: 8 x 13
Bedroom
Level: Second
Area: 340.00 Square Feet
Dimensions: 17 x 20
Bedroom
Level: Second
Area: 256.00 Square Feet
Dimensions: 16 x 16
MediaRoom
Level: Second
Area: 0.00 Square Feet
Dimensions: 0 x 0
GameRoom
Level: Second
Area: 0.00 Square Feet
Dimensions: 0 x 0
PrimaryBathroom
Level: First
Area: 190.00 Square Feet
Dimensions: 19 x 10
HalfBath
Level: First
Area: 36.00 Square Feet
Dimensions: 6 x 6
UtilityRoom
Level: First
Area: 294.00 Square Feet
Dimensions: 21 x 14
LivingRoom
Level: First
Area: 450.00 Square Feet
Dimensions: 18 x 25
Office
Level: First
Area: 156.00 Square Feet
Dimensions: 13 x 12
Kitchen
Level: First
Area: 450.00 Square Feet
Dimensions: 25 x 18
PrimaryBedroom
Level: First
Area: 238.00 Square Feet
Dimensions: 14 x 17
PrimaryBedroom
Level: First
Area: 361.00 Square Feet
Dimensions: 19 x 19
Interior
Interior Features
Granite Counters, Kitchen Island, Multiple Master Suites, Open Floorplan, Pantry, Walk In Closets
Heating
Central
Flooring
Ceramic Tile
Cooling
Ceiling Fans
Appliances
Double Oven, Dishwasher, Electric Cooktop, Electric Oven, Ice Maker, Vented Exhaust Fan, Warming Drawer
Sewer
Aerobic Septic
Construction
Year Built
Year Built: 2008
Home type
Farm
Property Condition
Resale
Roof
Metal
Foundation Details
Slab
Architectural Style
Detached
Construction Materials
Brick, Rock, Stone
Utilities & Energy
Security Features
Security Lights
Parking Features
Additional Parking, Concrete, Driveway, Garage, Garage Door Opener, Gravel, Inside Entrance, Garage Faces Rear
Utilities
Septic Available
Pool Features
None
Laundry Features
Washer Hookup, Dryer Hookup, Electric Dryer Hookup, Laundry In Utility Room
Other Features
Lot Features
Acreage, Agricultural
Patio And Porch Features
Covered
Subdivision Name
W S Gossett
Price History
| Date | Event | Price |
|---|---|---|
09/15/2026 Source: | Listed for Sale | $995,000 +765.22% $191/sqft |
05/08/2024 Source: | Price Decreased | $115,000 -31.55% $22/sqft |
08/03/2018 Source: | Sold | $168,000 $32/sqft |



Find Homes by Property Features in Athens, TX
Nearby New Homes For Sale

Based on information from the North Texas Real Estate Information Systems, Inc., through Nov 22, 2026, 03:30AM. Information is provided exclusively for consumers’ personal, non-commercial use. It may not be used for any purpose other than to identify prospective properties consumers may be interested in purchasing. Data is deemed reliable but is not guaranteed accurate. This website may not include listings or property addresses of sellers who have directed their listing brokers to withhold their listing or their property address from display on the Internet. ©2026 North Texas Real Estate Information Systems, Inc. All Rights Reserved.
 Advertising Broker: Michelle Brecker | Pathway To Home Realty