- Overview
- Description
- Property Details
- Location
- Facts & Features
- Getting Around
- Nearby Homes



$349,999
Monthly Est:$1,742
 4 Beds
 3 Baths
3 full baths
 1,846sqft
2737 E Price Blvd, North Port, FL 34288
$349,999
$1,742/moEst:
Get Pre-Approved
Single Family Residence
Built in 2022
$-- HOA
10,000 sqft lot
$190/sq.ft
Description
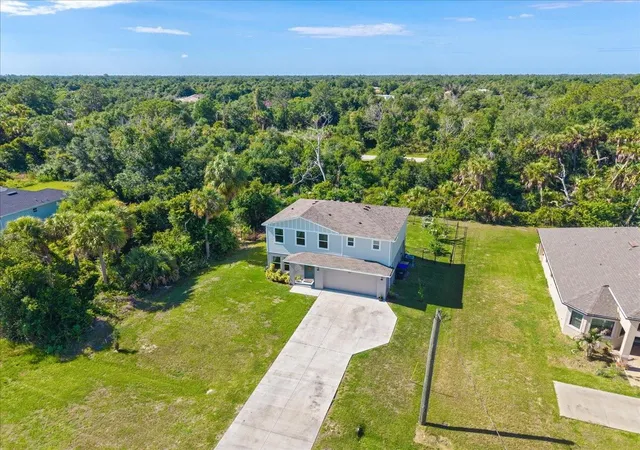
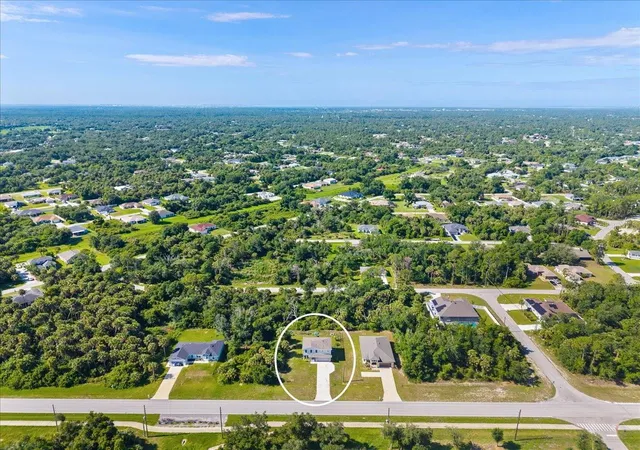
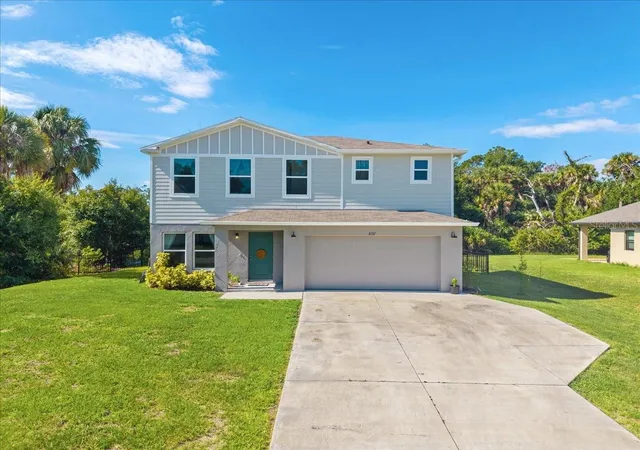
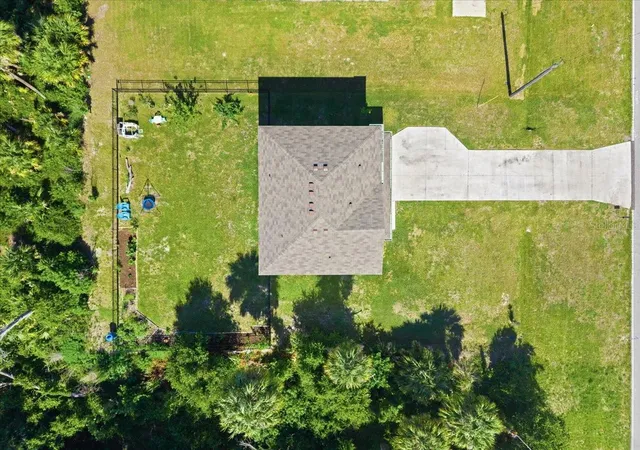
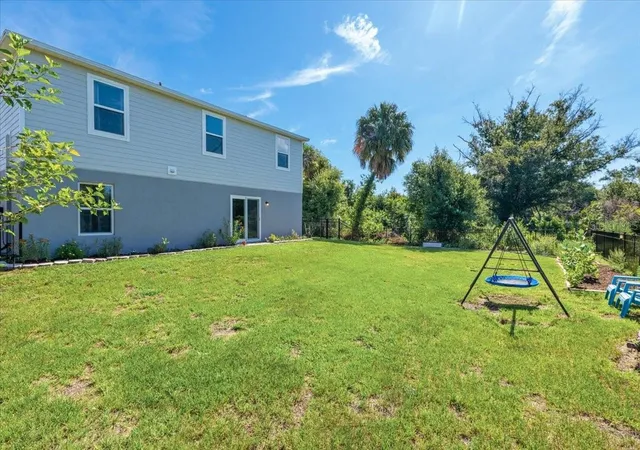
Unbeatable Value and Incredible SPACE...FLEXIBILITY...and a PEACEFUL setting with a thriving GARDEN—this North Port gem has it all! Welcome to this inviting 4-bedroom, 3-bathroom home, designed with both comfort and functionality in mind. The open-concept floor plan seamlessly connects the living, dining, and kitchen areas, creating an inviting space for everyday living and effortless entertaining. A FIRST-FLOOR BEDROOM AND FULL BATHROOM provide the perfect setup for guests, MULTI-GENERATIONAL living, a private home office or gym. Upstairs, you’ll find a versatile LOFT ideal for a second living area, playroom, media room, or workspace, along with a spacious laundry room for added convenience. The generous primary suite features a walk-in closet and private en-suite bathroom with dual sinks, while two additional bedrooms and another full bath complete the second level. Recent IMPROVEMENTS include BRAND NEW HURRICANE IMPACT Sliding glass doors, FRESHLY PAINTED EXTERIOR, and an EPOXY-COATED GARAGE FLOOR. Step outside to the FULLY FENCED BACKYARD where you’ll discover a flourishing garden already producing fruits and vegetables—perfect for gardening enthusiasts or anyone looking to enjoy fresh homegrown produce. With plenty of room for pets, play, or future outdoor enhancements, this backyard is ready for your personal touch. Enjoy the freedom of NO HOA and the convenience of being just minutes from the brand-new Imagine Charter School, Atwater Community Park & splash pad, shopping, dining, medical facilities, and everyday conveniences. Easy access to major roadways makes commuting a breeze while still allowing you to enjoy the peaceful lifestyle North Port is known for. Don’t miss this opportunity to own a spacious, MOVE-IN READY home with room to grow in a prime North Port location!
- Houzeo last checked: 11 minutes ago
- Listing updated: November 5, 2026 at 1:52 pm
- Listing Provided by: Kurt Kraus II, LLC (941) 702-1311 | PREFERRED SHORE LLC (941) 999-1179
- Source: Stellar MLS-FL as distributed by MLS GRID | MLS#: A4696625

Property Details
Status
Active
Type
Single Family Residence
No. of Stories
2
County
City
Neighborhood
--
Year Built
2022
HOA Fees
-
Finished Area
1,846 sqft
Lot Size
10,000 sqft lot
Basement Area
- sqft
MLS Name
Stellar MLS
MLS Number
A4696625
MLS Status
Active
Days on Market
148
Cumulative Days on Market
146

Continue Your Journey in App
Find your dream home, receive real-time updates, and many more!
Continue Your Journey in App
Find your dream home, receive real-time updates, and many more!
Location
Facts & Features
Rooms
Bedrooms & bathrooms
Bedrooms: 4
Bathrooms: 3
Living Room
Level: First
Area: 182.00 Square Feet
Dimensions: 13x14
Kitchen
Level: First
Area: 131.04 Square Feet
Dimensions: 9.1x14.4
Dining Room
Level: First
Area: 100.21 Square Feet
Dimensions: 9.11x11
Primary Bedroom
Level: Second
Area: 182.71 Square Feet
Dimensions: 12.1x15.1
Bedroom 2
Level: First
Area: 110.00 Square Feet
Dimensions: 10x11
Bedroom 3
Level: Second
Area: 120.00 Square Feet
Dimensions: 10x12
Bedroom 4
Level: First
Area: 138.72 Square Feet
Dimensions: 13.6x10.2
Loft
Level: Second
Area: 134.43 Square Feet
Dimensions: 11.11x12.1
Interior
Exterior Features
Hurricane Shutters, Rain Gutters
Sewer
Septic Tank
Appliances
Dishwasher, Dryer, Electric Water Heater, Microwave, Range, Refrigerator, Washer
Flooring
Carpet, Vinyl
Interior Features
Ceiling Fans(s), Eat In Kitchen, Kitchen/family Room Combo, Primary Bedroom Upstairs, Stone Counters, Walk In Closet(s)
Cooling
Central Air
Heating
Central, Electric
Construction
Year Built
Year Built: 2022
Home type
Single Family Residence
Roof
Shingle
Construction Materials
Block, Stucco, Vinyl Siding
Foundation Details
Slab
Utilities & Energy
Utilities
Bb/hs Internet Available, Public
Laundry Features
Inside, Laundry Room, Upper Level
Parking Features
Driveway
Water Source
Public
Other Features
Subdivision Name
Port Charlotte Sub 32
Lot Features
Oversized Lot
Price History
| Date | Event | Price |
|---|---|---|
10/04/2026 Source: | Price Decreased | $349,999 -1.41% $190/sqft |
09/19/2026 Source: | Price Decreased | $355,000 -1.39% $192/sqft |
08/03/2026 Source: | Price Decreased | $359,990 -1.37% $195/sqft |
06/12/2026 Source: | Listed for Sale | $365,000 +4.29% $198/sqft |
03/15/2023 Source: | Sold | $349,990 $190/sqft |

Nearby Homes

Find Homes by Property Features in North Port, FL
Nearby New Homes For Sale

Based on information from Stellar MLS® through Nov 08, 2026, 05:30AM as submitted to and distributed by MLS GRID. All data is obtained from various sources and may not have been verified by the broker or MLS GRID. Supplied Open House Information is subject to change without notice. All information should be independently reviewed and verified for accuracy. Properties may or may not be listed by the office/agent presenting the information. IDX information is provided exclusively for consumers’ personal non-commercial use. It may not be used for any purpose other than to identify prospective properties consumers may be interested in purchasing. The data is deemed reliable but is not guaranteed by MLS GRID. The use of the MLS GRID Data may be subject to an end-user license agreement prescribed by the Member Participant’s applicable MLS, if any, and as amended from time to time. © 2026 Stellar MLS. All Rights Reserved.
 Advertising Broker: Fred McGill | Simple Showing, Inc
