- Overview
- Description
- Property Details
- Location
- HOA Management
- Facts & Features
- Getting Around
- Nearby Homes



$1,100,000
Monthly Est:$5,475
 5 Beds
 5 Baths
3 full baths + 2 half baths
 7,000sqft
2737 Pebble Beach Dr, Oakland, MI 48363 2452
$1,100,000
$5,475/moEst:
Get Pre-Approved
Single Family Residence
Built in 2003
$125/mo HOA
21,344.4 sqft lot
$157/sq.ft
Description
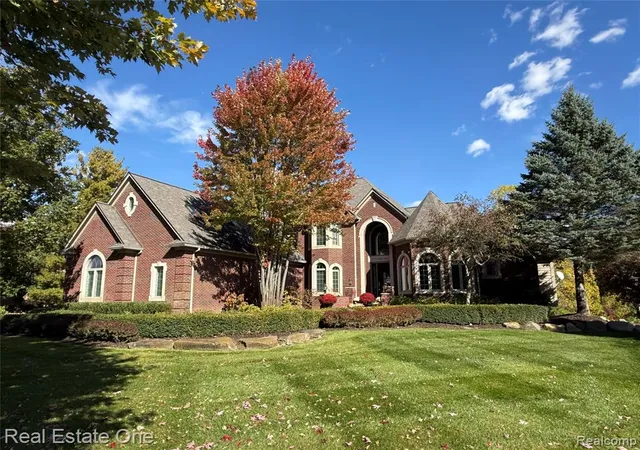
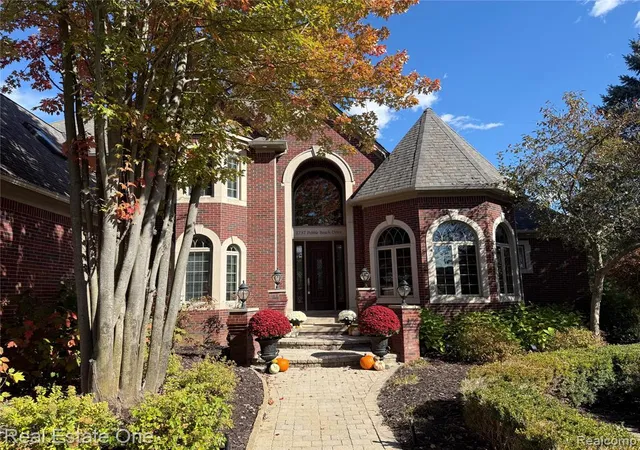
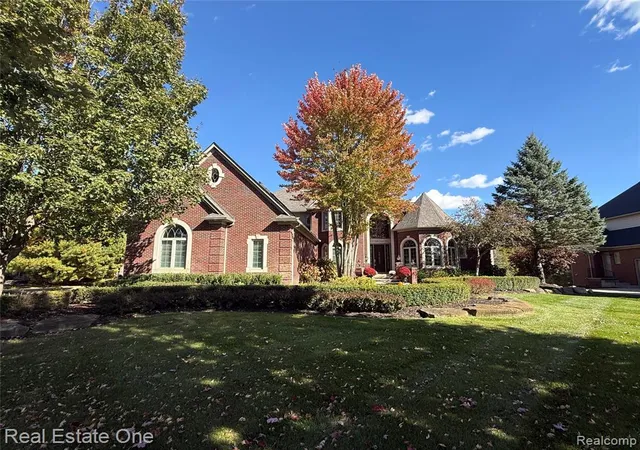
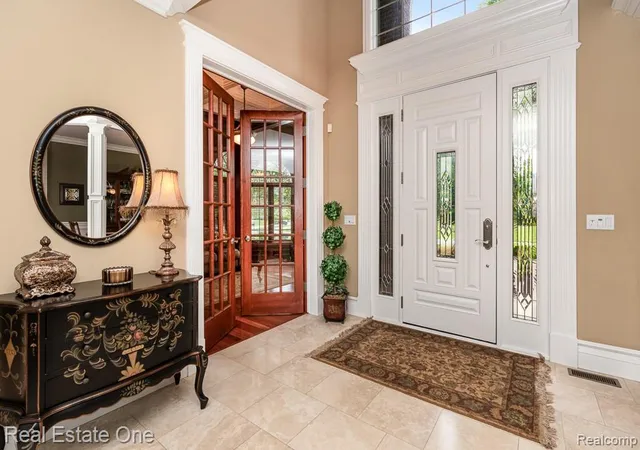
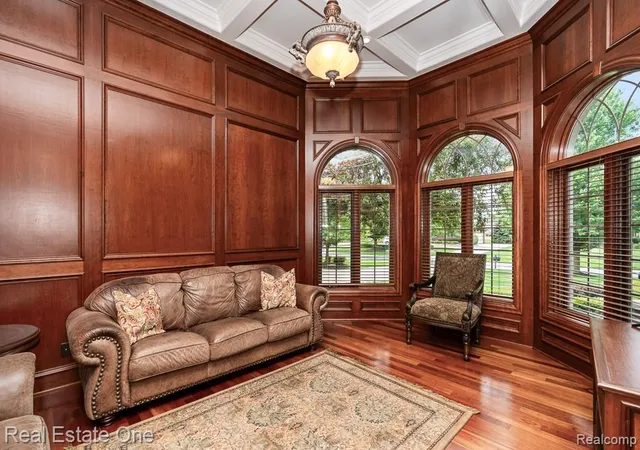
DON'T MAKE A MOVE WITHOUT experiencing exceptional craftsmanship, luxury and thoughtful design throughout this impressive home! Step into a grand foyer featuring imported Italian travertine tile flowing into the powder room and gourmet kitchen. Custom 9-ft solid doors open to the spacious great room, formal dining room, executive den, all enhanced by rich Brazilian cherry flooring. The impressive den showcases raised cherry paneling & coffered ceilings, while a dramatic 2-way fireplace adds warmth and ambiance to the main living spaces. The gourmet kitchen is beautifully appointed with custom cabinetry, granite counters, Thermador Professional gas cooktop, reverse osmosis system and butler's pantry. The luxurious 1st-floor primary suite is a true retreat with a private balcony, beautifully finished travertine bath, cherry cabinetry. Upstairs offers 4 generously sized bedrooms, including a Jack & Jill arrangement, 2 full baths, a large bonus room & dedicated 2nd-floor office. The spectacular finished walkout lower level is an entertainer's DREAM with grand 10-ft ceilings, 8-ft doors, a 2nd fireplace, custom wine cellar & stunning full bar equipped with an ice maker, refrigerator and dishwasher. A private bedroom/office with separate exterior stairway entrance provides excellent flexibility for guests, extended family or working from home. A private interior staircase leads directly from the lower level to the 3-car garage. Quality construction & mechanical features include an I-joist floor system, aluminum-clad windows, 50-year shingles, 3 furnaces, water softener, security system, additional H2O tank. Outside, enjoy the elevated steel, concrete deck w/spiral staircase leading to the beautiful, park-like backyard filled with perennial landscaping, highlighted by custom exterior soffit lighting. Meticulously maintained landscaping, exceptional property--inside and out. Rochester Schools! Enjoy the Twin Lakes golf & swim lifestyle with membership opportunities.
- Houzeo last checked: 4 minutes ago
- Listing updated: October 8, 2026 at 7:39 pm
- Listing Provided by: Caron Koteles Riha (248) 379-6651 DRE #6506045407 | Real Estate One-Rochester (248) 652-6500
- Source: MiRealSource MLS-MI | MLS#: 61003616

Property Details
Status
Active
Type
Single Family Residence
No. of Stories
2
County
City
Neighborhood
--
Year Built
2003
HOA Fees
$125/mo
Finished Area
7,000 sqft
Lot Size
21,344.4 sqft lot
Basement Area
- sqft
MLS Name
MiRealSource MLS
MLS Number
61003616
MLS Status
Active
Days on Market
134
Cumulative Days on Market
112

Continue Your Journey in App
Find your dream home, receive real-time updates, and many more!
Continue Your Journey in App
Find your dream home, receive real-time updates, and many more!
Location
HOA Management
N/A
HOA Fees
$1,500/ Annually
Amenities
 Amenities and services may be covered by one or multiple associations and service providers.
 Trash Pickup
 Snow Removal
 Club House Included
Disclaimer: Amenities are based on third-party information and may vary; buyers must independently verify all amenities, as information is deemed reliable but not guaranteed.
Facts & Features
Rooms
Bedrooms & bathrooms
Bedrooms: 5
Bathrooms: 5
Interior
Exterior Features
Balcony, Lawn Sprinkler, Tennis Court(s)
Appliances
Dishwasher, Disposal, Dryer, Microwave, Range/oven, Refrigerator, Washer, Gas Water Heater
Heating
Natural Gas, Forced Air
Cooling
Ceiling Fan(s), Central Air
Interior Features
Cable/internet Avail., Dsl Available, Wet Bar/bar
Sewer
Septic Tank
Construction
Year Built
Year Built: 2003
Home type
Single Family Residence
Architectural Style
Colonial
Construction Materials
Aluminum Siding, Brick
Foundation Details
Basement
Utilities & Energy
Water Source
Community
Fireplace Features
Basement, Gas, Great Room
Basement
Finished, Walk Out Access
Laundry Features
Ceramic, Entry
Pool Features
In Ground
Other Features
Subdivision Name
Twin Lakes Occpn 1090
Disclosures
Signed Disclosure
Patio And Porch Features
Deck, Patio
Community Features
Clubhouse, Gated
Price History
| Date | Event | Price |
|---|---|---|
10/08/2026 Source: | Listed for Sale | $1,100,000 $157/sqft |

Nearby Homes








Find Homes by Property Features in Oakland, MI
Nearby New Homes For Sale


Based on information from MiRealSource through Oct 30, 2026, 08:30PM . All information is provided exclusively for personal, non-commercial use, and may not be used for any purpose other than to identify prospective properties consumers may be interested in purchasing. The accuracy of all information, regardless of source, is not guaranteed or warranted. All information should be independently verified. Provided through IDX via MiRealSource, Inc. Courtesy of MiRealSource Shareholder. © 2026 MiRealSource. All Rights Reserved.
 Advertising Broker: Andover Real Estate | Andover Real Estate
