- Overview
- Description
- Property Details
- Location
- Facts & Features
- Getting Around
- Nearby Homes
 Price Drop: $51K (10/17)
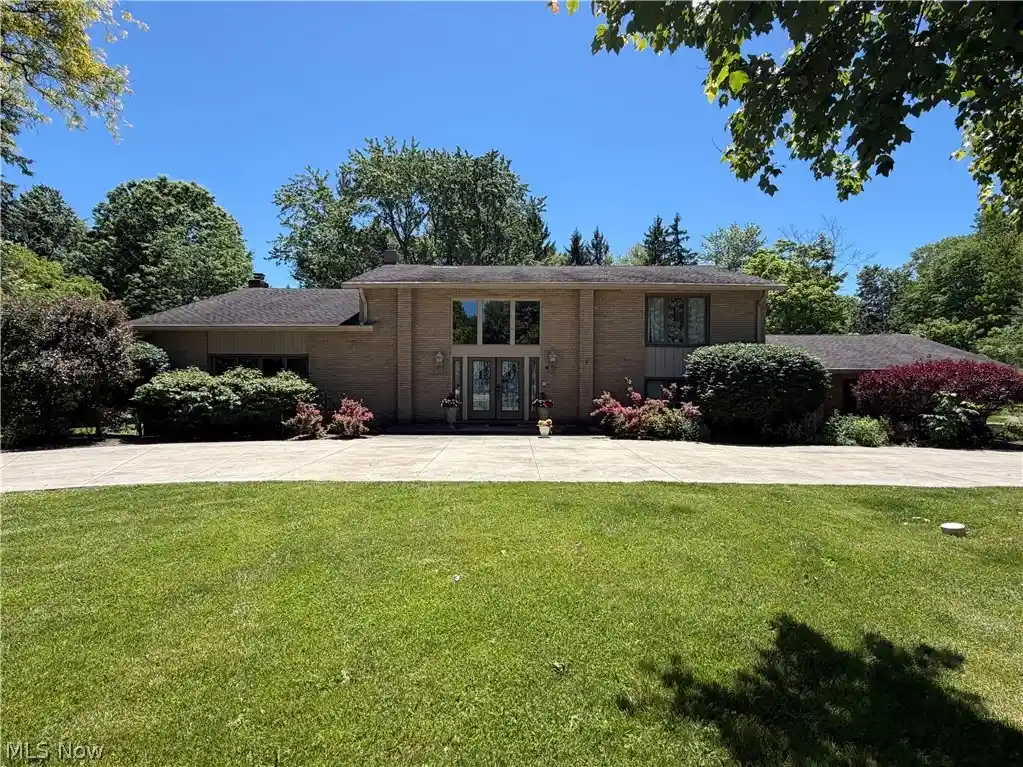


Street View
$799,000
Monthly Est:$3,977
 5 Beds
 5 Baths
5 full baths
 --sqft
2737 Sinton Pl, Cleveland, OH 44124
$799,000
$3,977/moEst:
Get Pre-Approved
Single Family Residence
Built in 1969
$-- HOA
1 acre lot
--/sqft
Description
Nestled at the end of a quiet cul-de-sac. This exceptional 5-bedroom, 5-bath home offers luxury, privacy, and resort-style living. A grand circular driveway and impressive curb appeal welcome you into a dramatic foyer with cathedral ceilings, designer tile flooring, and elegant finishes. The main level features a formal dining room with a retractable crystal chandelier, a vaulted living room, and a spacious family room centered around a travertine stone gas fireplace. Custom wood paneling, built-in cabinetry, entertainment centers, and surround sound create the perfect setting for everyday living and entertaining.
The custom bar area includes quartz countertops, glass bar top, wine storage, refrigerator/freezer, and Scotsman ice maker. The chef’s kitchen is equipped with custom cabinetry, premium JennAir appliances, panel-ready built-in refrigerator, coffee station with pot filler, and a designer island with seating. Custom closets and a spa-inspired bath with vaulted ceilings, skylight, soaking tub, steam shower, and customized walk-in closet. A separate first-floor entrance offers flexibility for guests, a home office, or multigenerational living. The unfinished basement: laundry, utility & small storage. Step outside to a private backyard retreat featuring a stamped concrete patio, covered seating area, and fully equipped outdoor kitchen with a Fire Magic Aurora built-in grill, granite countertops, refrigerator, storage drawers, and custom stonework. Enjoy the 16x30 heated fiberglass in-ground pool (2023), hot tub, fire pit, and fenced pool/patio area. Park like setting. Additional highlights include a 2.5-car attached garage, 3-car parking pad, security system, zoned heating and cooling, and numerous custom upgrades throughout.
home combines luxury, comfort, and exceptional indoor-outdoor living in a highly desirable private setting
Pool info: 7.5 ft, no diving board. installed 3 years ago, 16x30 fiberglass, with fountains and led lights
- Houzeo last checked: 5 minutes ago
- Listing updated: October 17, 2026 at 1:23 pm
- Listing Provided by: Elena Abramovich (440) 221-4813 DRE #2008000231 | Cleveland Property Management Group, LLC. (440) 461-0050
- Source: MLS Now-OH | MLS#: 5214691

Property Details
Status
Pending
Type
Single Family Residence
No. of Stories
2
County
City
Neighborhood
--
Year Built
1969
HOA Fees
-
Finished Area
- sqft
Lot Size
1 acre lot
Basement Area
- sqft
MLS Name
MLS Now
MLS Number
5214691
MLS Status
Pending
Days on Market
149
Cumulative Days on Market
127

Continue Your Journey in App
Find your dream home, receive real-time updates, and many more!
Continue Your Journey in App
Find your dream home, receive real-time updates, and many more!
Location
Facts & Features
Rooms
Bedrooms & bathrooms
Bedrooms: 5
Bathrooms: 5
EntryFoyer
Level: First
Area: 338.00 Square Feet
Dimensions: 26 x 13
LivingRoom
Level: First
Area: 375.00 Square Feet
Dimensions: 25 x 15
FamilyRoom
Level: First
Area: 624.00 Square Feet
Dimensions: 26 x 24
DiningRoom
Level: First
Area: 180.00 Square Feet
Dimensions: 15 x 12
Bedroom
Level: First
Area: 110.00 Square Feet
Dimensions: 11 x 10
PrimaryBedroom
Level: Second
Area: 252.00 Square Feet
Dimensions: 18 x 14
Bedroom
Level: Second
Area: 196.00 Square Feet
Dimensions: 14 x 14
Bedroom
Level: Second
Area: 195.00 Square Feet
Dimensions: 15 x 13
Interior
Heating
Gas, Hot Water, Steam
Exterior Features
Fire Pit, Outdoor Grill, Private Yard
Appliances
Built In Oven, Dishwasher, Disposal, Humidifier, Microwave, Range, Refrigerator
Cooling
Central Air
Interior Features
Beamed Ceilings, Ceiling Fans, Chandelier, Cathedral Ceilings, Entrance Foyer, Eat In Kitchen, High Ceilings, His And Hers Closets, Kitchen Island, Multiple Closets, Open Floorplan, Pantry, Recessed Lighting, Smart Thermostat, Bar, Walk In Closets
Sewer
Septic Tank
Construction
Year Built
Year Built: 1969
Home type
Single Family Residence
Roof
Shingle
Architectural Style
Split Level
Construction Materials
Wood Siding
Utilities & Energy
Fireplace Features
Great Room
Basement
Storage Space, Unfinished, Sump Pump
Water Source
Public
Parking Features
Additional Parking, Attached, Circular Driveway, Garage
Laundry Features
In Basement
Pool Features
Fenced, Fiberglass, Heated, In Ground
Other Features
Disclosures
Owner Is Listing Agent
Subdivision Name
Sinton Place Resub
Lot Features
Cul De Sac, Dead End
Patio And Porch Features
Covered
Price History
| Date | Event | Price |
|---|---|---|
10/17/2026 Source: | Pending | $799,000 $0/sqft |
09/15/2026 Source: | Listed for Sale | $799,000 +12192.31% $0/sqft |
09/06/2026 Source: | Off Market | $6,500 -99.24% $0/sqft |
09/02/2026 Source: | Price Decreased | $850,000 -10.53% $0/sqft |
06/01/2026 Source: | Off Market | $950,000 -4.52% $0/sqft |

Show more
Nearby Homes
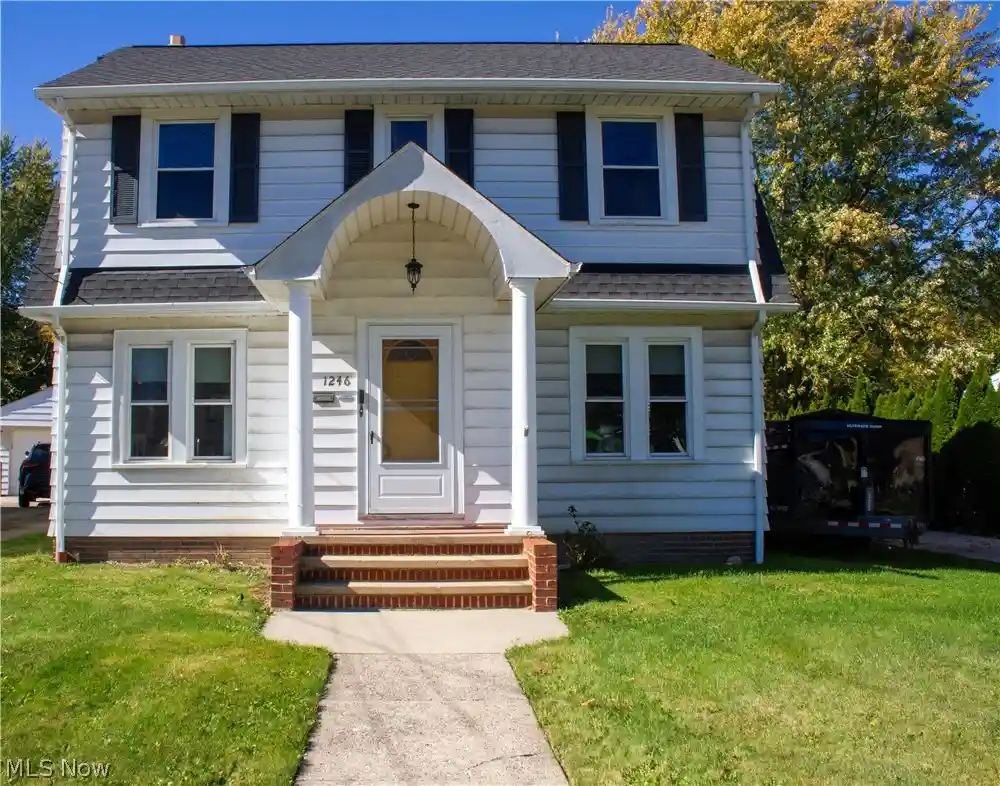
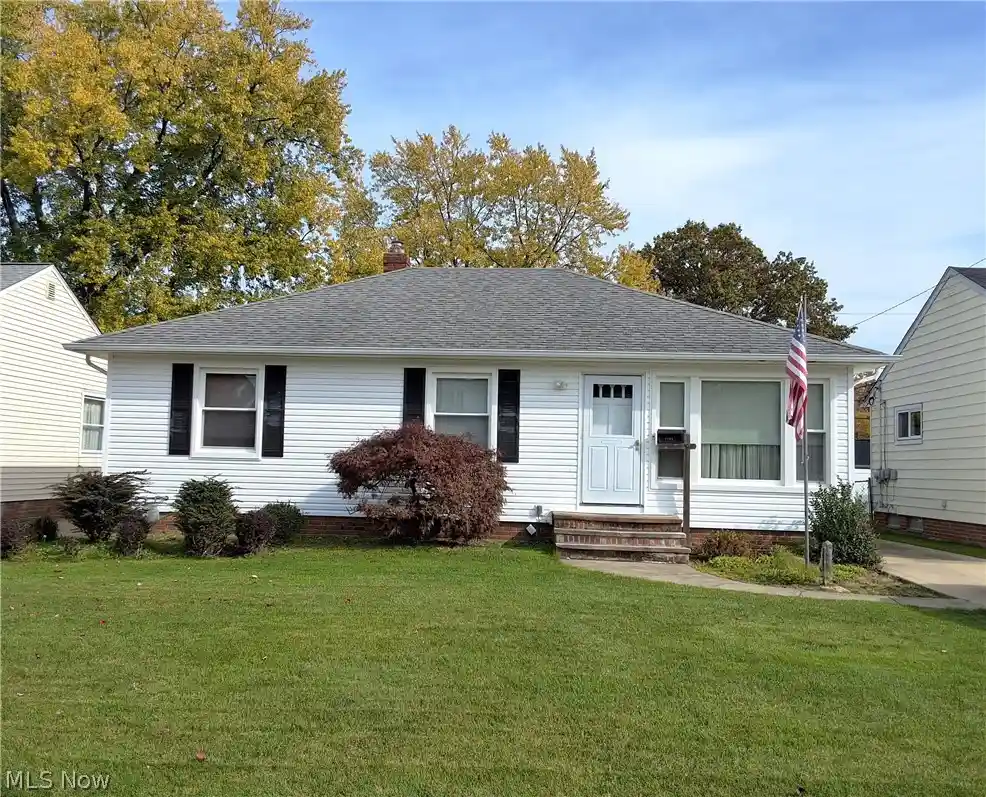

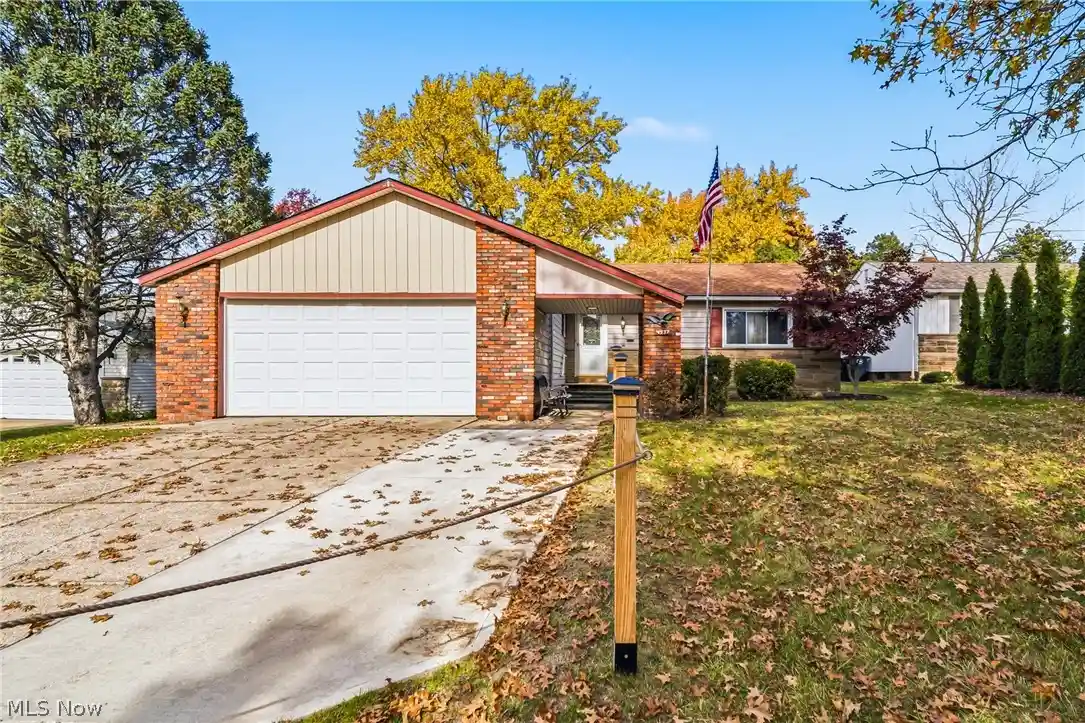
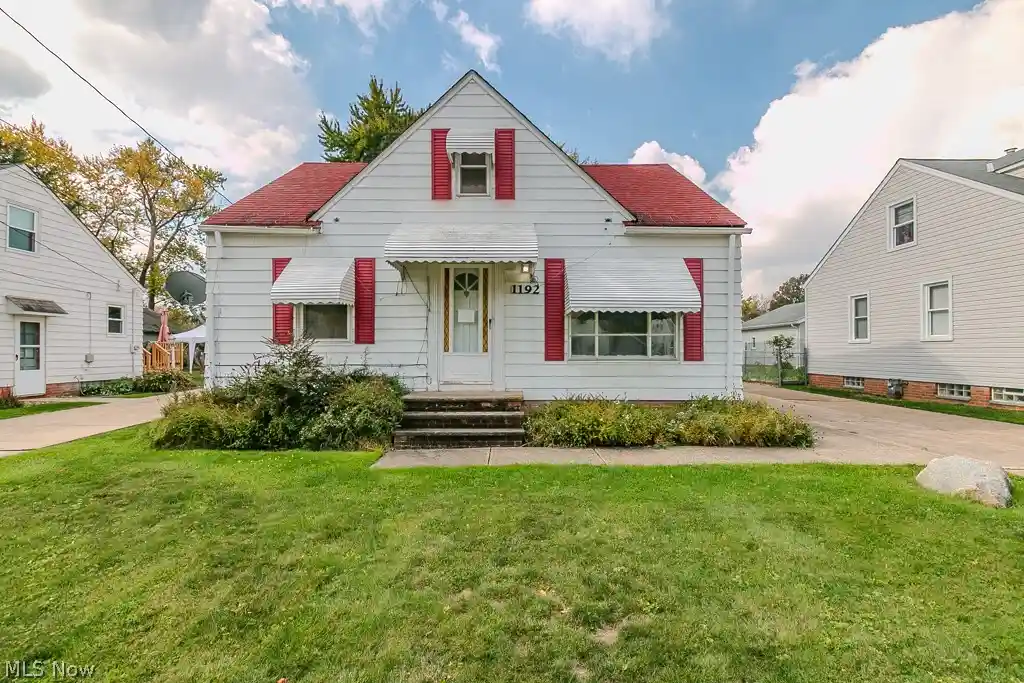
Find Homes by Property Features in Cleveland, OH
Nearby New Homes For Sale

Based on information from the Board/Association of REALTORS® (alternatively, from the Service) through Oct 29, 2026, 09:00PM. The data relating to real estate for sale on this website comes in part from the Internet Data Exchange program of MLS Now. Real estate listings held by brokerage firms other than Houzeo are marked with the Internet Data Exchange logo and detailed information about them includes the name of the listing broker(s). This website may not include listings or property addresses of sellers who have directed their listing brokers to withhold their listing or their property address from display on the Internet. Information is provided exclusively for personal, non-commercial use, and may not be used for any purpose other than to identify prospective properties consumers may be interested in purchasing. All information deemed reliable but not guaranteed. Houzeo participates in MLS Now IDX program, allowing us to display other IDXP’s’ listings on our website. However, Houzeo does not display the entire MLS Now IDX database on this website. The listings of some real estate brokerage firms have been excluded. The photos may be altered, edited, enhanced or virtually staged. © 2026 Multiple Listing Service, Inc. All Rights Reserved
 Advertising Broker: Nicholas Huscroft | Chosen Realty
