- Overview
- Description
- Property Details
- Location
- HOA Management
- Facts & Features
- Getting Around
- Nearby Homes



$304,900
Monthly Est:$1,518
 3 Beds
 3 Baths
2 full baths + 1 half bath
 1,435sqft
2739 Coupe St, Kissimmee, FL 34746
$304,900
$1,518/moEst:
Get Pre-Approved
Townhouse
Built in 2008
$626.67/mo HOA
1,481 sqft lot
$212/sq.ft
Description
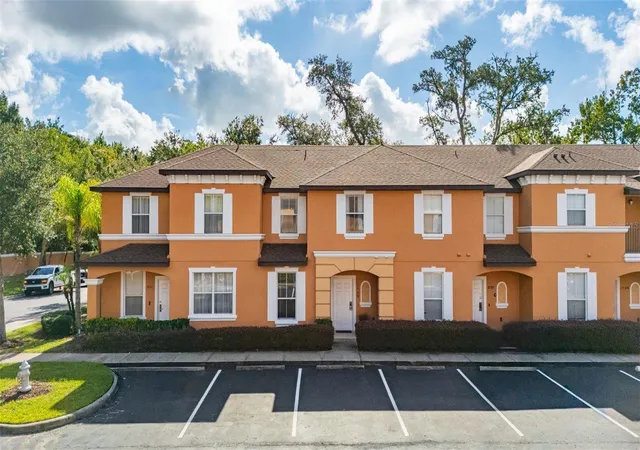
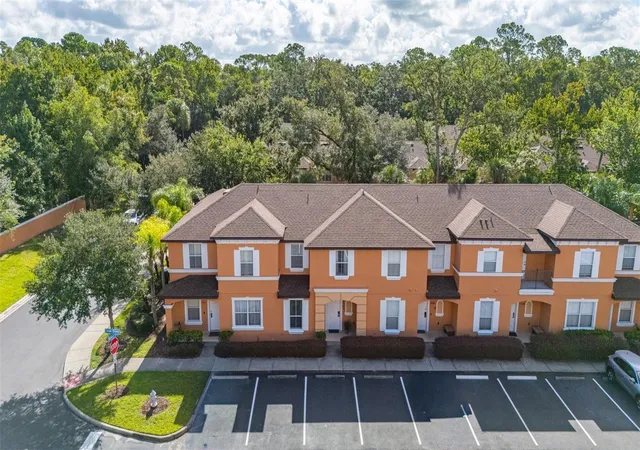
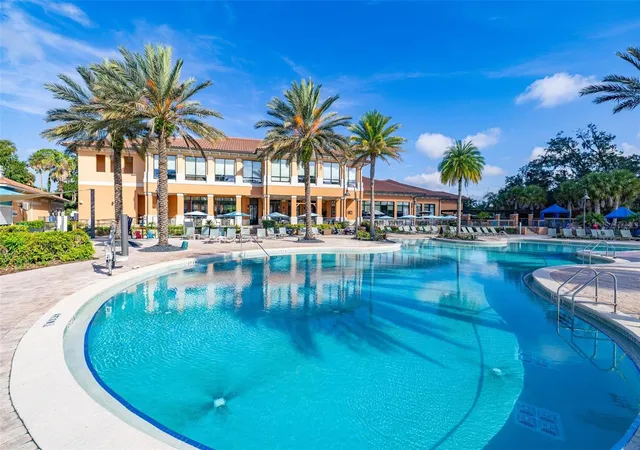
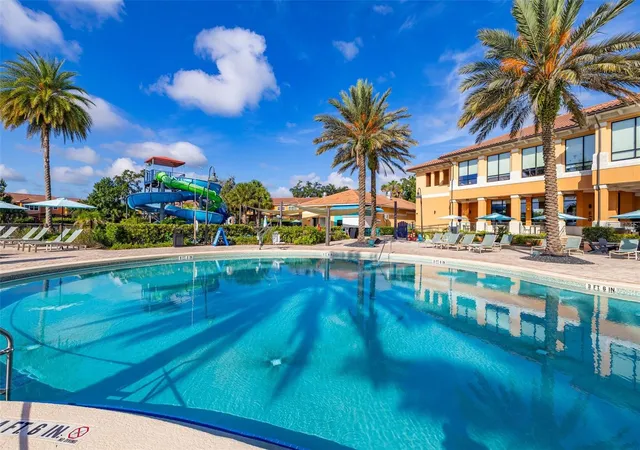
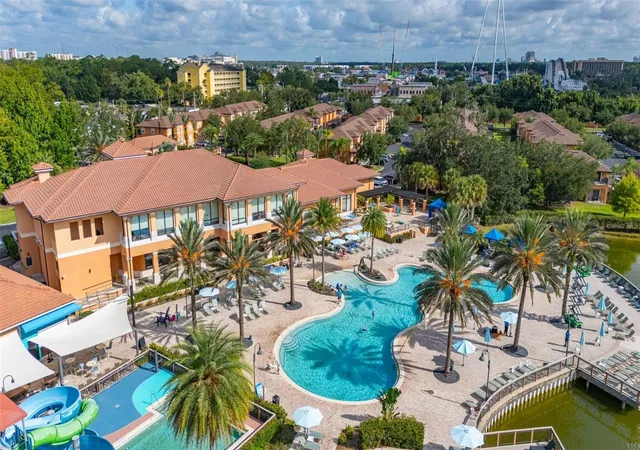
Beautiful TURN-KEY FULLY FURNISHED TOWNHOME in one of Orlando's premiere vacation rental resort destinations only minutes from famous Walt Disney World parks. The home is ideal as a Primary Residence, Vacation Home or Investment property. This INCOME PRODUCING PROPERTY at Regal Oaks is featuring a Functional floor plan perfectly designed for a relaxing lifestyle and unforgettable getaway experience. The residence showcases PRIME LOCATION within a short walk to the CLUBHOUSE and one of the best resort amenities in town. Once inside, you can feel the abundance of natural light, modern finishes and tasteful décor. The first floor is open and welcoming, with a combined kitchen and living room along with dining area - great for guest entertaining. Fully equipped KITCHEN is featuring GRANITE COUNTERTOPS, STAINLESS STEEL APPLIANCES and all kitchenware for pleasant cooking experience. Inviting breakfast cafe and a closet pantry complete
the kitchen. DURABLE CERAMIC TILE floors throughout main living areas downstairs including kitchen, dining room and living room. LAUNDRY CLOSET on the first floor with BRAND NEW WASHER and DRYER included in the Sale. OWNER'S SUITE is on the second floor and 2 guest bedrooms with an additional full bathroom are upstairs. Step outside to experience private resort-like settings offering SCREENED-IN PORCH to enjoy a breakfast, a cup of coffee or a homemade dinner; a JETTED ABOVE GROUND TUB is included in the purchase. The HOA fees cover: lawn service, trash pick-up, maintenance of the exterior, guard-gated entry into the community, use of all amenities - the clubhouse, gym, games room, community pool, sports courts. Only minutes from all world-famous Disney parks and major attractions, variety of dining options and shopping; walking distance to popular Old Town Kissimmee, 5 min drive to most walkable town of Celebration and close to Hwy 192, Margaritaville resort and Sunset Walk, H20 Water Park, Studio Movie Grill. Home is also close to the major airports, popular sand beaches, and nearby championship public golf courses. Enjoy luxury vacations and own premier income producing property at the same time. Complimentary $400 value professional photo package comes as a bonus if a future homeowner anticipates using the investment as Airbnb. Transferable Home Warranty. *** Ask about the lender credit available through the preferred lender for qualified buyers. We welcome you to schedule a private showing and to check it out!
- Houzeo last checked: 2 hours ago
- Listing updated: October 6, 2026 at 3:15 pm
- Listing Provided by: Elena Sherstikova (321) 663-0004 , Anna Kostenko | KELLER WILLIAMS REALTY AT THE LAKES (407) 566-1800
- Source: Stellar MLS-FL as distributed by MLS GRID | MLS#: S5155453

Property Details
Status
Active
Type
Townhouse
No. of Stories
2
County
City
Neighborhood
--
Year Built
2008
HOA Fees
$626.67/mo
Finished Area
1,435 sqft
Lot Size
1,481 sqft lot
Basement Area
- sqft
MLS Name
Stellar MLS
MLS Number
S5155453
MLS Status
Active
Days on Market
81
Cumulative Days on Market
53

Continue Your Journey in App
Find your dream home, receive real-time updates, and many more!
Continue Your Journey in App
Find your dream home, receive real-time updates, and many more!
Location
HOA Management
Regal Oaks At Old Town/Richard Pedalino
HOA Fees
$1,880/ Quarterly
Amenities
 Amenities and services may be covered by one or multiple associations and service providers.
 Internet
 Pool
 Maintenance
 Trash Pickup
 Security Guard
Disclaimer: Amenities are based on third-party information and may vary; buyers must independently verify all amenities, as information is deemed reliable but not guaranteed.
Facts & Features
Rooms
Bedrooms & bathrooms
Bedrooms: 3
Bathrooms: 3
Living Room
Level: First
Area: 400.00 Square Feet
Dimensions: 20x20
Kitchen
Level: First
Area: 96.00 Square Feet
Dimensions: 8x12
Primary Bedroom
Level: Second
Area: 165.00 Square Feet
Dimensions: 11x15
Bedroom 2
Level: Second
Area: 100.00 Square Feet
Dimensions: 10x10
Bedroom 3
Level: Second
Area: 100.00 Square Feet
Dimensions: 10x10
Interior
Flooring
Carpet, Ceramic Tile
Heating
Central
Appliances
Cooktop, Dishwasher, Disposal, Dryer, Microwave, Refrigerator, Washer
Interior Features
Eat In Kitchen, Kitchen/family Room Combo, Primary Bedroom Upstairs
Window Features
Blinds, Window Treatments
Sewer
Public Sewer
Cooling
Central Air
Exterior Features
Lighting, Sidewalk
Construction
Year Built
Year Built: 2008
Home type
Townhouse
Foundation Details
Slab
Architectural Style
Colonial
Roof
Shingle
Construction Materials
Block, Stucco
Utilities & Energy
Security Features
Gated Community, Security Gate
Water Source
Public
Parking Features
Common, Open
Laundry Features
Laundry Closet
Utilities
Bb/hs Internet Available, Cable Available, Cable Connected, Electricity Available, Electricity Connected, Sewer Available, Sewer Connected, Water Available, Water Connected
Other Features
Patio And Porch Features
Covered, Patio, Screened
Subdivision Name
Regal Oaks At Old Town
Community Features
Clubhouse, Deed Restrictions, Fitness Center, Gated Community Guard, Park, Pool, Restaurant, Sidewalks, Tennis Court(s)
Lot Features
Paved
Price History
| Date | Event | Price |
|---|---|---|
09/19/2026 Source: | Price Decreased | $304,900 -1.45% $212/sqft |
08/31/2026 Source: #MFRS5155453 | Price Increased | $309,400 +1.48% $216/sqft |
08/14/2026 Source: | Listed for Sale | $304,900 -3.18% $212/sqft |
08/14/2026 Source: | Price Decreased | $314,900 -0.03% $219/sqft |
04/12/2022 Source: | Price Increased | $315,000 +8.62% $220/sqft |

Show more
Nearby Homes
Find Homes by Property Features in Kissimmee, FL
Nearby New Homes For Sale

Based on information from Stellar MLS® through Nov 04, 2026, 12:45PM as submitted to and distributed by MLS GRID. All data is obtained from various sources and may not have been verified by the broker or MLS GRID. Supplied Open House Information is subject to change without notice. All information should be independently reviewed and verified for accuracy. Properties may or may not be listed by the office/agent presenting the information. IDX information is provided exclusively for consumers’ personal non-commercial use. It may not be used for any purpose other than to identify prospective properties consumers may be interested in purchasing. The data is deemed reliable but is not guaranteed by MLS GRID. The use of the MLS GRID Data may be subject to an end-user license agreement prescribed by the Member Participant’s applicable MLS, if any, and as amended from time to time. © 2026 Stellar MLS. All Rights Reserved.
 Advertising Broker: Fred McGill | Simple Showing, Inc
