- Overview
- Description
- Property Details
- Location
- HOA Management
- Facts & Features
- Getting Around
- Nearby Homes




$230,000
Monthly Est:$1,145
 2 Beds
 2 Baths
2 full baths
 1,000sqft
2739 Sherbrooke Ln #B, Palm Harbor, FL 34684
$230,000
$1,145/moEst:
Get Pre-Approved
Villa
Built in 1974
$635/mo HOA
-- sqft lot
$230/sq.ft
Description
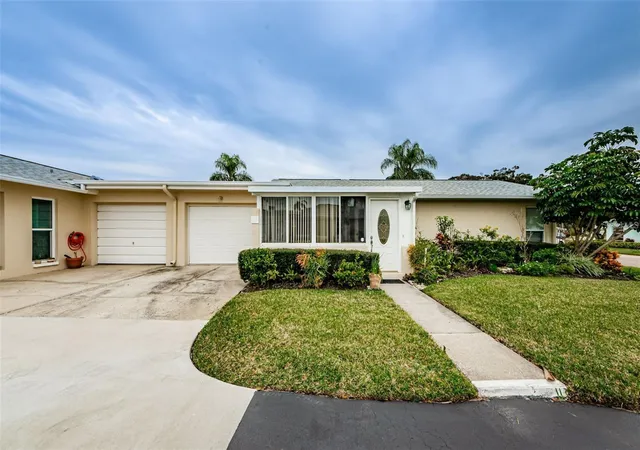
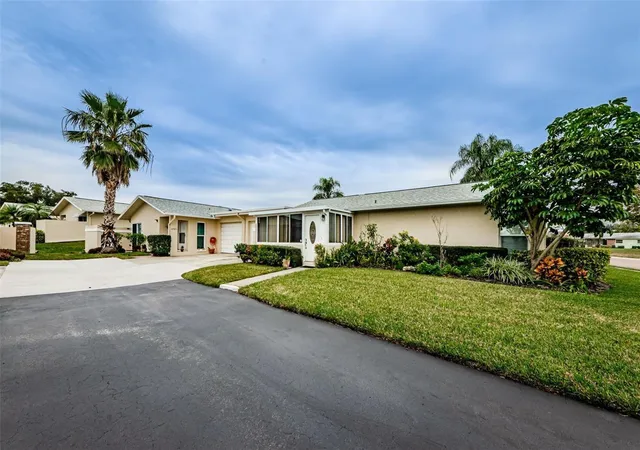
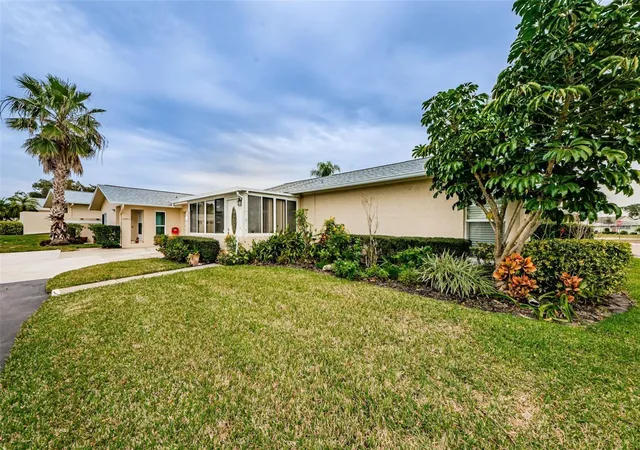
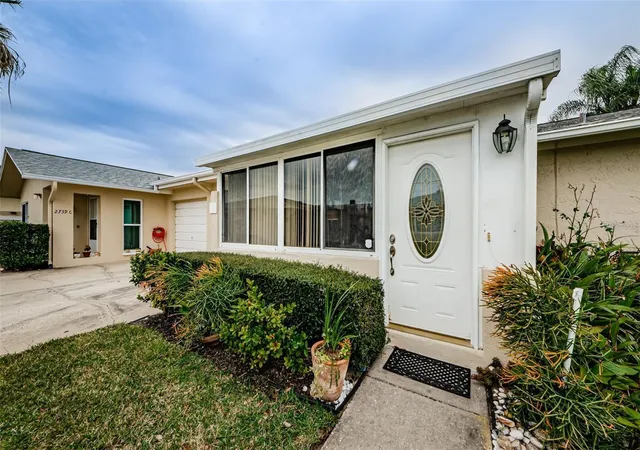
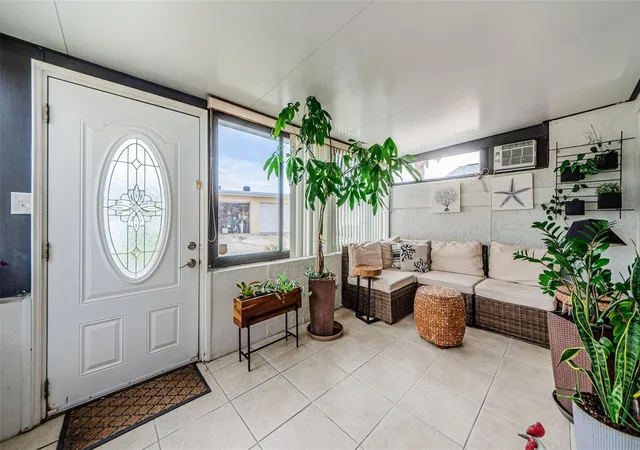
Under contract-accepting backup offers. PRICE IMPROVEMENT! Florida Living at Its Best! Welcome to this beautifully updated 2-bedroom, 2-bath villa with a 1-car garage in the sought-after 55 plus Highland Lakes Golf Community of Palm Harbor. Fee Simple ownership—YOU OWN THE LAND! No land lease, no flood zone, and no evacuation zone. High and dry! Step inside and discover a light, bright, and inviting open floor plan with quality flooring throughout. The completely updated kitchen is sure to impress with granite countertops, stylish Shaker cabinetry, and stainless-steel appliances. The spacious primary suite offers a walk-in closet and a beautifully updated bath, while the second bedroom and bath provide comfortable space for guests. A wonderful bonus is the enclosed Florida room, perfect for relaxing, entertaining, enjoying your morning coffee, or creating a cozy den or office. The spacious 1-car garage includes a washer and dryer plus abundant storage. Enjoy the ease of maintenance-free Florida living with a low monthly HOA fee of just $635.42, which includes water, sewer, trash, cable, internet, insurance, lawn and grounds maintenance, pool maintenance, and reserves. Highland Lakes is an active 55+ lakefront golf community offering an array of amenities and activities, including a sparkling pool, clubhouse, shuffleboard, billiards, ping pong, bingo, social events, and more. The community is also golf-cart friendly, making it easy to enjoy everything in this wonderful neighborhood. Ideally located just minutes from shopping, restaurants, Honeymoon Island State Park, Clearwater Beach, the Pinellas Trail, downtown Dunedin, and Tarpon Springs. You can even walk or bike to Publix, Trader Joe’s and Barnes & Noble. Convenient access to Tampa and area airports makes this an ideal full-time residence or Florida getaway. Move-in ready and filled with updates, this is the Florida lifestyle you’ve been waiting for! Schedule your private showing today!
- Houzeo last checked: 9 minutes ago
- Listing updated: October 13, 2026 at 1:55 am
- Listing Provided by: Linda Karpathios (727) 488-5453 | COLDWELL BANKER REALTY (727) 781-3700
- Source: Stellar MLS-FL as distributed by MLS GRID | MLS#: TB8462674

Property Details
Status
Active Under Contract
Type
Single Family Residence
No. of Stories
1
County
City
Neighborhood
--
Year Built
1974
HOA Fees
$635/mo
Finished Area
1,000 sqft
Lot Size
-- sqft lot
Basement Area
- sqft
MLS Name
Stellar MLS
MLS Number
TB8462674
MLS Status
Pending
Days on Market
301
Cumulative Days on Market
276

Continue Your Journey in App
Find your dream home, receive real-time updates, and many more!
Continue Your Journey in App
Find your dream home, receive real-time updates, and many more!
Location
HOA Management
Frankly Coastal Property Management, LLC
HOA Fees
$635.42/ Monthly
Amenities
 Amenities and services may be covered by one or multiple associations and service providers.
 Pool
 Sewer
 Cable TV
 Internet
 Club House
 Maintenance
 Trash Pickup
 Water
 Insurance
 Sports Court
Escrow Reserves Fund
Recreational Facilities
Common Area Taxes
Disclaimer: Amenities are based on third-party information and may vary; buyers must independently verify all amenities, as information is deemed reliable but not guaranteed.
Facts & Features
Rooms
Bedrooms & bathrooms
Bedrooms: 2
Bathrooms: 2
Kitchen
Level: First
Area: 64.00 Square Feet
Dimensions: 8x8
Living Room
Level: First
Area: 182.00 Square Feet
Dimensions: 14x13
Primary Bedroom
Level: First
Area: 170.00 Square Feet
Dimensions: 17x10
Interior
Sewer
Public Sewer
Cooling
Central Air
Flooring
Laminate, Tile
Interior Features
Ceiling Fans(s), Living Room/dining Room Combo, Solid Wood Cabinets, Stone Counters, Thermostat, Walk In Closet(s), Window Treatments
Exterior Features
Lighting, Sidewalk, Storage
Heating
Central, Electric
Appliances
Dishwasher, Disposal, Dryer, Electric Water Heater, Exhaust Fan, Microwave, Range, Range Hood, Refrigerator, Washer
Construction
Year Built
Year Built: 1974
Home type
Villa
Roof
Shingle
Foundation Details
Slab
Construction Materials
Block, Frame
Utilities & Energy
Utilities
Cable Available, Cable Connected, Electricity Available, Electricity Connected, Sewer Available, Sewer Connected, Water Available, Water Connected
Parking Features
Driveway, Garage Door Opener, Guest, Oversized
Association Amenities
Cable Tv, Clubhouse, Shuffleboard Court
Pool Features
Gunite, In Ground, Lighting
Laundry Features
In Garage
Water Source
Public
Other Features
Vegetation
Trees/landscaped
Subdivision Name
Highland Lakes Condo
Patio And Porch Features
Covered, Enclosed, Front Porch, Patio, Porch
Community Features
Buyer Approval Required, Clubhouse, Deed Restrictions, Fitness Center, Golf Carts Ok, Golf, Pool, Sidewalks, Tennis Court(s), Street Lights
Lot Features
Cleared, In County, Near Golf Course, Sidewalk, Paved
Price History
| Date | Event | Price |
|---|---|---|
10/13/2026 Source: | Contingent (Active Under Contract) | $230,000 $230/sqft |
10/03/2026 Source: | Price Increased | $230,000 +9900.00% $230/sqft |
07/19/2026 Source: | Price Increased | $2,300 +4.55% $2/sqft |
07/19/2026 Source: | Price Decreased | $2,200 -99.06% $2/sqft |
07/18/2026 Source: #MFRTB8462674 | Price Decreased | $235,000 -1.26% $235/sqft |

Show more
Nearby Homes
Find Homes by Property Features in Palm Harbor, FL

Based on information from Stellar MLS® through Nov 07, 2026, 09:30AM as submitted to and distributed by MLS GRID. All data is obtained from various sources and may not have been verified by the broker or MLS GRID. Supplied Open House Information is subject to change without notice. All information should be independently reviewed and verified for accuracy. Properties may or may not be listed by the office/agent presenting the information. IDX information is provided exclusively for consumers’ personal non-commercial use. It may not be used for any purpose other than to identify prospective properties consumers may be interested in purchasing. The data is deemed reliable but is not guaranteed by MLS GRID. The use of the MLS GRID Data may be subject to an end-user license agreement prescribed by the Member Participant’s applicable MLS, if any, and as amended from time to time. © 2026 Stellar MLS. All Rights Reserved.
 Advertising Broker: Fred McGill | Simple Showing, Inc
