- Overview
- Description
- Property Details
- Location
- HOA Management
- Facts & Features
- Getting Around
- Nearby Homes
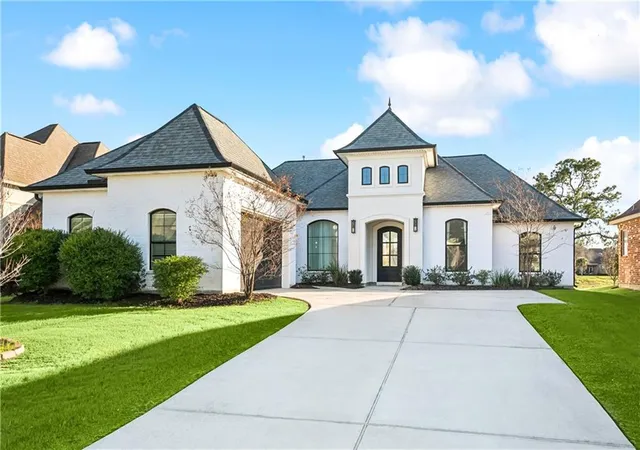
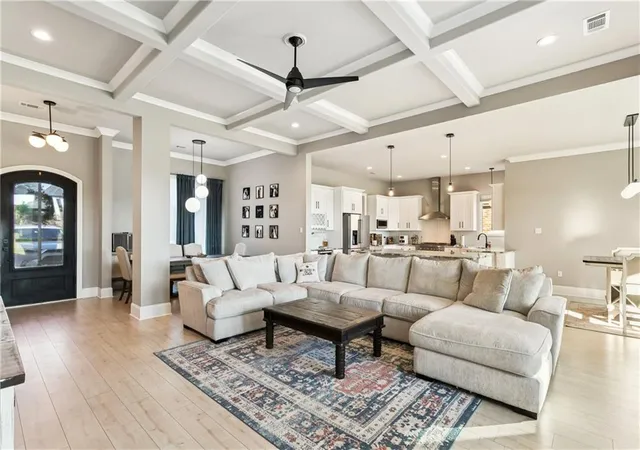

Street View
$495,000
Monthly Est:$2,464
 4 Beds
 3 Baths
2 full baths + 1 half bath
 2,397sqft
274 Cypress Lakes Dr, Slidell, LA 70458
$495,000
$2,464/moEst:
Get Pre-Approved
Single Family Residence
Built in 2021
$54.17/mo HOA
9,317.48 sqft lot
$207/sq.ft
Description
Welcome to a refined, move-in-ready home designed for effortless comfort, elevated style, and everyday functionality in one of Slidell’s most desirable communities.
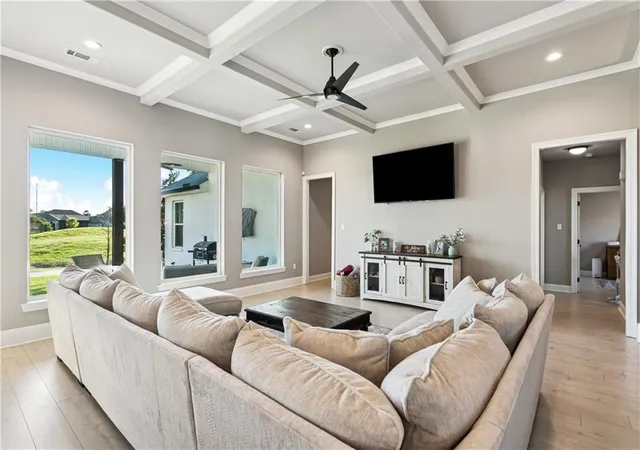
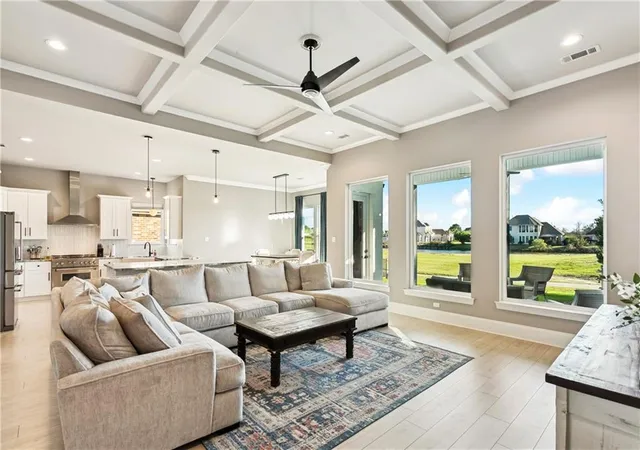
This beautifully crafted residence offers a bright, open-concept layout filled with natural light, highlighted by soaring ceilings, elegant coffered detailing, and wide-plank flooring that flows seamlessly through the main living spaces. The living area is both inviting and impressive, creating the perfect backdrop for quiet evenings or lively gatherings.
The kitchen serves as the heart of the home, thoughtfully designed with custom white cabinetry, stainless steel appliances, a gas range with statement hood, classic subway tile backsplash, farmhouse sink, and an expansive island great for entertaining, casual meals, or hosting holidays. Just beyond, the dining area features designer lighting and peaceful views of the backyard, adding warmth and sophistication to every meal.
The primary suite feels like a private retreat, complete with generous proportions and a spa-inspired bathroom featuring a freestanding soaking tub, oversized glass-enclosed shower, and timeless finishes that elevate daily routines. Additional rooms offer flexible space well suited for guests, home offices, or creative use.
Outdoor living is just as inviting, with a covered patio for your morning coffee, evening relaxation, or entertaining while overlooking a neatly maintained yard. The garage adds exceptional versatility, offering abundant storage and space for a home gym, workshop, or hobby area.
Conveniently located for shopping, dining, parks, schools, and commuter routes, this home blends upscale design with practical living in a peaceful neighborhood setting. It delivers the space, style, and lifestyle today’s buyers are searching for.
- Houzeo last checked: 10 hours ago
- Listing updated: October 7, 2026 at 2:00 pm
- Listing Provided by: Sarah Renken (228) 669-6985 | Southern Magnolia Realty LLC (228) 731-3656
- Source: New Orleans Metropolitan AOR (NOMAR) MLS-LA | MLS#: 2536031

Property Details
Status
Active
Type
Single Family Residence
No. of Stories
1
County
City
Neighborhood
--
Year Built
2021
HOA Fees
$54.17/mo
Finished Area
2,397 sqft
Lot Size
9,317.48 sqft lot
Basement Area
- sqft
MLS Name
New Orleans Metropolitan AOR (NOMAR) MLS
MLS Number
2536031
MLS Status
Active
Days on Market
280

Continue Your Journey in App
Find your dream home, receive real-time updates, and many more!
Download App
Continue Your Journey in App
Find your dream home, receive real-time updates, and many more!
Location
HOA Management
N/A
HOA Fees
$650/ Annually
Disclaimer: Amenities are based on third-party information and may vary; buyers must independently verify all amenities, as information is deemed reliable but not guaranteed.
Facts & Features
Rooms
Bedrooms & bathrooms
Bedrooms: 4
Bathrooms: 3
Kitchen
Level: Lower
Area: 330.00 Square Feet
Dimensions: 30 x 11
Bedroom
Level: Lower
Area: 120.00 Square Feet
Dimensions: 10 x 12
Bedroom
Level: Lower
Area: 159.50 Square Feet
Dimensions: 14.5 x 11
Laundry
Level: Lower
Area: 56.00 Square Feet
Dimensions: 8 x 7
LivingRoom
Level: Lower
Area: 361.00 Square Feet
Dimensions: 19 x 19
Bedroom
Level: Lower
Area: 132.00 Square Feet
Dimensions: 11 x 12
PrimaryBedroom
Level: Lower
Area: 340.80 Square Feet
Dimensions: 21.3 x 16.0
Interior
Sewer
Public Sewer
Heating
Central, Multiple Heating Units
Cooling
Central Air, Two Units
Construction
Year Built
Year Built: 2021
Home type
Single Family Residence
Foundation Details
Slab
Architectural Style
Traditional
Property Condition
Excellent
Roof
Shingle
Construction Materials
Brick, Stucco
Utilities & Energy
Fireplace Features
None
Parking Features
Garage, Off Street
Water Source
Public
Other Features
Subdivision Name
Oak Harbor
Community Features
Golf, Golf Course Community
Lot Features
Outside City Limits
Price History
| Date | Event | Price |
|---|---|---|
10/07/2026 Source: | Price Decreased | $495,000 -3.88% $207/sqft |
07/01/2026 Source: | Listed for Sale | $515,000 -2.65% $215/sqft |
05/14/2026 Source: | Off Market | $529,000 -1.86% $221/sqft |
03/22/2026 Source: | Price Decreased | $539,000 -0.92% $225/sqft |
02/20/2026 Source: | Listed for Sale | $544,000 +9.02% $227/sqft |

Show more
Getting Around 274 Cypress Lakes Dr
Bike Score®

Somewhat Bikeable
30/100
Walk Score®

Car-Dependent
4/100
Data provided by Redfin
Nearby Homes



Find Homes by Property Features in Slidell, LA


Based on information from the ROAM MLS through Oct 09, 2026, 02:30PM. IDX information is provided exclusively for consumers' personal, non-commercial use. It may not be used for any purpose other than to identify prospective properties consumers may be interested in purchasing. Data is deemed reliable but is not guaranteed accurate by the MLS. This website may not include listings or property addresses of sellers who have directed their listing brokers to withhold their listing or their property address from display on the Internet. © 2026 ROAM MLS. All Rights Reserved.
 Advertising Broker: Jared Andrew English | Congress Realty, Inc