- Overview
- Description
- Property Details
- Location
- HOA Management
- Facts & Features
- Getting Around
- Nearby Homes



$2,250,000
Monthly Est:$11,199
 3 Beds
 4 Baths
2 full baths + 1 half bath
 2,863sqft
274 Evante St, Las Vegas, NV 89138
$2,250,000
$11,199/moEst:
Get Pre-Approved
Single Family Residence
Built in 2017
$177/mo HOA
0.21 acre lot
$786/sq.ft
Description
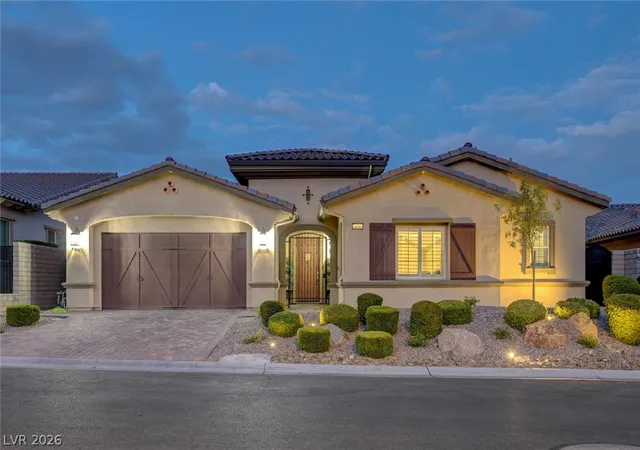
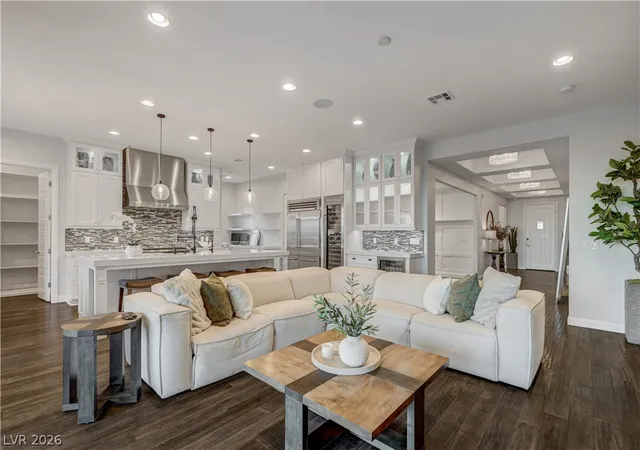
Experience elevated Las Vegas luxury in this exceptional single-story residence offering 2,863 sq ft of beautifully designed living space on an elevated 0.21-acre lot with breathtaking mountain and city views. The thoughtfully designed floor plan features 3 spacious bedrooms, each with a private en-suite bath, dedicated office, versatile flex room that can serve as a nonconforming 4th bedroom, and powder room. Hand-scraped hardwood floors flow throughout with no carpet.
The chef’s kitchen is designed to impress with premium Sub-Zero and Wolf appliances, including a professional refrigerator, wine refrigerator, Wolf range and oven, drawer microwave, Waterstone faucet, custom soft-close cabinetry with illuminated glass display panels, and oversized island.
The luxurious primary suite offers a steam shower, Toto bidet, California Closets, and a hidden custom-built safe room with Liberty safe and secured access.
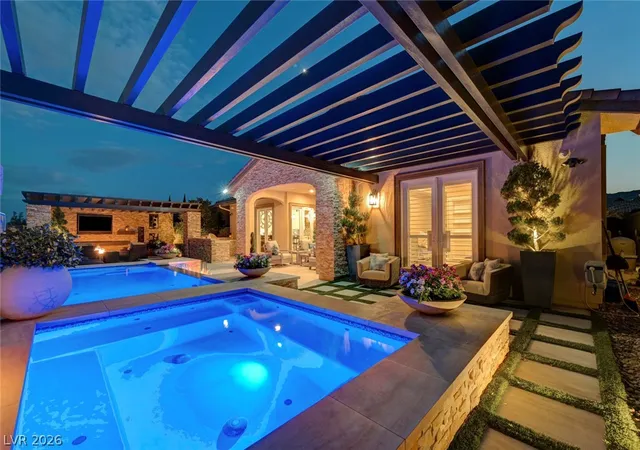
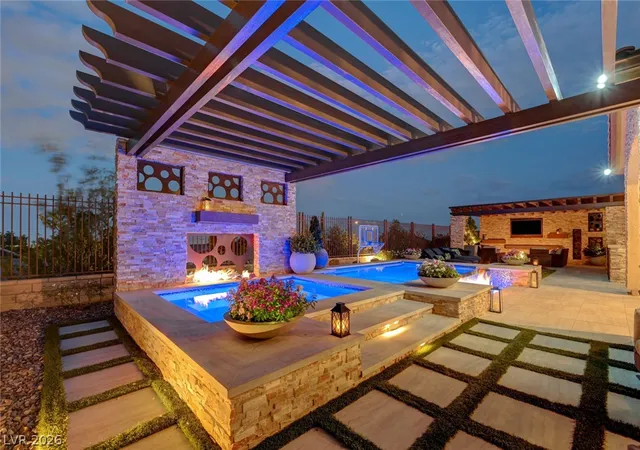
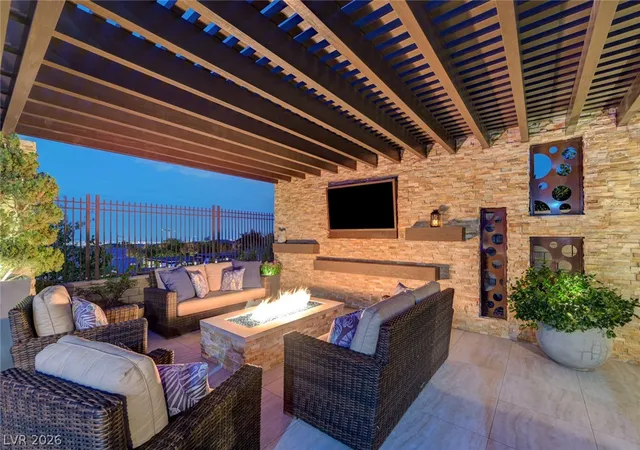
Designed for exceptional indoor-outdoor living, the backyard represents over $250k in investment and creates a private resort experience. Enjoy an infinity-edge heated pool and spa, 3 gas fire features, custom outdoor kitchen with built-in barbecue, spacious lounge with large outdoor TV, pet splash pad, sun deck, covered patio, dedicated dog run, and convenient backyard access.
Energy efficiency is exceptional with a fully owned $125k Tesla solar system featuring 52 rooftop panels and 4 Tesla Powerwalls, with average power bills of approximately $20. Additional upgrades include over $100k invested in custom closets and LED gas fireplace, tankless water heater, Energy Star appliances, owned water conditioning system, security alarm, plantation shutters, custom blinds, ceiling fans, and a private home gym with dedicated HVAC.Move-in ready and meticulously maintained, this remarkable residence combines luxury, privacy, resort-style amenities, energy efficiency, advanced Smart Home technology, and everyday comfort in one exceptional property.
- Houzeo last checked: 12 minutes ago
- Listing updated: October 6, 2026 at 7:08 pm
- Listing Provided by: Kevin Cotton (702) 525-0101 DRE #S.0051923 | LPT Realty, LLC (877) 366-2213
- Source: Las Vegas REALTORS (LVR) MLS-NV | MLS#: 2801646

- Originating MLS: GLVAR
Property Details
Status
Active
Type
Single Family Residence
No. of Stories
1
County
City
Neighborhood
Year Built
2017
HOA Fees
$177/mo
Finished Area
2,863 sqft
Lot Size
0.21 acre lot
Basement Area
- sqft
MLS Name
Las Vegas REALTORS (LVR) MLS
MLS Number
2801646
MLS Status
Active
Days on Market
78
Open House

Continue Your Journey in App
Find your dream home, receive real-time updates, and many more!
Download App
Continue Your Journey in App
Find your dream home, receive real-time updates, and many more!
Location
HOA Management
Montecito Sub
HOA Fees
$108/ Monthly
N/A
HOA Fees
$69/ Monthly
Amenities
 Amenities and services may be covered by one or multiple associations and service providers.
 Park Playground
 Taxes
Taxes
 Security Gate
 Security Guard
 CommonAreas
AssociationManagement
Disclaimer: Amenities are based on third-party information and may vary; buyers must independently verify all amenities, as information is deemed reliable but not guaranteed.
Facts & Features
Rooms
Bedrooms & bathrooms
Bedrooms: 3
Bathrooms: 4
Interior
Exterior Features
Built In Barbecue, Barbecue, Dog Run, Patio, Private Yard, Sprinkler Irrigation, Water Feature
Sewer
Public Sewer
Interior Features
Bedroom On Main Level, Ceiling Fans, Full Bath On Main Level, Primary Downstairs, Window Treatments, Programmable Thermostat
Heating
Central, Gas, Multiple Heating Units, Zoned
Flooring
Hardwood, Tile
Appliances
Built In Electric Oven, Double Oven, Dryer, Dishwasher, Disposal, Gas Range, Gas Water Heater, Hot Water Circulator, Microwave, Refrigerator, Water Softener Owned, Tankless Water Heater, Wine Refrigerator, Washer
Cooling
Central Air, Electric, High Efficiency, Two Units
Window Features
Blinds, Double Pane Windows, Low Emissivity Windows, Plantation Shutters, Window Treatments
Construction
Year Built
Year Built: 2017
Home type
Single Family Residence
Property Condition
Resale
Architectural Style
One Story
Roof
Tile
Construction Materials
Frame, Stucco
Utilities & Energy
Association Amenities
Dog Park, Gated
Water Source
Public
Utilities
Cable Available, Underground Utilities
Laundry Features
Cabinets, Gas Dryer Hookup, Main Level, Laundry Room, Sink
Fireplace Features
Electric, Living Room
Parking Features
Air Conditioned Garage, Attached, Garage, Garage Door Opener, Inside Entrance, Open, Private, Tandem
Pool Features
Heated, In Ground, Private, Pool Spa Combo, Waterfall
Security Features
Security System Owned, Controlled Access, Gated Community
Electric
Photovoltaics Seller Owned
Other Features
Disclosures
Covenants Restrictions Disclosure
Lot Features
Drip Irrigation Bubblers, Desert Landscaping, Landscaped, Rocks, Synthetic Grass, Trees, Less Than Quarter Acre
Subdivision Name
Montecito At Summerlin Village 23b
Patio And Porch Features
Covered, Patio
Price History
| Date | Event | Price |
|---|---|---|
09/22/2026 Source: | Price Decreased | $2,250,000 -2.13% $786/sqft |
08/23/2026 Source: | Price Decreased | $2,299,000 -1.71% $803/sqft |
08/09/2026 Source: | Price Decreased | $2,339,000 -1.27% $817/sqft |
07/24/2026 Source: | Listed for Sale | $2,369,000 $827/sqft |
07/22/2026 Source: | Coming Soon | $2,369,000 +12.81% $827/sqft |

Show more
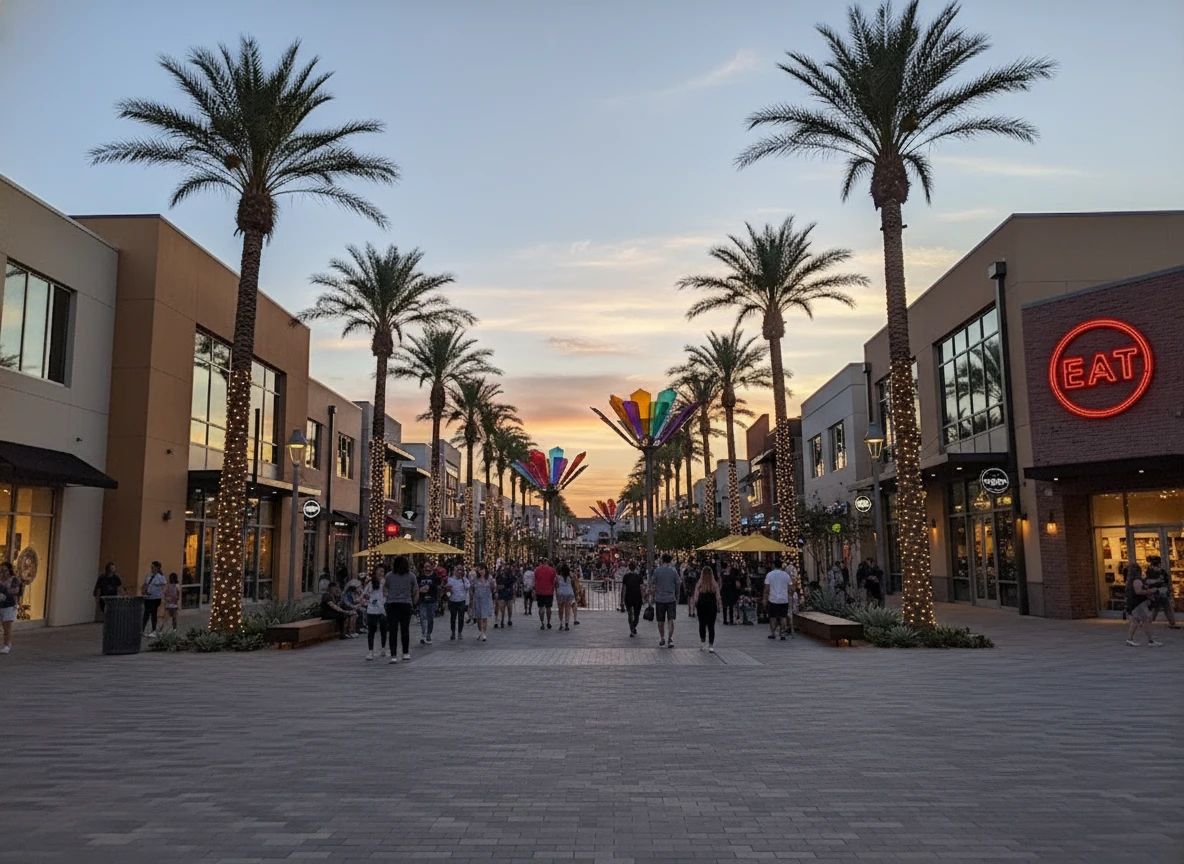
Summerlin West Ranks #2 in Las Vegas, NV

Homes

Rental Prices

Median Home Price
Nearby Homes


Find Homes by Property Features in Las Vegas, NV
Nearby New Homes For Sale


Based on information from the Greater Las Vegas Association of REALTORS® Multiple Listing Service through Oct 08, 2026, 10:45PM. The data relating to real estate for sale on this web site comes in part from the INTERNET DATA EXCHANGE Program of the Greater Las Vegas Association of REALTORS® MLS. Real estate listings held by brokerage firms other than this site owner are marked with the IDX logo. GLVAR MLS deems information reliable but not guaranteed. Copyright 2026 of the Greater Las Vegas Association of REALTORS® MLS. All rights reserved.
 Advertising Broker: Jared Andrew English | Congress Realty, Inc