- Overview
- Description
- Property Details
- Location
- Facts & Features
- Getting Around
- Nearby Homes


Street View
$3,200,000
Monthly Est:$15,928
 4 Beds
 4 Baths
4 full baths
 3,238sqft
274 Grove St, Charleston, SC 29403
$3,200,000
$15,928/moEst:
Get Pre-Approved
Single Family Residence
Built in 1948
$-- HOA
0.14 acre lot
$988/sq.ft
Description
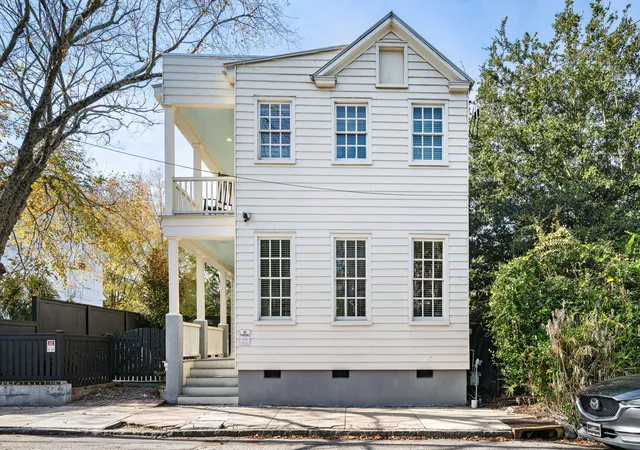
This carefully renovated home showcases an expansive open floor plan that offers a home with timeless architecture and bold, considered design. At the heart of the home, the exceptional kitchen boasts Bertozonni appliances with beautiful heritage hardware, a live range and Granite Franke sink. The adjoining living and dining spaces feature sophisticated architecture in its paneled walls, beautiful French doors and gorgeous Acacia wood Chevron flooring. A uniquely crafted renovation ideal for entertaining with custom molding, trim and three-piece crown throughout. The custom lighting features Regina Andrew and Kelly Wearstler fixtures & a Petite Friture Vertigo Pendant by Constance Guisset. Amazing wrap around porch! A must see property on the Upper Peninsula minutes from Hampton Park!!
- Houzeo last checked: 13 minutes ago
- Listing updated: October 8, 2026 at 9:04 pm
- Listing Provided by: Leah Baller | The Boulevard Company
- Source: CHS Regional MLS | MLS#: 26027848

Property Details
Status
Active
Type
Single Family Residence
No. of Stories
2
County
City
Neighborhood
Year Built
1948
HOA Fees
-
Finished Area
3,238 sqft
Lot Size
0.14 acre lot
Basement Area
- sqft
MLS Name
CHS Regional MLS
MLS Number
26027848
MLS Status
Active
Days on Market
1
Open House

Continue Your Journey in App
Find your dream home, receive real-time updates, and many more!
Download App
Continue Your Journey in App
Find your dream home, receive real-time updates, and many more!
Location
Facts & Features
Rooms
Bedrooms & bathrooms
Bedrooms: 4
Bathrooms: 4
Interior
Flooring
Stone, Wood, Marble
Interior Features
High Ceilings, Kitchen Island, Ceiling Smooth, Walk In Closet(s), Wet Bar, Ceiling Fan(s), Eat In Kitchen, Family, Separate Dining
Sewer
Public Sewer
Exterior Features
Rain Gutters, Garden
Heating
Natural Gas
Cooling
Central Air
Construction
Year Built
Year Built: 1948
Home type
Single Family Residence
Architectural Style
Contemporary, Traditional
Foundation Details
Crawl Space
Roof
Architectural
Construction Materials
Cement Siding
Utilities & Energy
Utilities
Charleston Water Service, Dominion Energy
Water Source
Public
Fireplace Features
Dining Room, One
Other Features
Community Features
Trash
Patio And Porch Features
Patio, Wrap Around, Front Porch
Lot Features
Corner Lot
Subdivision Name
Wagener Terrace
Price History
| Date | Event | Price |
|---|---|---|
10/08/2026 Source: | Listed for Sale | $3,200,000 +315.58% $988/sqft |
02/20/2024 Source: | Sold | $770,000 -13.97% $238/sqft |
06/01/2022 Source: | Listing Removed | $895,000 $276/sqft |

Nearby Homes




Find Homes by Property Features in Charleston, SC
Nearby New Homes For Sale

This representation is based in whole or in part on information supplied by the Charleston Trident Association of REALTORS® or its Multiple Listing Service through Oct 09, 2026, 09:30AM. Information is provided exclusively for personal, non-commercial use, and may not be used for any purpose other than to identify prospective properties consumers may be interested in purchasing.This website may not include listings or property addresses of sellers who have directed their listing brokers to withhold their listing or their property address from display on the Internet. All information deemed reliable but not guaranteed. Charleston Trident Multiple Listing Service, Inc. makes no representation or warranty regarding the accuracy of the data. ©2026 Charleston Trident MLS CTMLS. All rights reserved.
 Advertising Broker: Nicholas Huscroft | Chosen Realty