Realty Solution
Powered by 
- 19
- Overview
- Description
- Property Details
- Location
- HOA Management
- Facts & Features
- Getting Around
- Nearby Homes




Listed by: Colleen Nichols (734) 731-0074 DRE #02045921 | Jason Mitchell R. E. Calif (310) 720-6627
$1,380,000
Monthly Est:$6,869
 4 Beds
 4 Baths
3 full baths + 1 half bath
 3,335sqft
274 Hadley Way, Oceanside, CA 92057
$1,380,000
$6,869/moEst:
Get Pre-Approved
Single Family Residence
Built in 2025
$360/mo HOA
11,913 sqft lot
$414/sq.ft
Description
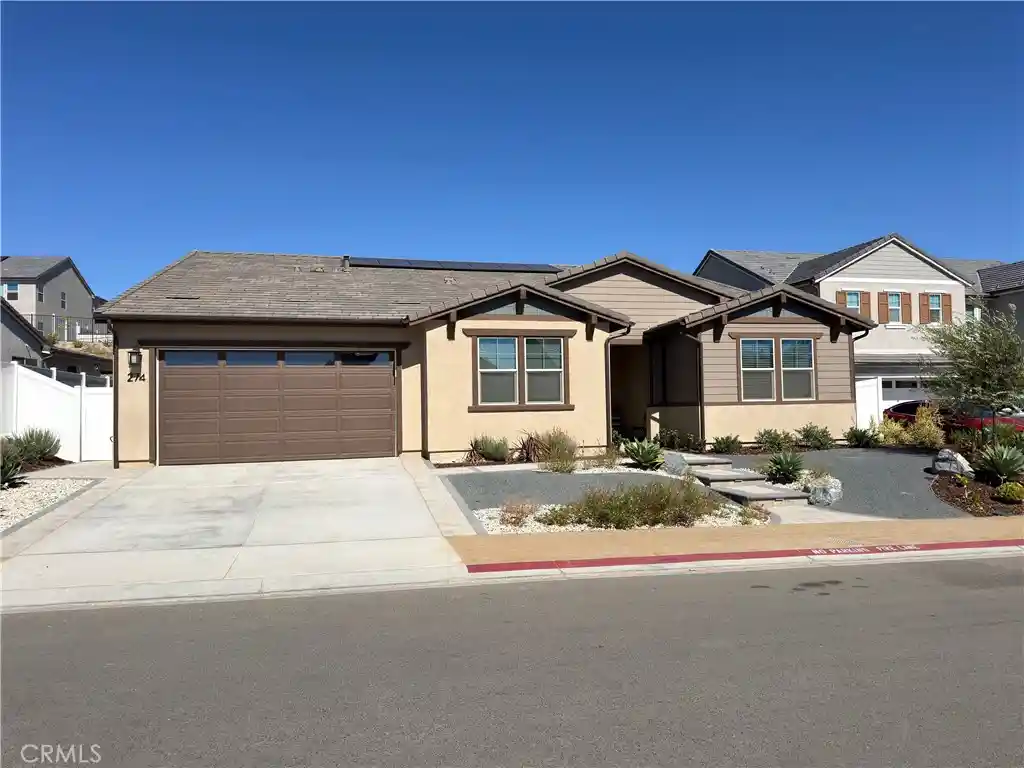
BETTER THAN NEW! Built in 2025 with approximately $80,000 invested in the backyard after purchase. Solar is included and PAID OFF!! Why buy new construction and then spend months—and thousands more—finishing the yard when it's already been done for you? Welcome to 274 Hadley Way, a nearly new single-story, 4-bedroom, 3.5-bath home offering 3,335 sq. ft. in the highly desirable North River Farms community of Oceanside. Designed with modern living in mind, this spacious floor plan combines style, functionality and flexibility. Three secondary bedrooms are positioned near the front of the home, while a separate office provides the ideal work-from-home space. At the heart of the home, the expansive open-concept kitchen, dining and living areas create a natural gathering place for everyday life and entertaining. Garage is a 3-car tandem design and includes an EV outlet to charge your car! Continue the living space outdoors, providing that indoor/outdoor lifestyle Southern California buyers love.
Privately positioned away from the secondary bedrooms, the generous primary suite feels like its own retreat, complete with a spa-inspired bath and dual walk-in closets. These are the same core features highlighted in the comparable 3,335 sq. ft. floor plan at 290 Hadley Way. But here's where 274 Hadley Way separates itself from buying new construction. After purchasing the home, the owners invested approximately $80,000 into the backyard landscaping, transforming the outdoor space into a finished extension of the home. Instead of moving into a brand-new house and then dealing with landscaping decisions, contractors, additional expense and months of work, you can simply move in and enjoy it. And because the home was built in 2025, you don't have to sacrifice that new-home experience to get a finished property. You get the contemporary design and nearly new condition buyers want, plus the major post-construction investment has already been made. North River Farms complements the home with an extensive trail system and community amenities including swimming pools, fitness facilities, pickleball courts, picnic areas and recreation spaces. Why wait for the builder—and then start another project after closing? Nearly new. Beautifully finished. No waiting. Welcome home.
- Houzeo last checked: 3 minutes ago
- Listing updated: October 25, 2026 at 1:07 pm
- Source: California Regional MLS-CA | MLS#: SW26214822

Property Details
Status
Active
Type
Single Family Residence
No. of Stories
1
County
City
Neighborhood
Year Built
2025
HOA Fees
$360/mo
Finished Area
3,335 sqft
Lot Size
11,913 sqft lot
Basement Area
- sqft
MLS Name
California Regional MLS
MLS Number
SW26214822
MLS Status
Active
Days on Market
13
Cumulative Days on Market
1

Continue Your Journey in App
Find your dream home, receive real-time updates, and many more!
Continue Your Journey in App
Find your dream home, receive real-time updates, and many more!
Location
HOA Management
Lennar
HOA Fees
$360/ Monthly
Amenities
 Amenities and services may be covered by one or multiple associations and service providers.
 Park Playground
 Pool
 Bike Trails
 Gym
 Spa
 Club House
 RecreationRoom
PicnicArea
Disclaimer: Amenities are based on third-party information and may vary; buyers must independently verify all amenities, as information is deemed reliable but not guaranteed.
Facts & Features
Rooms
Bedrooms & bathrooms
Bedrooms: 4
Bathrooms: 4
Interior
Sewer
Public Sewer
Cooling
Central Air, Energy Star Qualified Equipment
Interior Features
Breakfast Bar, Separate Formal Dining Room, High Ceilings, Pantry, Quartz Counters, Recessed Lighting, Tandem, All Bedrooms Down, Main Level Primary, Primary Suite, Walk In Pantry
Appliances
Built In Range, Dishwasher
Flooring
Laminate
Heating
Energy Star Qualified Equipment, Forced Air, Solar
Window Features
Double Pane Windows
Construction
Year Built
Year Built: 2025
Home type
Single Family Residence
Foundation Details
Slab
Property Condition
Turnkey
Construction Materials
Stucco
Architectural Style
Ranch
Roof
Concrete, Tile
Utilities & Energy
Utilities
Electricity Connected, Natural Gas Connected, Sewer Connected, Water Connected
Parking Features
Concrete, Driveway, Garage Faces Front, Garage, Garage Door Opener, Tandem
Security Features
Carbon Monoxide Detectors, Smoke Detectors
Fireplace Features
None
Association Amenities
Clubhouse, Fitness Center, Picnic Area, Playground, Pool, Recreation Room, Spa Hot Tub, Trails
Water Source
Public
Laundry Features
Washer Hookup, Gas Dryer Hookup, Inside, Laundry Room
Pool Features
Heated, Association
Other Features
Lot Features
Back Yard, Landscaped
Community Features
Biking, Hiking, Park, Street Lights, Sidewalks
Patio And Porch Features
Rear Porch, Concrete, Covered, Front Porch
Subdivision Name
Oceanside
Disclosures
Covenants Restrictions Disclosure, Hoa Disclosure
Price History
| Date | Event | Price |
|---|---|---|
10/24/2026 Source: | Listed for Sale | $1,380,000 $414/sqft |
10/03/2026 Source: | Coming Soon | $1,380,000 +0.81% $414/sqft |
09/14/2025 Source: | Sold | $1,368,900 +2.86% $410/sqft |
07/06/2025 Source: | Listed for Sale | $1,330,900 -6.33% $399/sqft |
03/07/2025 Source: | Off Market | $1,420,900 $426/sqft |

Show more
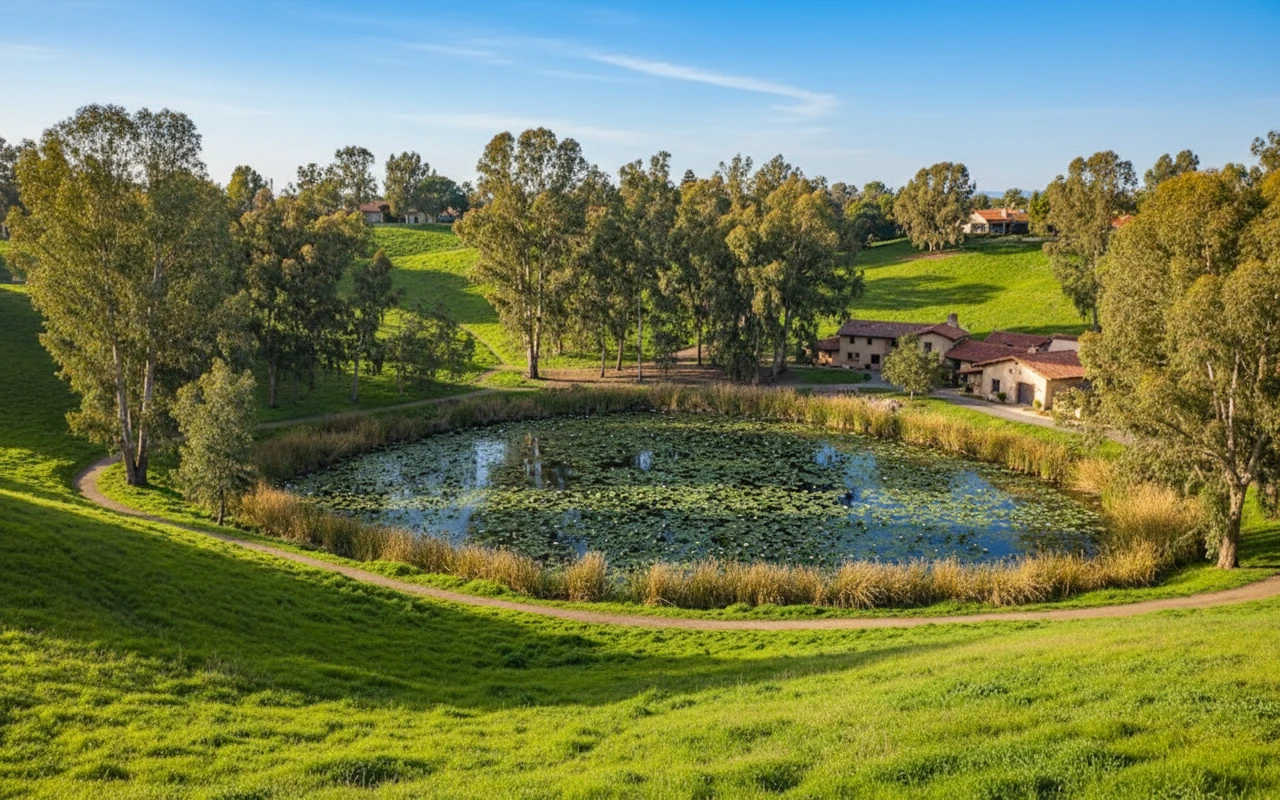
Morro Hills Ranks #7 in Oceanside, CA

Homes

Rental Prices

Median Home Price
Nearby Homes
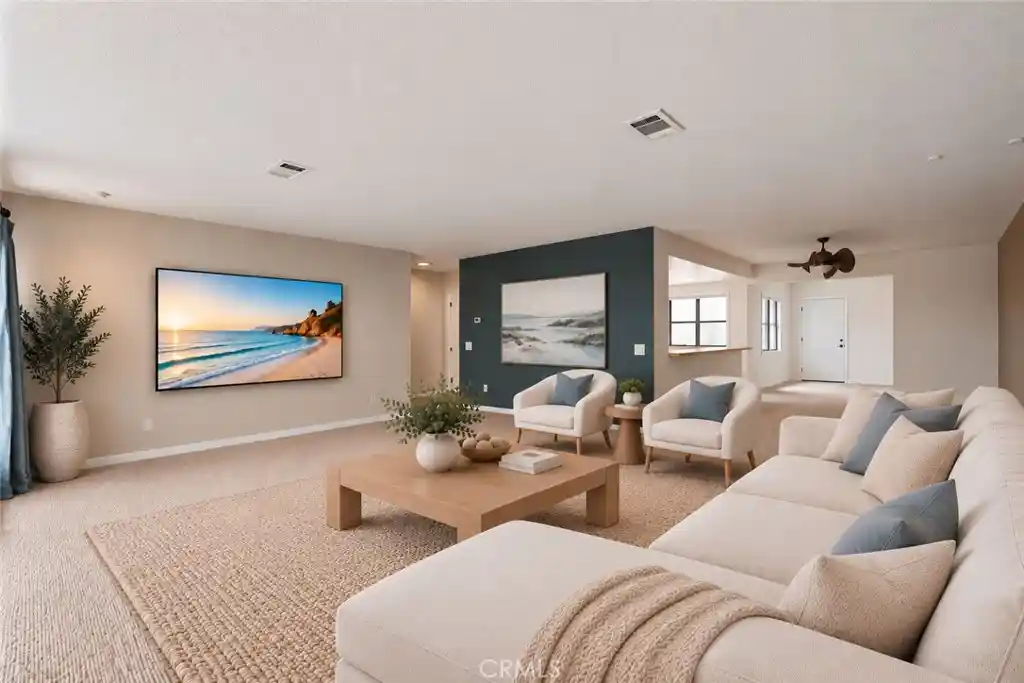
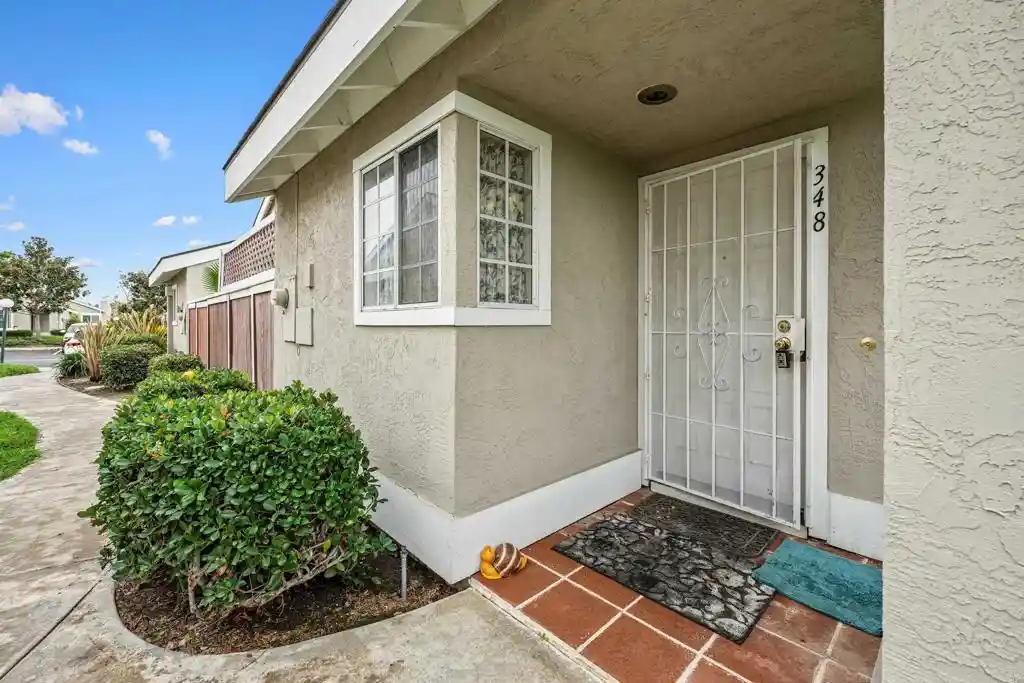
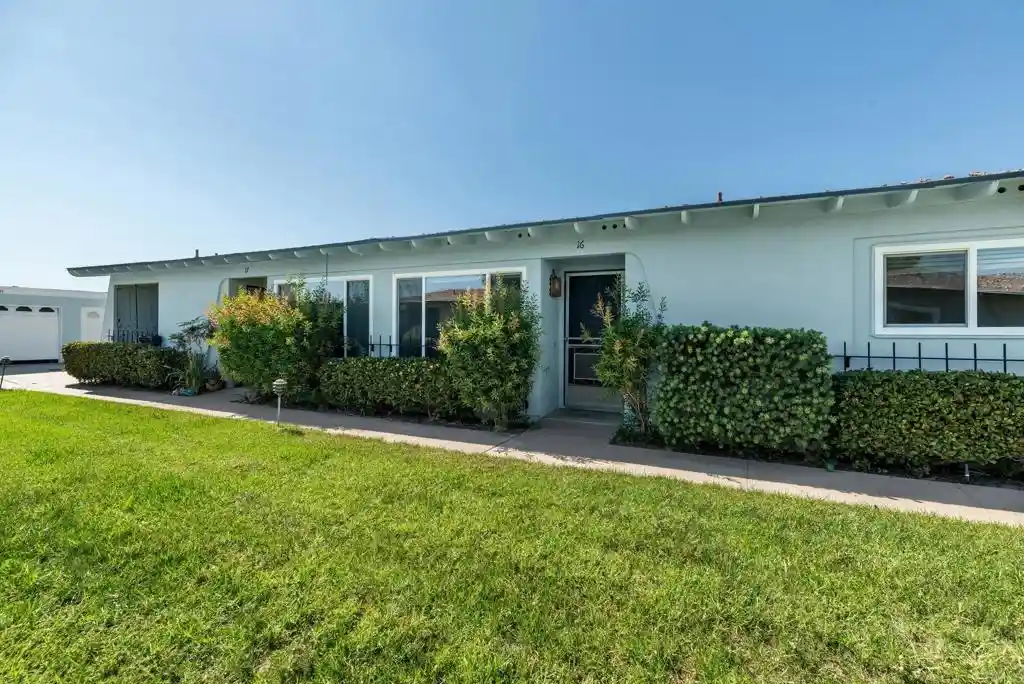
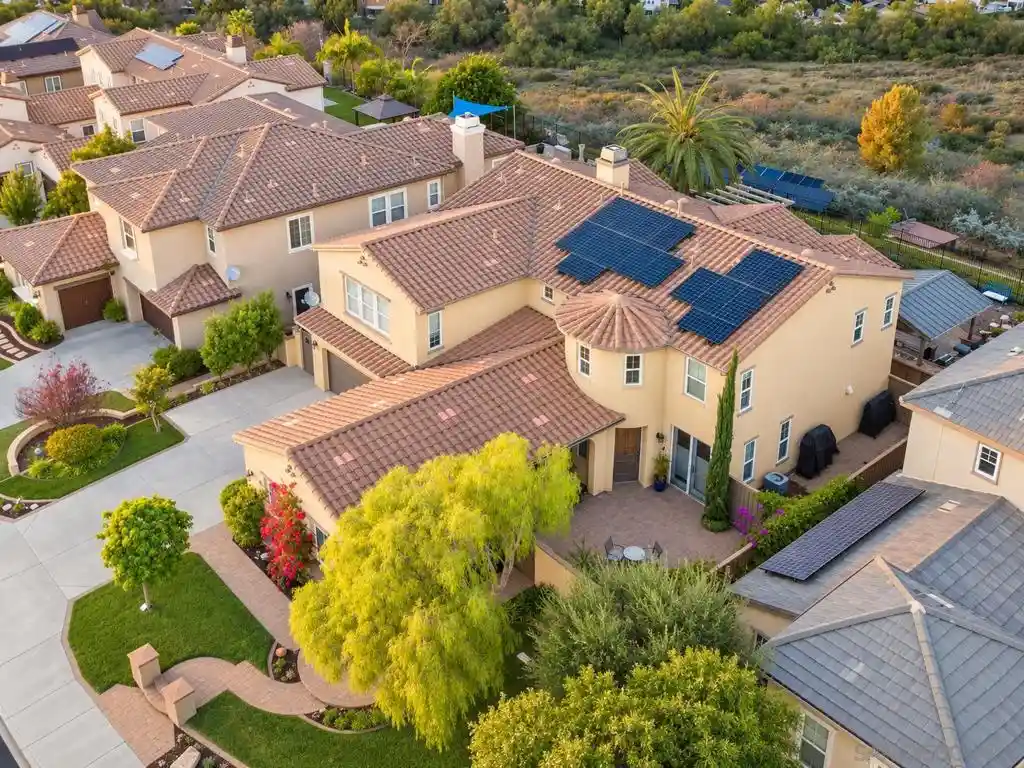
Find Homes by Property Features in Oceanside, CA


Based on information from California Regional Multiple Listing Service, Inc. as of Nov 06, 2026, 08:30PM and /or other sources. All data, including all measurements and calculations of area, is obtained from various sources and has not been, and will not be, verified by broker or MLS. All information should be independently reviewed and verified for accuracy. Properties may or may not be listed by the office/agent presenting the information. Information being provided is for consumers’ personal, non-commercial use and may not be used for any purpose other than to identify prospective properties consumers may be interested in purchasing. This website may not include listings or property addresses of sellers who have directed their listing brokers to withhold their listing or their property address from display on the Internet. © 2026 California Regional Multiple Listing Service. All Rights Reserved.
 Advertising Broker: William Johnson DRE #01463271 | William Johnson Brokerage
